
Jorge Chavez
RE/MAX inMotion
(720) 741-6584
293 Total Sales
2 in Lyn Knoll
$490,000 Price Range
Estimated Value: $479,145
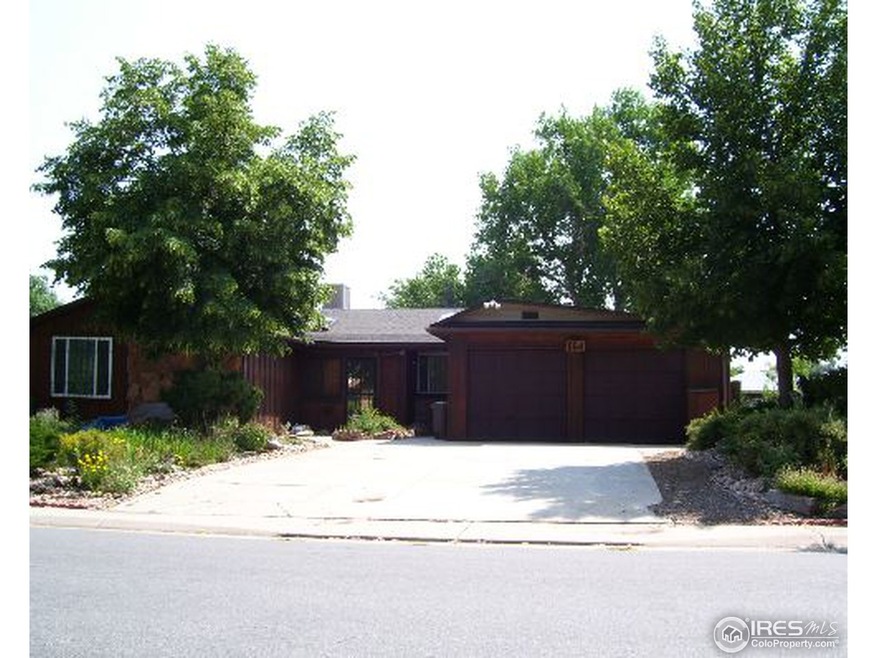
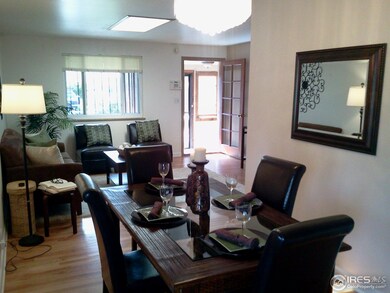
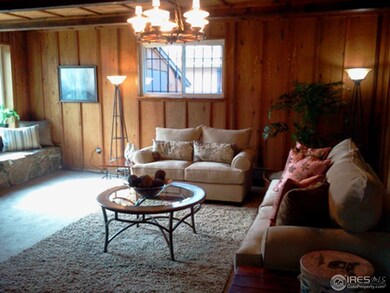
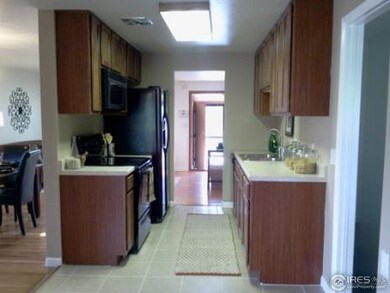
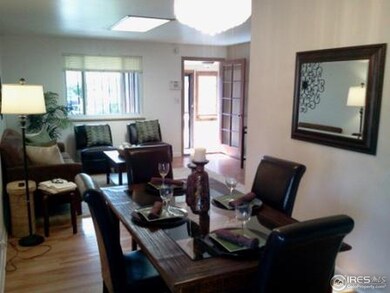
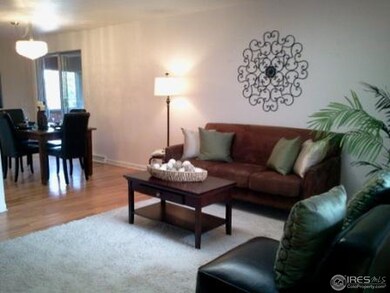
Wonderful home with room for a large family. Open floor plan with hardwood floors, skylights, kitchen tile, large breakfast nook looking onto secluded back yard, Low water mature xeroscape for low maintenance & water usage, oversized garage. Extras include a basement game room with a pool table, two nice refrigerators plus a matching washer & dryer.
Last Agent to Sell the Property
Summit Commercial Brokers License #100008609 Listed on: 05/20/2013
Last Buyer's Agent
Karen Hoover
Resident Realty North Metro License #100031862
Jorge Chavez
RE/MAX inMotion
(720) 741-6584
293 Total Sales
2 in Lyn Knoll
$490,000 Price Range
Corina Koeneke
Keller Williams Realty Downtown LLC
(720) 575-8535
104 Total Sales
1 in Lyn Knoll
$399,500 Price
Elizabeth Gibson
Keller Williams DTC
(720) 902-8428
84 Total Sales
1 in Lyn Knoll
$520,000 Price
Alicia Luevano
Brokers Guild Real Estate
(720) 706-3005
110 Total Sales
1 in Lyn Knoll
$499,000 Price
Brandt Ellwood
Keller Williams Integrity Real Estate LLC
(877) 378-2567
51 Total Sales
1 in Lyn Knoll
$480,000 Price
Angel Hernandez
Paisano Realty, Inc.
(720) 730-8810
468 Total Sales
2 in Lyn Knoll
$550,000 Price Range
We collect this data history from publicly available records. To have your information removed, we recommend requesting removal directly through your county’s website.
| Date | Event | Price | List to Sale | Price per Sq Ft |
|---|---|---|---|---|
| 05/03/2020 05/03/20 | Off Market | $195,000 | -- | -- |
| 07/03/2013 07/03/13 | Sold | $195,000 | +5.5% | $70 / Sq Ft |
| 06/03/2013 06/03/13 | Pending | -- | -- | -- |
| 05/20/2013 05/20/13 | For Sale | $184,900 | -- | $66 / Sq Ft |
We collect this data history from publicly available records. To have your information removed, we recommend requesting removal directly through your county’s website.
| Year | Tax Paid | Tax Assessment Tax Assessment Total Assessment is a certain percentage of the fair market value that is determined by local assessors to be the total taxable value of land and additions on the property. | Land | Improvement |
|---|---|---|---|---|
| 2026 | $3,103 | $28,238 | ||
| 2025 | $2,836 | $28,838 | ||
| 2024 | $2,751 | $29,594 | ||
| 2023 | $2,460 | $29,594 | $0 | $0 |
| 2022 | $2,460 | $24,499 | $0 | $0 |
| 2021 | $2,539 | $24,499 | $0 | $0 |
| 2020 | $2,289 | $21,979 | $0 | $0 |
| 2019 | $2,276 | $21,979 | $0 | $0 |
| 2018 | $2,022 | $19,123 | $0 | $0 |
| 2017 | $1,759 | $19,123 | $0 | $0 |
| 2016 | $1,403 | $14,933 | $0 | $0 |
| 2015 | $1,354 | $14,933 | $0 | $0 |
| 2014 | $876 | $9,305 | $0 | $0 |
| 2013 | -- | $10,810 | $0 | $0 |
Seller's Agent in 2013
Tim Conarro
Summit Commercial Brokers
(408) 427-4757
K
Buyer's Agent in 2013
Karen Hoover
Resident Realty North Metro
Source: IRES MLS
MLS Number: IRE708295
APN: 1973-12-1-04-003
Disclaimer: Certain information contained herein is derived from information provided by parties other than Homes.com. All information provided is deemed reliable, but is not guaranteed to be accurate and should be independently verified.
Information source: Information and Real Estate Services, LLC. Provided for limited non-commercial use only under IRES Rules © Copyright IRES.
Based on information submitted to the MLS GRID. All data is obtained from various sources and may not have been verified by broker or MLS GRID. Supplied Open House Information is subject to change without notice. All information should be independently reviewed and verified for accuracy. Properties may or may not be listed by the office/agent presenting the information. Some IDX listings have been excluded from this website. Listing information is provided exclusively for consumers' personal, non-commercial use and may not be used for any purpose other than to identify prospective properties consumers may be interested in purchasing.
Information deemed reliable but not guaranteed by the MLS.
Based on information submitted to the MLS GRID
Listings courtesy of IRES MLS as distributed by MLS GRID
Ask me questions while you tour the home.