
Steven Niemczyk
Door to Door Realty
(779) 256-5447
80 Total Sales
2 in Birch Manor
$470,000 Price Range
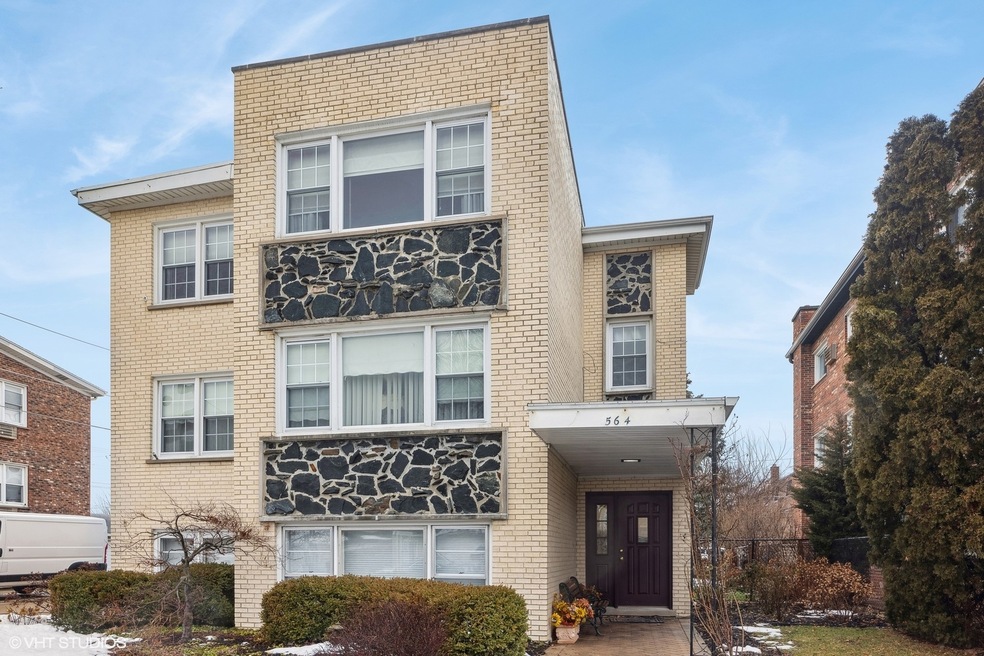


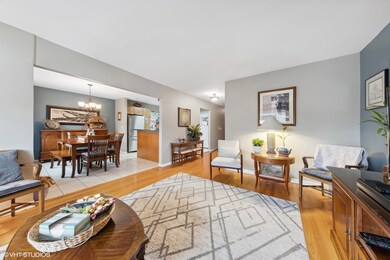


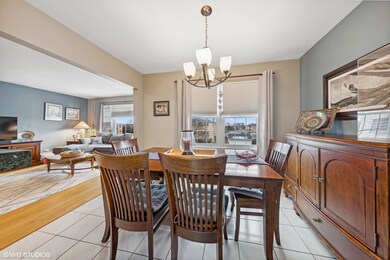
MULTIPLE OFFERS RECEIVED. This amazing and quality-built all brick 3-unit building has been owner occupied for over 30 years. Pride of ownership on all levels. Pristine condition. This building has been meticulously maintained and there are many updates and upgrades. Spacious room sizes and great flow. Updated kitchens and baths. Some hardwood floors. This property also offers gorgeous green space with low maintenance perennial gardens rarely seen. Large shed for storage. Two units are currently leased. Top unit leased until 12/31/24- rent $1600/mt. The top two units have three bedrooms and 1 full and one half bath. Level one unit leased until 11/30/24 - rent $1350/mt. This unit has two bedrooms and one full bath. Prospect Heights Schools. Seller requests only serious inquiries with preapproval letter or proof of funds, please. More property details are in Additional Information. SELLER REQUESTING NO MORE SHOWINGS.
Last Agent to Sell the Property
Coldwell Banker Realty License #475136107 Listed on: 01/27/2024
We collect this data history from publicly available records. To have your information removed, we recommend requesting removal directly through your county’s website.
Steven Niemczyk
Door to Door Realty
(779) 256-5447
80 Total Sales
2 in Birch Manor
$470,000 Price Range
Megan Guimon
@properties Christie's International Real Estate
(630) 349-7523
21 Total Sales
1 in Birch Manor
$633,000 Price
Ted Krzysztofiak
RE/MAX City
(773) 693-2750
194 Total Sales
2 in Birch Manor
$185K - $250K Price Range
Herbert Straus
Keller Williams Thrive
(224) 231-0982
136 Total Sales
1 in Birch Manor
$450,000 Price
Elizabeth Thompson
Coldwell Banker Realty
(844) 755-6681
99 Total Sales
1 in Birch Manor
$185,200 Price
David Jaffe
@properties Christie's International Real Estate
(224) 258-0839
125 Total Sales
1 in Birch Manor
$122,500 Price
We collect this data history from publicly available records. To have your information removed, we recommend requesting removal directly through your county’s website.
| Date | Buyer | Sale Price | Title Company |
|---|---|---|---|
| $662,000 | First American Title | ||
| -- | -- |
We collect this data history from publicly available records. To have your information removed, we recommend requesting removal directly through your county’s website.
| Date | Status | Borrower | Loan Amount |
|---|---|---|---|
| Open | $331,000 |
We collect this data history from publicly available records. To have your information removed, we recommend requesting removal directly through your county’s website.
| Date | Event | Price | List to Sale | Price per Sq Ft |
|---|---|---|---|---|
| 03/11/2024 03/11/24 | Sold | $662,000 | +2.6% | -- |
| 02/01/2024 02/01/24 | Pending | -- | -- | -- |
| 01/27/2024 01/27/24 | For Sale | $645,000 | -- | -- |
We collect this data history from publicly available records. To have your information removed, we recommend requesting removal directly through your county’s website.
| Year | Tax Paid | Tax Assessment Tax Assessment Total Assessment is a certain percentage of the fair market value that is determined by local assessors to be the total taxable value of land and additions on the property. | Land | Improvement |
|---|---|---|---|---|
| 2025 | $10,602 | $553,603 | ||
| 2024 | $10,257 | $538,001 | ||
| 2023 | $10,257 | $522,332 | $0 | $0 |
| 2022 | $9,639 | $491,164 | $0 | $0 |
| 2021 | $9,625 | $476,859 | $0 | $0 |
| 2020 | $9,509 | $470,276 | $0 | $0 |
| 2019 | $9,304 | $459,703 | $0 | $0 |
| 2018 | $8,950 | $451,132 | $0 | $0 |
| 2017 | $8,856 | $441,854 | $0 | $0 |
| 2016 | $8,917 | $432,766 | $0 | $0 |
| 2015 | $9,014 | $429,758 | $0 | $0 |
| 2014 | $9,114 | $426,348 | $0 | $0 |
Seller's Agent in 2024
Karen Baker
Coldwell Banker Realty
(630) 390-9060
1 in this area
29 Total Sales
Buyer's Agent in 2024
Grace Wnuk
RE/MAX
(773) 383-6029
1 in this area
37 Total Sales
Source: Midwest Real Estate Data (MRED)
MLS Number: 11967023
Disclaimer: Certain information contained herein is derived from information provided by parties other than Homes.com. All information provided is deemed reliable, but is not guaranteed to be accurate and should be independently verified.
All data is obtained from various sources and may not have been verified by broker or MLS GRID. Supplied Open House Information is subject to change without notice. All information should be independently reviewed and verified for accuracy. Properties may or may not be listed by the office/agent presenting the information. Some IDX listings have been excluded from this website.
Listings courtesy of Midwest Real Estate Data (MRED) as distributed by MLS GRID.
Based on information submitted to the MLS GRID
Ask me questions while you tour the home.