
Christian Nye
Hayes Realty
(234) 203-5434
86 Total Sales
1 in Maple Heights
$76,000 Price
Estimated Value: $101,000 - $157,313
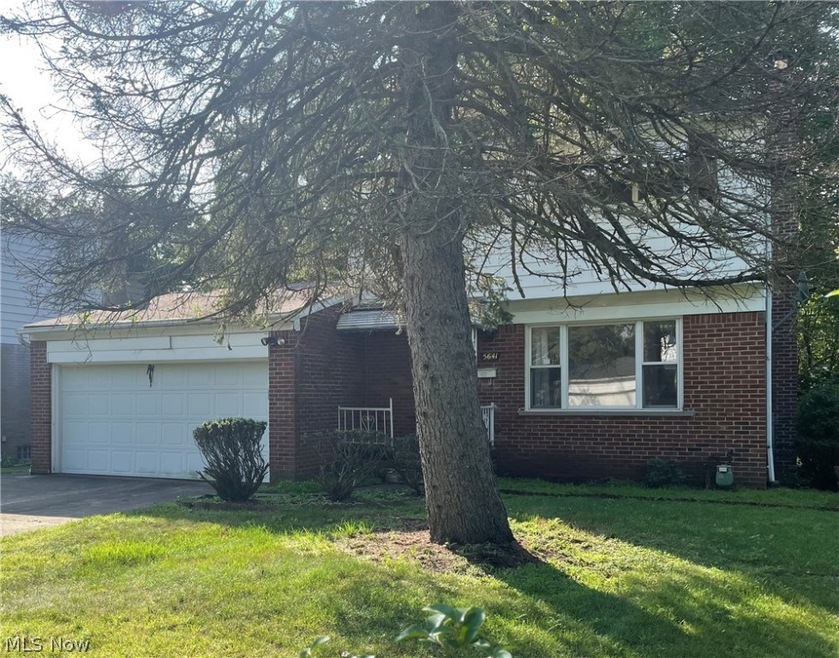
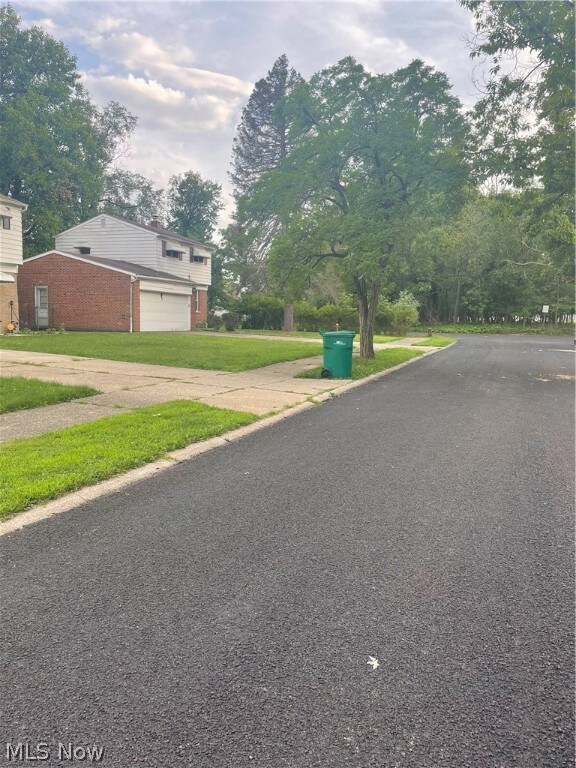
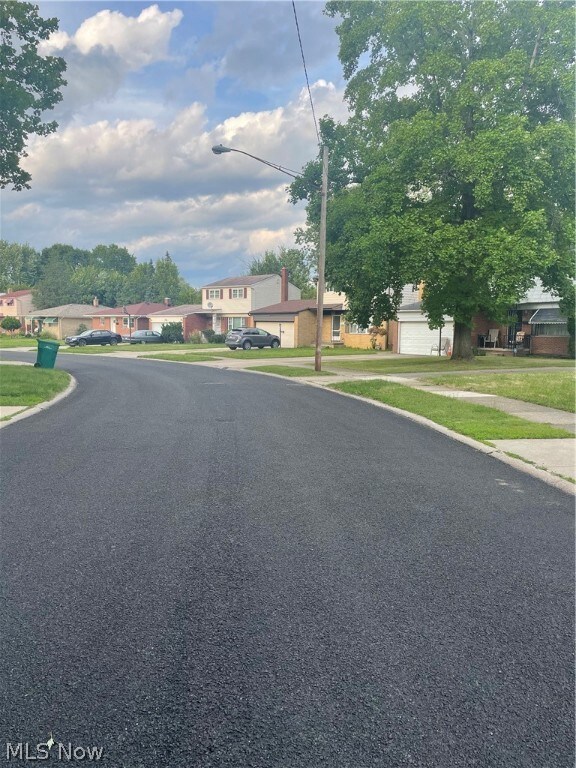
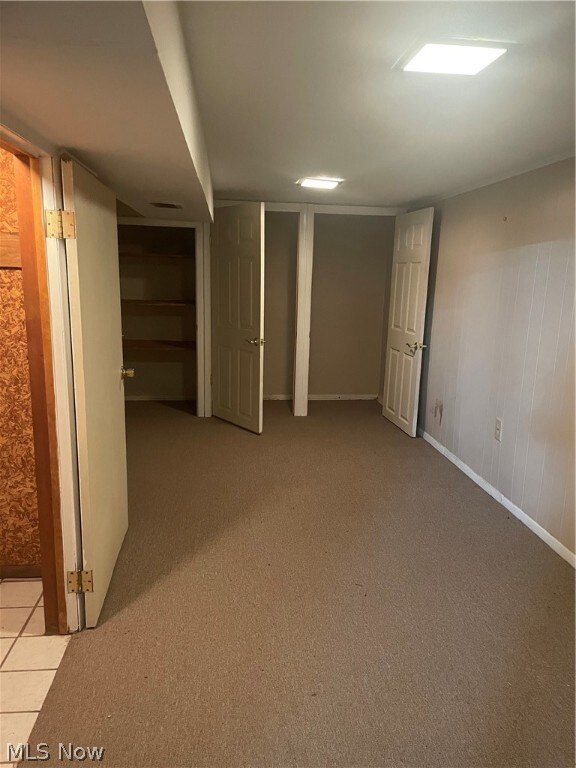
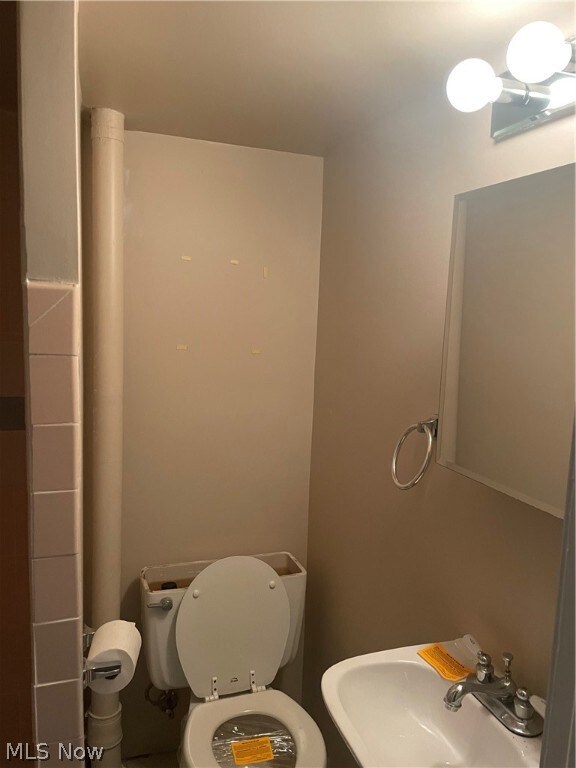
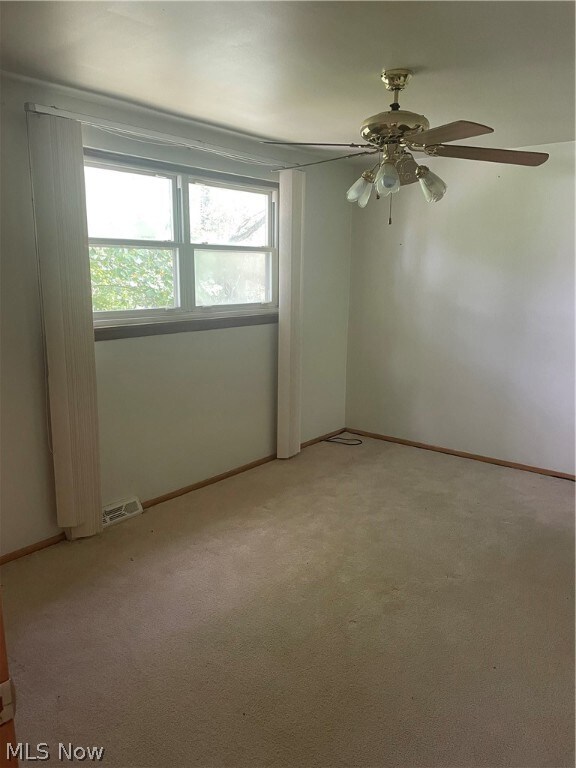
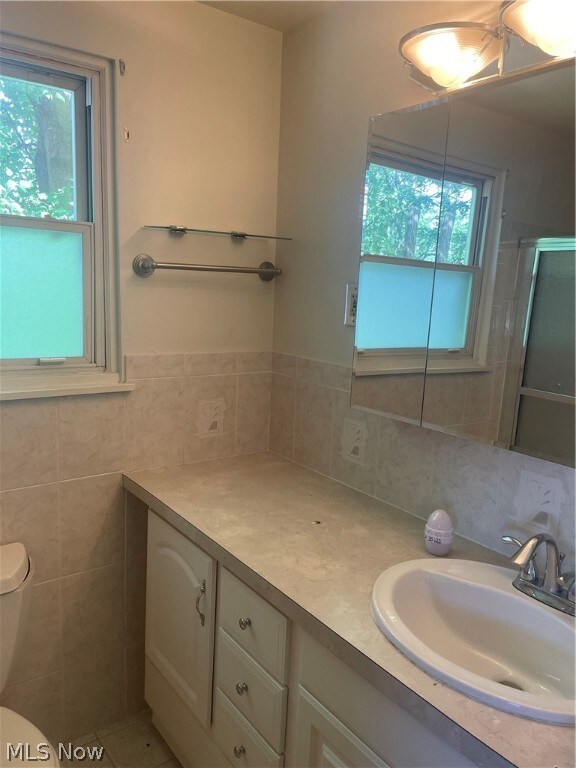
Spacious colonial home situated on a corner lot of a dead-end street is a great for a home owner or investor. Features 3 bedrooms, a bathroom on each level and an all seasons room off the eat-in kitchen that has sliding doors which leads to a patio and completely fenced-in backyard. This beauty also has a 2-car attached garage and half-finished basement. Schedule your private showing today!
Last Agent to Sell the Property
BHR & Associates License #2018003271 Listed on: 08/07/2022
We collect this data history from publicly available records. To have your information removed, we recommend requesting removal directly through your county’s website.
Christian Nye
Hayes Realty
(234) 203-5434
86 Total Sales
1 in Maple Heights
$76,000 Price
John Fitch
Market First Real Estate Services
(440) 597-3492
169 Total Sales
5 in Maple Heights
$30K - $190K Price Range
Floria Aguilera
Plum Tree Realty, LLC
(216) 859-1066
120 Total Sales
1 in Maple Heights
$114,000 Price
Charles Maurer
CENTURY 21 DePiero & Associates, Inc.
(234) 278-1553
134 Total Sales
1 in Maple Heights
$121,000 Price
Jade Kim Zivko
Keller Williams Greater Metropolitan
(216) 714-8612
99 Total Sales
1 in Maple Heights
$65,000 Price
David Sharkey
Progressive Urban Real Estate Co
(216) 867-6805
226 Total Sales
1 in Maple Heights
$155,000 Price
We collect this data history from publicly available records. To have your information removed, we recommend requesting removal directly through your county’s website.
| Date | Buyer | Sale Price | Title Company |
|---|---|---|---|
| $140,000 | Ohio Real Title | ||
| $77,500 | -- | ||
| $64,600 | Manley Deas Kochalski Llc | ||
| $109,900 | Regency Title Agency | ||
| $98,800 | Chicago Title Insurance Comp | ||
| $73,000 | -- | ||
| $28,500 | -- | ||
| $28,500 | -- | ||
| -- | -- |
We collect this data history from publicly available records. To have your information removed, we recommend requesting removal directly through your county’s website.
| Date | Status | Borrower | Loan Amount |
|---|---|---|---|
| Open | $135,800 | ||
| Previous Owner | $35,000 | ||
| Previous Owner | $109,900 | ||
| Previous Owner | $93,800 |
We collect this data history from publicly available records. To have your information removed, we recommend requesting removal directly through your county’s website.
| Date | Event | Price | List to Sale | Price per Sq Ft |
|---|---|---|---|---|
| 11/23/2022 11/23/22 | Sold | $77,500 | 0.0% | $44 / Sq Ft |
| 11/06/2022 11/06/22 | Off Market | $77,500 | -- | -- |
| 11/04/2022 11/04/22 | Pending | -- | -- | -- |
| 09/22/2022 09/22/22 | Price Changed | $115,000 | -4.2% | $65 / Sq Ft |
| 08/05/2022 08/05/22 | For Sale | $120,000 | -- | $68 / Sq Ft |
We collect this data history from publicly available records. To have your information removed, we recommend requesting removal directly through your county’s website.
| Year | Tax Paid | Tax Assessment Tax Assessment Total Assessment is a certain percentage of the fair market value that is determined by local assessors to be the total taxable value of land and additions on the property. | Land | Improvement |
|---|---|---|---|---|
| 2025 | $2,384 | $26,950 | $8,400 | $18,550 |
| 2024 | $2,634 | $26,950 | $8,400 | $18,550 |
| 2023 | $3,250 | $30,590 | $6,020 | $24,570 |
| 2022 | $3,168 | $30,590 | $6,020 | $24,570 |
| 2021 | $3,534 | $30,590 | $6,020 | $24,570 |
| 2020 | $2,877 | $23,170 | $4,550 | $18,620 |
| 2019 | $2,861 | $66,200 | $13,000 | $53,200 |
| 2018 | $2,751 | $23,170 | $4,550 | $18,620 |
| 2017 | $2,855 | $22,720 | $5,880 | $16,840 |
| 2016 | $2,760 | $22,720 | $5,880 | $16,840 |
| 2015 | $2,780 | $22,720 | $5,880 | $16,840 |
| 2014 | $2,780 | $24,960 | $6,480 | $18,480 |
Seller's Agent in 2022
Crystal Williamson
BHR & Associates
(216) 577-4608
52 Total Sales
A
Buyer's Agent in 2022
Antionette Hicks
Century 21 Homestar
(216) 533-7464
2 Total Sales
Source: MLS Now
MLS Number: 4398758
APN: 781-17-135
Disclaimer: Certain information contained herein is derived from information provided by parties other than Homes.com. All information provided is deemed reliable, but is not guaranteed to be accurate and should be independently verified.
IDX information is provided exclusively for personal, non-commercial use, and may not be used for any purpose other than to identify prospective properties consumers may be interested in purchasing. Information is deemed reliable but not guaranteed.
Ask me questions while you tour the home.