
Charles Chamorro
Che Hill
(562) 685-8867
75 Total Sales
1 in Cypress
$1,475,000 Price
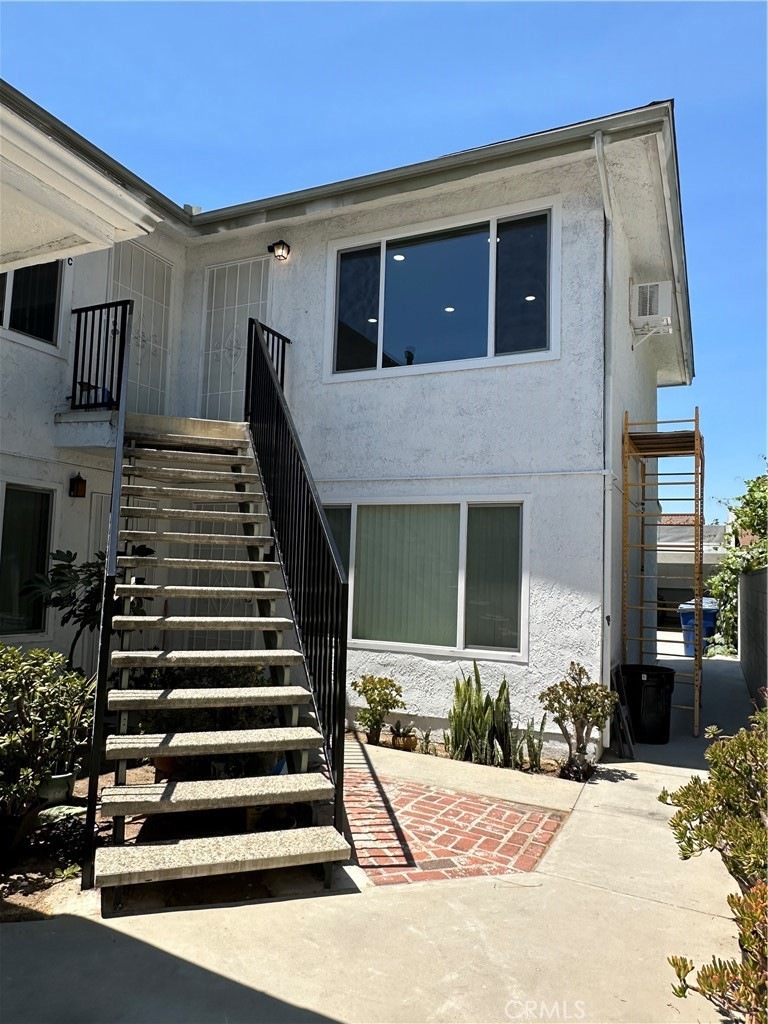
Completely Remodeled Upstairs Apartment in July 2025! Remodeling Included: LVT Flooring, Windows, Paint, Kitchen (Cabinets, Quartz Counters, Refrigerator, Range/Oven, Microwave, Dishwasher, and Disposal), 1.25 Bathrooms (Tub/Shower, Vanity/Sink, Toilet, and Fixtures), Private Sink in Larger Bedroom with Walk-in Closet, Spacious Living and Dining Areas, and Secondary Bedroom with New Mirrored Closet Doors! All New! Private Balcony Located Off the Dining Area! Community Laundry, and Reserved Carport Space. Great Cypress Schools! Located Near Park, Public Transit, Freeways, Shopping, and Entertainment.
Last Agent to Rent the Property
Team Chamberlain Realty Exe. Brokerage Phone: 714-875-5330 License #00762670 Listed on: 07/09/2025
Last Renter's Agent
Team Chamberlain Realty Exe. Brokerage Phone: 714-875-5330 License #00762670 Listed on: 07/09/2025
We collect this data history from publicly available records. To have your information removed, we recommend requesting removal directly through your county’s website.
Charles Chamorro
Che Hill
(562) 685-8867
75 Total Sales
1 in Cypress
$1,475,000 Price
Kelly Schmit
Fredericks Realty
(562) 502-8314
25 Total Sales
2 in Cypress
$745,000 Price Range
Selene Hanna
Alt Financial Network Inc
(657) 300-4351
43 Total Sales
1 in Cypress
$875,000 Price
Jane Yim
Real Broker
(562) 379-6695
35 Total Sales
3 in Cypress
$675K - $1.1M Price Range
Ross Gagnon
Coldwell Banker Realty
(949) 518-3075
37 Total Sales
3 in Cypress
$825K - $1.1M Price Range
Linda Lee
HOME TEAM REALTY
(626) 382-2823
11 Total Sales
1 in Cypress
$1,075,000 Price
We collect this data history from publicly available records. To have your information removed, we recommend requesting removal directly through your county’s website.
| Date | Buyer | Sale Price | Title Company |
|---|---|---|---|
| $1,140,000 | Fidelity National Title Co | ||
| Wang Carrie | -- | -- | |
| Ko Carol Chiu Pai | -- | -- | |
| Wang Carrie | -- | -- | |
| Wang Hsueh Yun Huang | $715,000 | Commerce Title |
We collect this data history from publicly available records. To have your information removed, we recommend requesting removal directly through your county’s website.
| Date | Status | Borrower | Loan Amount |
|---|---|---|---|
| Previous Owner | $442,500 |
We collect this data history from publicly available records. To have your information removed, we recommend requesting removal directly through your county’s website.
| Date | Event | Price | List to Sale | Price per Sq Ft |
|---|---|---|---|---|
| 09/18/2025 09/18/25 | Rented | $2,500 | -3.8% | -- |
| 07/17/2025 07/17/25 | Price Changed | $2,600 | -3.5% | $3 / Sq Ft |
| 07/09/2025 07/09/25 | For Rent | $2,695 | -- | -- |
We collect this data history from publicly available records. To have your information removed, we recommend requesting removal directly through your county’s website.
| Year | Tax Paid | Tax Assessment Tax Assessment Total Assessment is a certain percentage of the fair market value that is determined by local assessors to be the total taxable value of land and additions on the property. | Land | Improvement |
|---|---|---|---|---|
| 2026 | $18,054 | $1,527,353 | $1,092,992 | $434,361 |
| 2025 | $18,054 | $1,497,405 | $1,071,560 | $425,845 |
| 2024 | $17,278 | $1,468,045 | $1,050,549 | $417,496 |
| 2023 | $16,881 | $1,439,260 | $1,029,950 | $409,310 |
| 2022 | $16,682 | $1,411,040 | $1,009,755 | $401,285 |
| 2021 | $16,465 | $1,383,373 | $989,956 | $393,417 |
| 2020 | $16,399 | $1,369,189 | $979,806 | $389,383 |
| 2019 | $15,947 | $1,342,343 | $960,594 | $381,749 |
| 2018 | $15,734 | $1,316,023 | $941,759 | $374,264 |
| 2017 | $15,201 | $1,290,219 | $923,293 | $366,926 |
| 2016 | $13,447 | $1,116,775 | $771,004 | $345,771 |
| 2015 | $13,348 | $1,100,000 | $759,422 | $340,578 |
| 2014 | $10,142 | $843,486 | $502,908 | $340,578 |
Landlord's Agent in 2025
Dave Chamberlain
Realty Executives
(714) 875-5336
131 Total Sales
Source: California Regional Multiple Listing Service (CRMLS)
MLS Number: PW25154196
Disclaimer: Certain information contained herein is derived from information provided by parties other than Homes.com. All information provided is deemed reliable, but is not guaranteed to be accurate and should be independently verified.
The multiple listing data appearing on this website, or contained in reports produced therefrom, is owned and copyrighted by California Regional Multiple Listing Service, Inc. ("CRMLS") and is protected by all applicable copyright laws. Information provided is for viewer's personal, non-commercial use and may not be used for any purpose other than to identify prospective properties the viewer may be interested in purchasing. All listing data, including but not limited to square footage and lot size is believed to be accurate, but the listing Agent, listing Broker and CRMLS and its affiliates do not warrant or guarantee such accuracy. The viewer should independently verify the listed data prior to making any decisions based on such information by personal inspection and/or contacting a real estate professional.
Based on information from California Regional Multiple Listing Service, Inc. and /or other sources. All data, including all measurements and calculations of area, is obtained from various sources and has not been, and will not be, verified by broker or MLS. All information should be independently reviewed and verified for accuracy. Properties may or may not be listed by the office/agent presenting the information
Ask me questions while you tour the home.