
Heather Lessar
Compass - Denver
(720) 710-1067
81 Total Sales
2 in Lamar Heights
$446,000 Price Range


Estimated Value: $556,851
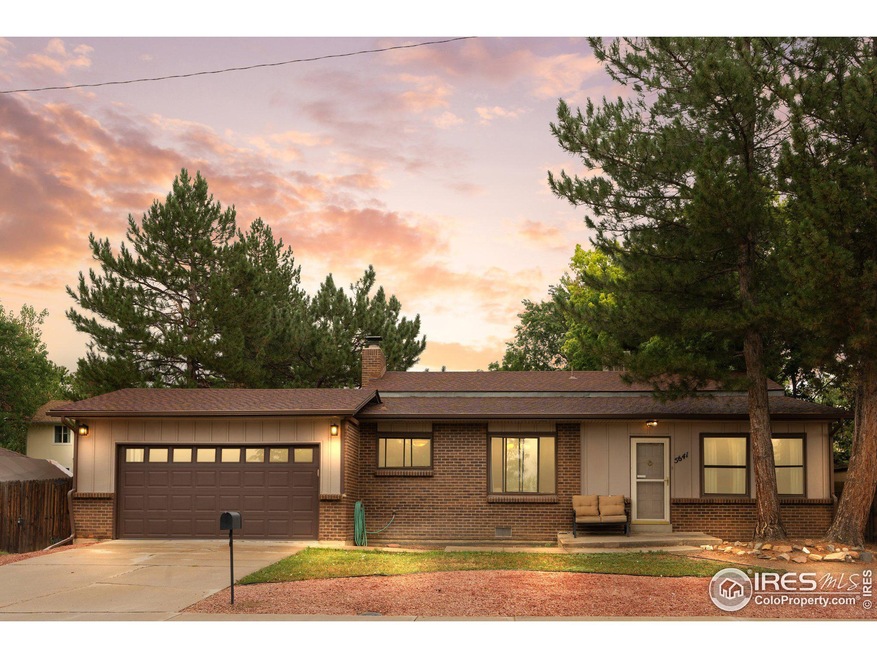
Amazing opportunity to live close to Old Town Arvada and in a wonderful neighborhood, this home is filled with potential. The main level features a spacious living room, a well-appointed kitchen with all appliances included, ample cabinet space, solid surface countertops, and a generous dining area. Upstairs, the primary suite offers a peaceful retreat with an attached full bath, accompanied by two additional bedrooms and a full bath. The finished basement provides a cozy family room with a charming brick fireplace, ideal for relaxing or entertaining. Step outside to the large, fenced backyard, where you'll find a cement patio with a fire pit, surrounded by mature trees-perfect for gatherings with family and friends. Located in a premier location close to parks, shops, restaurants and all the amenities! Directly across from Homestead Park and minutes from Old Town Arvada. This home is being offered as is.
We collect this data history from publicly available records. To have your information removed, we recommend requesting removal directly through your county’s website.
Heather Lessar
Compass - Denver
(720) 710-1067
81 Total Sales
2 in Lamar Heights
$446,000 Price Range
Michelle Clifford
eXp Realty LLC
(844) 722-1891
189 Total Sales
1 in Lamar Heights
$558,900 Price
Shellee Scherr
Century 21 Signature Realty, Inc
(720) 807-3403
68 Total Sales
1 in Lamar Heights
$440,550 Price
Angel Hernandez
Paisano Realty, Inc.
(720) 730-8810
463 Total Sales
1 in Lamar Heights
$660,000 Price
Karen Levine
RE/MAX Alliance - Olde Town
(720) 807-1744
95 Total Sales
1 in Lamar Heights
$455,000 Price
Andy Ahroon
MB Andy Ahroon & Co
(720) 513-6884
84 Total Sales
1 in Lamar Heights
$540,000 Price
We collect this data history from publicly available records. To have your information removed, we recommend requesting removal directly through your county’s website.
| Date | Buyer | Sale Price | Title Company |
|---|---|---|---|
| $510,000 | Fntc | ||
| Pepper Benjamin J | -- | None Available | |
| Pepper Benjamin J | $346,000 | Guardian Title | |
| Marshall Julie A | -- | First American Heritage Titl | |
| Marshall Julie A | -- | -- | |
| Craig Rick L | $139,900 | Land Title |
We collect this data history from publicly available records. To have your information removed, we recommend requesting removal directly through your county’s website.
| Date | Status | Borrower | Loan Amount |
|---|---|---|---|
| Open | $494,700 | ||
| Previous Owner | Stinnett Erin L | $322,000 | |
| Previous Owner | Pepper Benjamin J | $328,700 | |
| Previous Owner | Marshall Julie A | $133,700 | |
| Previous Owner | Marshall Julie A | $146,000 | |
| Previous Owner | Marshall Julie A | $142,638 |
We collect this data history from publicly available records. To have your information removed, we recommend requesting removal directly through your county’s website.
| Date | Event | Price | List to Sale | Price per Sq Ft |
|---|---|---|---|---|
| 09/13/2024 09/13/24 | Sold | $510,000 | +2.0% | $257 / Sq Ft |
| 08/19/2024 08/19/24 | Pending | -- | -- | -- |
| 08/14/2024 08/14/24 | For Sale | $500,000 | -- | $252 / Sq Ft |
We collect this data history from publicly available records. To have your information removed, we recommend requesting removal directly through your county’s website.
| Year | Tax Paid | Tax Assessment Tax Assessment Total Assessment is a certain percentage of the fair market value that is determined by local assessors to be the total taxable value of land and additions on the property. | Land | Improvement |
|---|---|---|---|---|
| 2025 | $4,111 | $39,863 | $17,313 | $22,550 |
| 2024 | $3,557 | $36,673 | $16,965 | $19,708 |
| 2023 | $3,557 | $36,673 | $16,965 | $19,708 |
| 2022 | $2,986 | $30,489 | $14,887 | $15,602 |
| 2021 | $3,035 | $31,367 | $15,316 | $16,051 |
| 2020 | $2,746 | $28,461 | $10,425 | $18,036 |
| 2019 | $2,709 | $28,461 | $10,425 | $18,036 |
| 2018 | $2,359 | $24,092 | $6,670 | $17,422 |
| 2017 | $2,159 | $24,092 | $6,670 | $17,422 |
| 2016 | $1,974 | $20,741 | $5,927 | $14,814 |
| 2015 | $1,718 | $20,741 | $5,927 | $14,814 |
| 2014 | $1,718 | $16,965 | $5,359 | $11,606 |
Seller's Agent in 2024
Amy Neb
Dwellings Colorado Real Estate
(303) 419-7320
1 in this area
188 Total Sales
CN
Seller Co-Listing Agent in 2024
Chad Neb
Dwellings Colorado Real Estate
(303) 419-8068
1 in this area
108 Total Sales
RM
Buyer's Agent in 2024
Royce Moriarty
Source: IRES MLS
MLS Number: IRE1016463
APN: 39-121-04-009
Disclaimer: Certain information contained herein is derived from information provided by parties other than Homes.com. All information provided is deemed reliable, but is not guaranteed to be accurate and should be independently verified.
Information source: Information and Real Estate Services, LLC. Provided for limited non-commercial use only under IRES Rules © Copyright IRES.
Based on information submitted to the MLS GRID. All data is obtained from various sources and may not have been verified by broker or MLS GRID. Supplied Open House Information is subject to change without notice. All information should be independently reviewed and verified for accuracy. Properties may or may not be listed by the office/agent presenting the information. Some IDX listings have been excluded from this website. Listing information is provided exclusively for consumers' personal, non-commercial use and may not be used for any purpose other than to identify prospective properties consumers may be interested in purchasing.
Information deemed reliable but not guaranteed by the MLS.
Based on information submitted to the MLS GRID
Listings courtesy of IRES MLS as distributed by MLS GRID
Ask me questions while you tour the home.