NOT LISTED FOR SALE

5643 Meadow View Dr Jefferson, GA 30549

Jefferson Area

Estimated Value: $659,000 - $676,000

4 Beds
3.5 Baths
3,047 Sq Ft
$219/Sq Ft Est. Value

Sale Details

Date Sold: February 17, 2026

Last sale price $675,000 $222 Per Sq Ft

Est. 1% decrease in value since last sale

Current estimated payment $4,103 / mo

269 Days on Market

Highlights

  • Golf Course Community
  • Fitness Center
  • New Construction
  • West Jackson Middle School Rated A-
  • Open-Concept Dining Room
  • Separate his and hers bathrooms

About This Home

As of February 2026

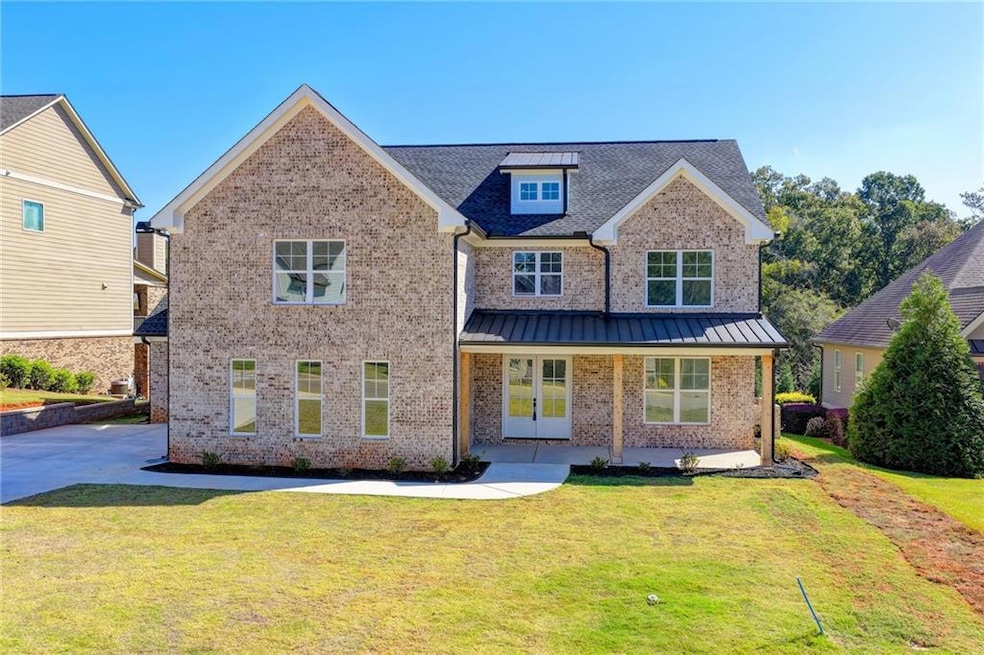
Gorgeous New Construction * Exclusive Modern Farmhouse * Exterior with 4 Sides Brick * Front Porch * Double Entry Door * LVP Floors Through-out * Designer Light Fixtures * Tons of Natural Light * 9' Ceilings on Main Level * Large Entry Foyer * Home Office with a Walk-in Closet & Barn Door can be used a the 5th Bedroom * Open Concept Great Room * Dining Room * Kitchen * Large Great Room * Fireplace with Shiplap * Built-in Bookcases * Beams * Dining Room sits between the Great Room & the Kitchen * Double Door leads to the Enormous Covered Rear Patio * Kitchen has Custom Cabinetry * Spice Cabinet * Utensil Cabinet * Trash Cabinet * Large Center Island * Tile Backsplash Walls to Ceiling * Open Shelving * Pot Filler * Kitchen Aid Stainless Steel Appliances * Cook-top * Custom Hood * Wall Ovens * Dishwasher * Beverage Fridge * Walk-in Pantry with Custom Shelves & Barn Door * Upstairs you will find a Loft * Laundry Room with Cabinets & Sink * Large Owner's Suite has a Double Tray Ceiling * Vaulted Ceiling in the Elegant Owner's Bathroom * Custom Shower * Separate Vanities * Stand-alone Soaking Tub * Private Water Closet * Enormous Owner's Custom Walk-in Closet * Both Bedrooms #2 & #3 have Walk-in Closets * Hall Bathroom with Double Vanities * Tub/Shower combination * Over-sized Bedroom #4 is a Suite with 2 Closets * Walk-in Closet & Regular Sized Closet * Plus a Full Bathroom with a Custom Shower * Vanity * Private Water Closet * Back on the Main Floor there is a Guest Powder Room with Tile Floor * Mud Room with Cabinet with Cubbies and Hooks * Coat Closet * Huge 3 Car Garage with Openers * Storage * Sprinklers * Backyard is Perfect for a Pool * Modern Farmhouse design * 2-10 Structural Home Warranty * Termite Bond * Great Subdivision with Swim * Tennis * Pickleball * Golf * Walking Trails * Approximate Completion November 2025 *

Last Agent to Sell the Property

Marleny Chacon

Virtual Properties Realty.com Brokerage Phone: 770-495-5050 License #174545 Listed on: 04/29/2025

Virtual Properties Realty.com

Last Buyer's Agent

YOUNG SOOK PARK

Americas Realty, Inc. License #171127

Home Details

Home Type

  • Single Family

Est. Annual Taxes

  • $933

Year Built

  • Built in 2025 | New Construction

Lot Details

  • 14,810 Sq Ft Lot
  • Property fronts a county road
  • Back and Front Yard

HOA Fees

  • $100 Monthly HOA Fees

Parking

  • 3 Car Attached Garage
  • Parking Accessed On Kitchen Level
  • Side Facing Garage
  • Garage Door Opener
  • Driveway Level

Home Design

  • Farmhouse Style Home
  • Slab Foundation
  • Composition Roof
  • Four Sided Brick Exterior Elevation

Interior Spaces

  • 3,047 Sq Ft Home
  • Bookcases
  • Beamed Ceilings
  • Vaulted Ceiling
  • Ceiling Fan
  • Recessed Lighting
  • Double Pane Windows
  • Mud Room
  • Entrance Foyer
  • Family Room with Fireplace
  • Open-Concept Dining Room
  • Neighborhood Views
  • Pull Down Stairs to Attic
  • Fire and Smoke Detector

Kitchen

  • Walk-In Pantry
  • Double Oven
  • Electric Cooktop
  • Dishwasher
  • Kitchen Island
  • Solid Surface Countertops
  • Disposal

Flooring

  • Tile
  • Luxury Vinyl Tile

Bedrooms and Bathrooms

  • 4 Bedrooms
  • Walk-In Closet
  • Separate his and hers bathrooms
  • Double Vanity
  • Freestanding Bathtub
  • Soaking Tub
  • Double Shower

Laundry

  • Laundry in Mud Room
  • Laundry Room
  • Laundry on upper level

Outdoor Features

  • Covered Patio or Porch
  • Outdoor Storage

Location

  • Property is near schools

Schools

  • Gum Springs Elementary School
  • West Jackson Middle School
  • Jackson County High School

Utilities

  • Forced Air Zoned Heating and Cooling System
  • Heat Pump System
  • Underground Utilities
  • 220 Volts
  • 110 Volts
  • Electric Water Heater
  • Phone Available
  • Cable TV Available

Listing and Financial Details

  • Home warranty included in the sale of the property
  • Assessor Parcel Number 105D 049S

Community Details

Overview

  • Built by Two Jimmys LLC
  • Traditions Of Braselton Subdivision

Amenities

  • Clubhouse

Recreation

  • Golf Course Community
  • Tennis Courts
  • Community Playground
  • Fitness Center
  • Community Pool

Home Details

Home Type

Single Family

Est. Annual Taxes

$933

Year Built

Built in 2025 | New Construction

Lot Details

0.34 Acres

HOA Fees

$100 per month

Parking

3

Listing Details

  • Standard Status: Closed
  • Property Type: Residential
  • Property Sub Type: Single Family Residence
  • Architectural Style: Farmhouse
  • Property Condition: New Construction
  • Year Built: 2025
  • Accessibility Features: None
  • Above Grade Finished Sq Ft: 3047
  • Horses: No
  • LotSizeAcres: 0.34
  • Water Body Name: None
  • Co List Office Mls Id: VIRT01
  • Subdivision Name: Traditions of Braselton
  • Tax Parcel Letter: 105D-049S
  • FMLS_MlsPropertyType: Residential Detached
  • Special Features: NewHome

Interior Features

  • Flooring: Luxury Vinyl, Tile
  • Fireplace Features: Family Room
  • Other Equipment: None
  • Appliances: Dishwasher, Disposal, Double Oven, Electric Cooktop, Electric Water Heater
  • Interior Amenities: Beamed Ceilings, Bookcases, Disappearing Attic Stairs, Double Vanity, Entrance Foyer, High Ceilings 9 ft Main, Recessed Lighting, Walk-In Closet(s)
  • Basement: None
  • Common Walls: No Common Walls
  • Spa Features: None
  • Window Features: Double Pane Windows
  • Full Bathrooms: 3
  • Half Bathrooms: 1
  • Total Bedrooms: 4
  • Fireplaces: 1
  • RoomBedroomFeatures: Other
  • FMLS_UpperLevelFullBathrooms: 3
  • FMLS_MainLevelHalfBathrooms: 1
  • RoomDiningRoomFeatures: Open Concept
  • RoomKitchenFeatures: Cabinets White, Kitchen Island, Pantry Walk-In, Solid Surface Counters, View to Family Room
  • FMLS_UpperLevelBedrooms: 4
  • RoomMasterBathroomFeatures: Double Shower, Separate His/Hers, Soaking Tub

Exterior Features

  • Other Structures: None
  • Construction Materials: Brick 4 Sides
  • Fencing: None
  • Patio And Porch Features: Covered, Front Porch, Patio
  • Exterior Features: Storage
  • Pool Features: None
  • View: Neighborhood
  • Pool Private: No
  • Home Warranty: Yes
  • Builder Name: Two Jimmys LLC
  • Foundation Details: Slab
  • Roof: Composition

Garage/Parking

  • Garage Spaces: 3
  • Parking Features: Attached, Driveway, Garage, Garage Door Opener, Garage Faces Side, Kitchen Level, Level Driveway

Utilities

  • Sewer: Public Sewer
  • Water Source: Public
  • Security: Smoke Detector(s)
  • Cooling: Ceiling Fan(s), Central Air, Zoned
  • Heating: Heat Pump, Zoned
  • Laundry Features: Laundry Room, Mud Room, Upper Level
  • Utilities: Cable Available, Electricity Available, Phone Available, Sewer Available, Underground Utilities, Water Available
  • Electric: 110 Volts, 220 Volts
  • Heating Yn: Yes
  • Electricity On Property: Yes

Condo/Co-op/Association

  • Community Features: Clubhouse, Fitness Center, Golf, Homeowners Assoc, Near Schools, Playground, Pool, Sidewalks, Street Lights, Tennis Court(s)
  • Association Fee: 1200
  • Association Fee Frequency: Annually
  • Association: Yes

Schools

  • Middle Or Junior School: West Jackson

Green Features

  • Efficiency: None
  • Green Energy Generation: None

Lot Info

  • Lot Features: Back Yard, Front Yard
  • Lot Dimensions: x
  • Parcel Number: 105D 049S
  • Horse Amenities: None
  • Land Lease: No
  • Property Attached Yn: No
  • Land Lease Amount Frequency: Monthly
  • Lot Size Sq Ft: 14810.4
  • Land Lease Expiration Date: 2026-04-30
  • Additional Parcels: No

Multi Family

  • Waterfront Features: None

Tax Info

  • Tax Year: 2024
  • Tax Annual Amount: 933

MLS Schools

  • Elementary School: Gum Springs
  • High School: Jackson County

Ownership History

We collect this data history from publicly available records. To have your information removed, we recommend requesting removal directly through your county’s website.

Date Name Owned For Owner Type

Purchase Details

Listed on
Apr 29, 2025
Closed on
Feb 17, 2026
Sold by
Bought by
Seller's Agent
Marleny Chacon
Virtual Properties Realty.com
Buyer's Agent
YOUNG SOOK PARK
Americas Realty, Inc.
List Price
$699,000
Sold Price
$675,000
Premium/Discount to List
-$24,000
-3.43%
Views
56
Current Estimated Value
$667,838

Home Financials for this Owner

Home Financials are based on the most recent Mortgage that was taken out on this home.
Estimated Appreciation
-$7,162
Avg. Annual Appreciation
-2.40%
Original Mortgage
$540,000
Outstanding Balance
$537,870
Interest Rate
6.09%
Mortgage Type
Purchase Money Mortgage
Estimated Equity
$129,968

Purchase Details

Listed on
Aug 25, 2022
Closed on
Oct 7, 2022
Sold by
Bought by
Seller's Agent
Jennifer Fast
Michael Carr and Associates, Inc.
Buyer's Agent
Marleny Chacon
Virtual Properties Realty.com
List Price
$102,000
Sold Price
$98,000
Premium/Discount to List
-$4,000
-3.92%
Views
15

Home Financials for this Owner

Home Financials are based on the most recent Mortgage that was taken out on this home.
Avg. Annual Appreciation
77.29%

Purchase Details

Closed on
Jul 11, 2006
Sold by
Bought by
Source: Public Records
Create a Home Valuation Report for This Property
The Home Valuation Report is an in-depth analysis detailing your home's value as well as a comparison with similar homes in the area

Home Values in the Area

Source: Public Records

Average Home Value in this Area


Source: Public Records

Purchase History

We collect this data history from publicly available records. To have your information removed, we recommend requesting removal directly through your county’s website.

Date Buyer Sale Price Title Company
$675,000 --
$98,000 --
$84,900 --
Source: Public Records

Mortgage History

We collect this data history from publicly available records. To have your information removed, we recommend requesting removal directly through your county’s website.

Date Status Borrower Loan Amount
Open $540,000
Source: Public Records

Property History

We collect this data history from publicly available records. To have your information removed, we recommend requesting removal directly through your county’s website.

Date Event Price List to Sale Price per Sq Ft Prior Sale
02/17/2026 02/17/26 Sold $675,000 -3.4% $222 / Sq Ft
04/29/2025 04/29/25 For Sale $699,000 +613.3% $229 / Sq Ft
10/07/2022 10/07/22 Sold $98,000 -3.9% -- View Prior Sale
09/21/2022 09/21/22 Pending -- -- --
08/25/2022 08/25/22 For Sale $102,000 -- --
Source: First Multiple Listing Service (FMLS)

Tax History

We collect this data history from publicly available records. To have your information removed, we recommend requesting removal directly through your county’s website.

Year Tax Paid Tax Assessment Tax Assessment Total Assessment is a certain percentage of the fair market value that is determined by local assessors to be the total taxable value of land and additions on the property. Land Improvement
2025 $4,034 $154,600 $58,000 $96,600
2024 $4,034 $36,000 $36,000 $0
2023 $933 $36,000 $36,000 $0
2022 $419 $14,400 $14,400 $0
2021 $422 $14,400 $14,400 $0
2020 $461 $14,400 $14,400 $0
2019 $468 $14,400 $14,400 $0
2018 $474 $14,400 $14,400 $0
2017 $478 $14,400 $14,400 $0
2016 $524 $4,800 $4,800 $0
2015 $160 $4,800 $4,800 $0
2014 $160 $4,800 $4,800 $0
2013 -- $2,800 $2,800 $0
Source: Public Records

Agents Affiliated with this Home

  • Section Image
  • Section Image
  • Section Image
See All Agents

Map

Source: First Multiple Listing Service (FMLS)

MLS Number: 7570124

First Multiple Listing Service (FMLS)

APN: 105D-049S

Your Personal Tour Guide

Ask me questions while you tour the home.