


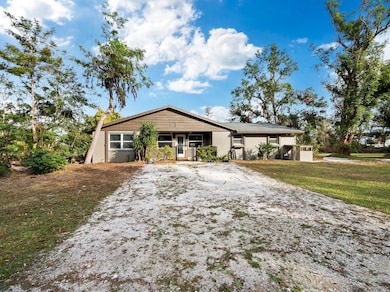


5645 Churchill Downs Rd Sarasota, FL 34241
East Sarasota NeighborhoodEstimated payment $7,188/month
Highlights
- Additional Residence on Property
- Access To Pond
- RV Access or Parking
- Lakeview Elementary School Rated A
- Home fronts a pond
- View of Trees or Woods
About This Home
Private compound ~ almost 4000 SF of living area! House & Guest House on 5 acres. Not in flood zone ! Serene oasis tucked at the end of a quiet country lane. 5000 SF outbuilding with successful Pet Resort business, perfect for home-based businesses. The charming, established neighborhood is conveniently located to beautiful beaches and vibrant downtown city life. It is also very HORSE FRIENDLY! The main house (3 Bed/2.1 Bath) & guest house (2 Bed/1.1 Bath) are updated. Buildings have new/newer roofs & windows! Feels far away, yet so close to Siesta Key beaches, downtown Sarasota and SRQ airport. Tons of updates throughout the property. The main house features a modern kitchen and bath updates with a new roof in 2023. The open floor plan and soaring ceilings perfectly frame the lovely views of the L-shaped pond. Thoughtfully designed, this home offers ample storage with a large pantry and separate laundry room with half bath. The large decks provide expansive views of the pond and garden area. The guesthouse, situated well away from the main home, was nicely renovated in 2020. The two-bedroom, one-and-a-half-bath cottage with vaulted ceiling and open floor plan feels and lives much larger than its 1,500 square feet. The living room sliders opening to a walled patio/garden space create a private, serene retreat. The freestanding kennel building, measuring about 5,000 square feet, includes reception and grooming areas, plus a half bath. The kennel includes 30 dog runs, nine cat rooms and three isolation areas for flexible accommodations. The proximity to population centers and easy highway access offers so much potential for pet boarding, doggie daycare, professional dog trainers or show handlers. This well-maintained property is truly an unexpected find and a rare opportunity that blends privacy and convenience. If you've been searching for a family compound, home-based business, dog property or horse property, schedule your private tour today. Check out the tour links, and don't miss the drone tour in link 2! More photos available upon request.
Listing Agent
PREMIER SOTHEBY'S INTERNATIONAL REALTY Brokerage Phone: 941-364-4000 License #3496418 Listed on: 01/07/2025

Home Details
Home Type
- Single Family
Est. Annual Taxes
- $5,153
Year Built
- Built in 1973
Lot Details
- 5 Acre Lot
- Home fronts a pond
- Cul-De-Sac
- Street terminates at a dead end
- East Facing Home
- Dog Run
- Private Lot
- Oversized Lot
- Level Lot
- Cleared Lot
- Landscaped with Trees
- Property is zoned OUE
Property Views
- Pond
- Woods
- Garden
Home Design
- Contemporary Architecture
- Slab Foundation
- Shingle Roof
- Block Exterior
- Stucco
Interior Spaces
- 2,541 Sq Ft Home
- 1-Story Property
- Open Floorplan
- Shelving
- Crown Molding
- Coffered Ceiling
- Cathedral Ceiling
- Ceiling Fan
- Great Room
- Family Room Off Kitchen
- Living Room
- Formal Dining Room
Kitchen
- Eat-In Kitchen
- Breakfast Bar
- Built-In Oven
- Cooktop
- Microwave
- Dishwasher
- Wine Refrigerator
- Granite Countertops
Flooring
- Carpet
- Laminate
- Ceramic Tile
Bedrooms and Bathrooms
- 5 Bedrooms
- En-Suite Bathroom
- Single Vanity
- Private Water Closet
- Bathtub With Separate Shower Stall
- Shower
- Steam Shower
Laundry
- Laundry Room
- Dryer
- Washer
Parking
- Oversized Parking
- Driveway
- Off-Street Parking
- RV Access or Parking
Outdoor Features
- Access To Pond
- Deck
- Covered Patio or Porch
- Separate Outdoor Workshop
- Outdoor Storage
Additional Homes
- Additional Residence on Property
- 1,500 SF Accessory Dwelling Unit
Utilities
- Central Heating and Cooling System
- Mini Split Air Conditioners
- Heat Pump System
- 1 Water Well
- Electric Water Heater
- 2 Septic Tanks
- Cable TV Available
Additional Features
- Handicap Accessible
- Zoned For Horses
Community Details
- No Home Owners Association
- Sarasota Plantations Community
- Sarasota Plantations Subdivision
Listing and Financial Details
- Visit Down Payment Resource Website
- Tax Lot 18
- Assessor Parcel Number 0268140001
Map
Home Values in the Area
Average Home Value in this Area
Tax History
We collect this data history from publicly available records. To have your information removed, we recommend requesting removal directly through your county’s website.
| Year | Tax Paid | Tax Assessment Tax Assessment Total Assessment is a certain percentage of the fair market value that is determined by local assessors to be the total taxable value of land and additions on the property. | Land | Improvement |
|---|---|---|---|---|
| 2025 | $5,557 | $436,610 | ||
| 2024 | $5,153 | $424,305 | ||
| 2023 | $5,153 | $411,947 | $0 | $0 |
| 2022 | $5,000 | $399,949 | $0 | $0 |
| 2021 | $4,884 | $388,300 | $0 | $0 |
| 2020 | $4,899 | $382,939 | $0 | $0 |
| 2019 | $4,740 | $374,329 | $0 | $0 |
| 2018 | $4,636 | $367,349 | $0 | $0 |
| 2017 | $4,432 | $345,200 | $0 | $0 |
| 2016 | $4,583 | $338,100 | $168,400 | $169,700 |
| 2015 | $5,062 | $330,700 | $164,800 | $165,900 |
| 2014 | $4,708 | $336,600 | $0 | $0 |
Property History
We collect this data history from publicly available records. To have your information removed, we recommend requesting removal directly through your county’s website.
| Date | Event | Price | List to Sale | Price per Sq Ft |
|---|---|---|---|---|
| 06/30/2026 06/30/26 | Price Changed | $1,225,000 | -5.4% | $482 / Sq Ft |
| 06/30/2026 06/30/26 | For Sale | $1,295,000 | 0.0% | $510 / Sq Ft |
| 06/18/2026 06/18/26 | Pending | -- | -- | -- |
| 05/27/2026 05/27/26 | Price Changed | $1,295,000 | -21.5% | $510 / Sq Ft |
| 01/02/2026 01/02/26 | Price Changed | $1,650,000 | 0.0% | $649 / Sq Ft |
| 01/02/2026 01/02/26 | For Sale | $1,650,000 | -2.9% | $649 / Sq Ft |
| 12/31/2025 12/31/25 | Off Market | $1,699,000 | -- | -- |
| 10/11/2025 10/11/25 | Price Changed | $1,699,000 | 0.0% | $669 / Sq Ft |
| 10/11/2025 10/11/25 | For Sale | $1,699,000 | -1.5% | $669 / Sq Ft |
| 09/27/2025 09/27/25 | Off Market | $1,725,000 | -- | -- |
| 06/20/2025 06/20/25 | Price Changed | $1,725,000 | -9.0% | $679 / Sq Ft |
| 03/06/2025 03/06/25 | Price Changed | $1,895,000 | -13.7% | $746 / Sq Ft |
| 01/07/2025 01/07/25 | For Sale | $2,195,000 | -- | $864 / Sq Ft |
Purchase History
We collect this data history from publicly available records. To have your information removed, we recommend requesting removal directly through your county’s website.
| Date | Type | Sale Price | Title Company |
|---|---|---|---|
| Warranty Deed | $300,000 | Hernando Title Services Of B | |
| Deed | -- | -- | |
| Quit Claim Deed | -- | -- | |
| Quit Claim Deed | -- | -- | |
| Joint Tenancy Deed | $270,000 | -- | |
| Quit Claim Deed | -- | -- | |
| Quit Claim Deed | -- | -- | |
| Quit Claim Deed | -- | -- | |
| Deed | -- | -- |
Mortgage History
We collect this data history from publicly available records. To have your information removed, we recommend requesting removal directly through your county’s website.
| Date | Status | Loan Amount | Loan Type |
|---|---|---|---|
| Open | $195,000 | New Conventional |
Source: Stellar MLS
MLS Number: A4634600
APN: 0268-14-0001
Disclaimer: Certain information contained herein is derived from information provided by parties other than Homes.com. All information provided is deemed reliable, but is not guaranteed to be accurate and should be independently verified.
All data is obtained from various sources and may not have been verified by broker or MLS GRID. Supplied Open House Information is subject to change without notice. All information should be independently reviewed and verified for accuracy. Properties may or may not be listed by the office/agent presenting the information. Some IDX listings have been excluded from this website. IDX information is provided exclusively for personal, non-commercial use, and may not be used for any purpose other than to identify prospective properties consumers may be interested in purchasing. Information is deemed reliable but not guaranteed.
Listings courtesy of Stellar MLS as distributed by MLS GRID.
Based on information submitted to the MLS GRID
Listing Information presented by local MLS brokerage: Ten-X - (888)-952-6393
- 5650 Churchill Downs Rd
- 5310 Hyland Hills Ave Unit 2124
- 5300 Hyland Hills Ave Unit U2016
- 6263 Aventura Dr
- 5350 Hyland Hills Ave Unit 2512
- 6228 Aventura Dr
- 7712 Sandhill Lake Dr
- 5240 Hyland Hills Ave Unit 1426
- 7732 Sandhill Lake Dr
- 7595 Trillium Blvd
- 5271 Mahogany Run Ave Unit 712
- 5220 Hyland Hills Ave Unit 1226
- 5221 Mahogany Run Ave Unit 224
- 5231 Mahogany Run Ave Unit 325
- 5111 Peppermill Ct
- 8215 Larkspur Cir
- 5300 Mahogany Run Ave
- 10168 Silent Night Ln
- 7809 Passionflower Dr
- 5126 Blue Ash Ave
- 5280 Hyland Hills Ave Unit 1812
- 5330 Hyland Hills Ave Unit 2321
- 5320 Hyland Hills Ave Unit 2225
- 5330 Hyland Hills Ave Unit 2312
- 5320 Hyland Hills Ave Unit 2218
- 5320 Hyland Hills Ave Unit 2222
- 5270 Hyland Hills Ave Unit 1722
- 5270 Hyland Hills Ave Unit 1724
- 5301 Mahogany Run Ave Unit 1023
- 5251 Mahogany Run Ave Unit 524
- 7744 Sandhill Lake Dr
- 5241 Mahogany Run Ave Unit 425
- 5064 Mahogany Run Ave
- 4848 Hawkshead Park
- 4540 Kipling Cir
- 8528 Daybreak St
- 8473 Lunar Skye St
- 8500 Lunar Skye St
- 9024 Driven Snow St
- 5570 Rock Dove Dr
Ask me questions while you tour the home.