
Seller's Agent in 2025
Chan Slettehaugh
Edina Realty, Inc.
(612) 636-9236
118 Total Sales

Estimated Value: $176,409
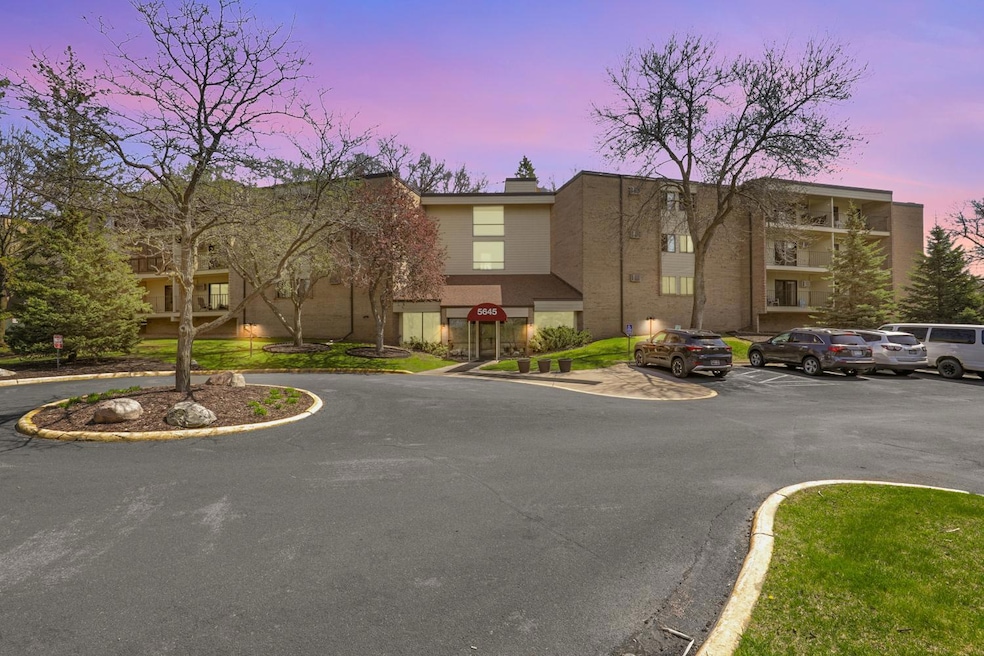
Come home to this peaceful and spacious 2-bedroom, 2-bath unit nestled deep in the woods of
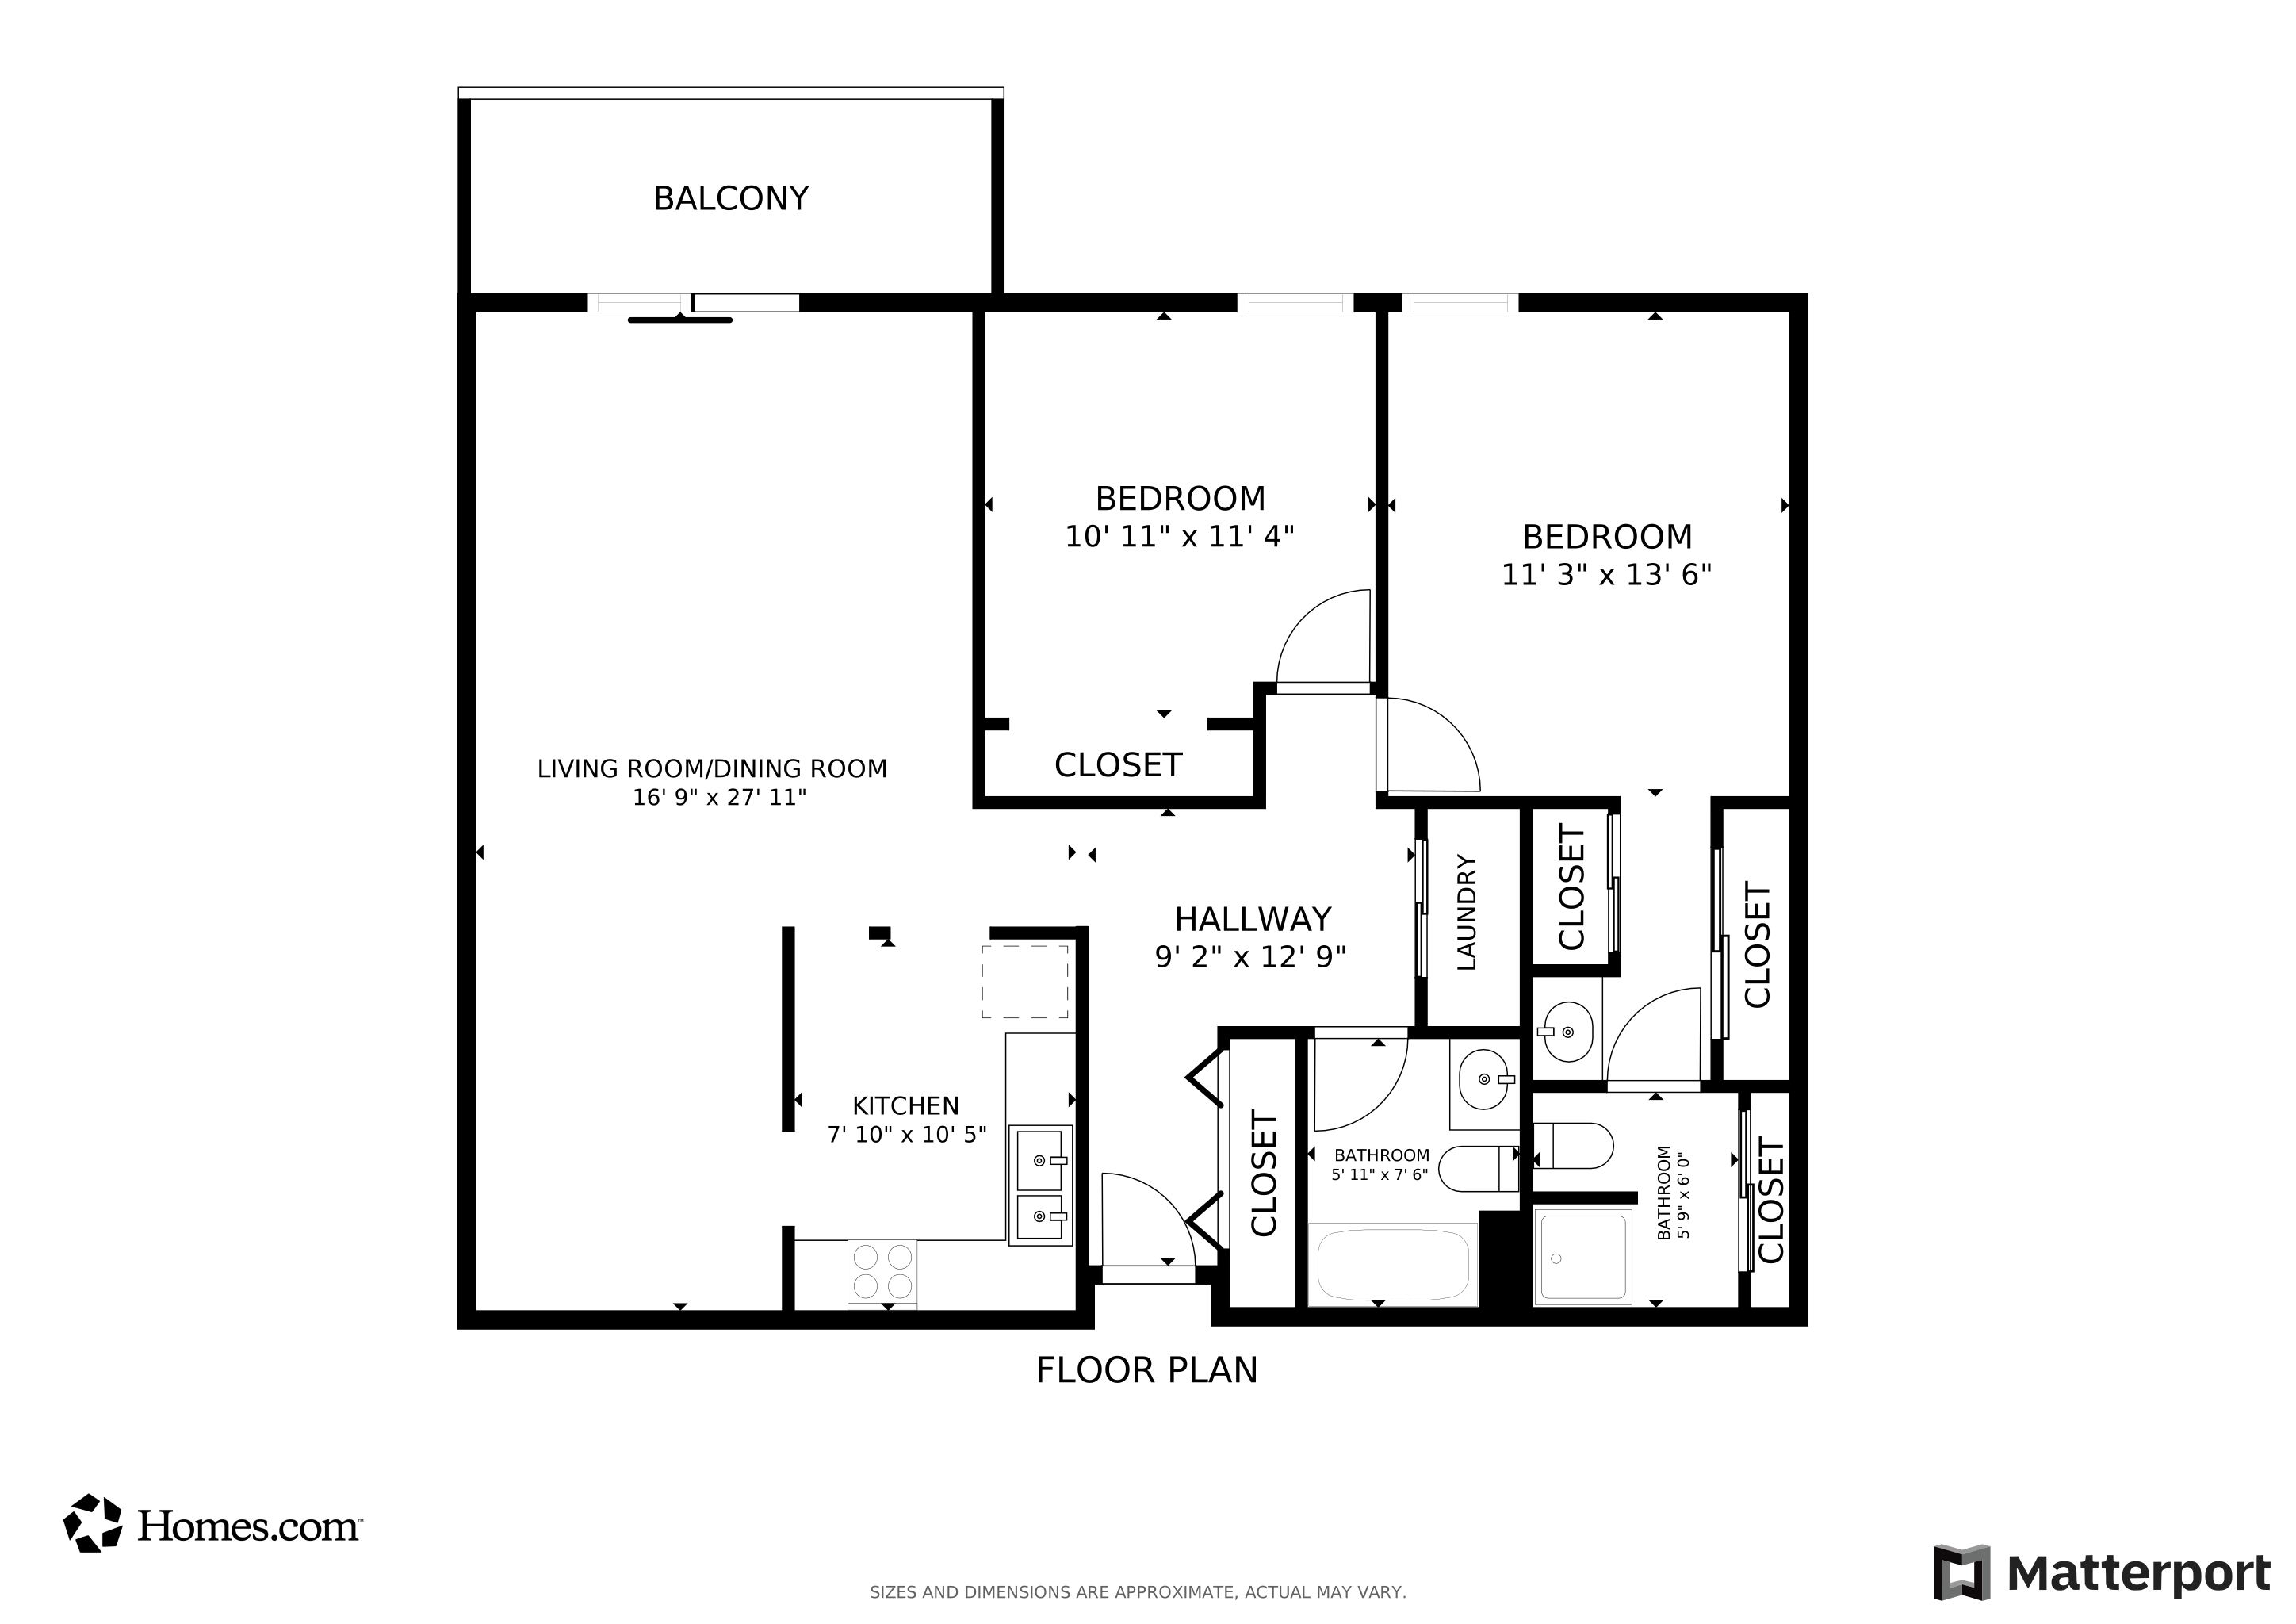
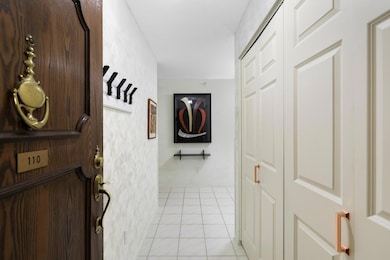
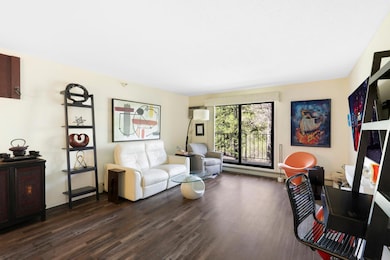
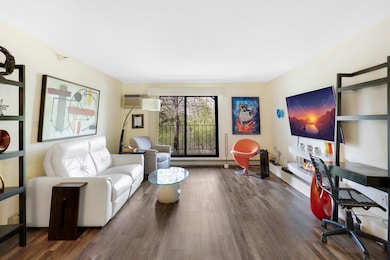
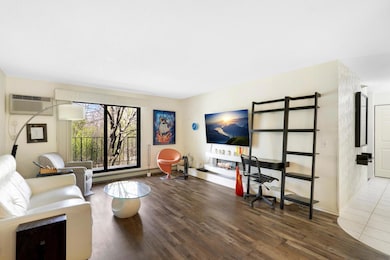
Hopkins. Surrounded by wildlife, scenic water features, and miles of walking paths, this setting feels like a hidden retreat-complete with the occasional wild turkey sighting. Inside, you'll find a welcoming foyer with elevator access. A wide hallway leads past a full bathroom and in-unit laundry tucked into their own closet. Off the hall is a guest bedroom and a large primary suite featuring two closets and a private3⁄4 bath. The kitchen is full of personality, with stainless steel appliances and eye-catching mid-century modern cabinets. It flows into a generous dining area and oversized living room, filled with natural light from a sliding glass door that opens to your private balcony-perfect for relaxing and enjoying the lush view. You might even spot those turkeys safely from up there. The building features a party room along with a pool and sauna on the grounds. This unit includes
two parking spaces and not one, not two, but three storage units- plenty of space to stretch out
without sacrificing storage. Reach out today to schedule a showing!
We collect this data history from publicly available records. To have your information removed, we recommend requesting removal directly through your county’s website.
We collect this data history from publicly available records. To have your information removed, we recommend requesting removal directly through your county’s website.
| Date | Buyer | Sale Price | Title Company |
|---|---|---|---|
| $170,000 | Edina Realty Title | ||
| $500 | None Listed On Document | ||
| $500 | None Listed On Document |
We collect this data history from publicly available records. To have your information removed, we recommend requesting removal directly through your county’s website.
| Date | Status | Borrower | Loan Amount |
|---|---|---|---|
| Open | $145,000 |
We collect this data history from publicly available records. To have your information removed, we recommend requesting removal directly through your county’s website.
| Date | Event | Price | List to Sale | Price per Sq Ft |
|---|---|---|---|---|
| 08/21/2025 08/21/25 | Sold | $170,000 | 0.0% | $162 / Sq Ft |
| 08/08/2025 08/08/25 | Pending | -- | -- | -- |
| 06/27/2025 06/27/25 | Price Changed | $170,000 | -5.6% | $162 / Sq Ft |
| 05/08/2025 05/08/25 | For Sale | $180,000 | -- | $171 / Sq Ft |
We collect this data history from publicly available records. To have your information removed, we recommend requesting removal directly through your county’s website.
| Year | Tax Paid | Tax Assessment Tax Assessment Total Assessment is a certain percentage of the fair market value that is determined by local assessors to be the total taxable value of land and additions on the property. | Land | Improvement |
|---|---|---|---|---|
| 2025 | $1,834 | $169,900 | $33,000 | $136,900 |
| 2024 | $1,824 | $175,900 | $33,000 | $142,900 |
| 2023 | $1,884 | $178,200 | $33,000 | $145,200 |
| 2022 | $1,718 | $159,500 | $33,000 | $126,500 |
| 2021 | $1,555 | $157,400 | $30,000 | $127,400 |
| 2020 | $1,641 | $146,600 | $30,000 | $116,600 |
| 2019 | $1,432 | $146,500 | $30,000 | $116,500 |
| 2018 | $1,232 | $132,600 | $30,000 | $102,600 |
| 2017 | $944 | $93,900 | $29,000 | $64,900 |
| 2016 | $969 | $93,700 | $29,000 | $64,700 |
| 2015 | $708 | $75,300 | $29,000 | $46,300 |
| 2014 | -- | $59,000 | $29,000 | $30,000 |
Seller's Agent in 2025
Chan Slettehaugh
Edina Realty, Inc.
(612) 636-9236
118 Total Sales
Buyer's Agent in 2025
Michael Pauly
Pemberton RE
(612) 453-2924
44 Total Sales
Source: NorthstarMLS
MLS Number: 6704324
APN: 36-117-22-12-0612
Disclaimer: Certain information contained herein is derived from information provided by parties other than Homes.com. All information provided is deemed reliable, but is not guaranteed to be accurate and should be independently verified.
All data is obtained from various sources and may not have been verified by broker or MLS GRID. Supplied Open House Information is subject to change without notice. All information should be independently reviewed and verified for accuracy. Properties may or may not be listed by the office/agent presenting the information. Some IDX listings have been excluded from this website.
Listings courtesy of NorthstarMLS as distributed by MLS GRID.
Based on information submitted to the MLS GRID
Ask me questions while you tour the home.