NOT LISTED FOR SALE

56453 Branch Rd Astor, FL 32102

Astor Area

Estimated Value: $370,000 - $622,000

2 Beds
2.5 Baths
2,707 Sq Ft
$175/Sq Ft Est. Value

Sale Details

Date Sold: May 25, 2023

Last sale price $401,500 $148 Per Sq Ft

Est. 18% increase in value since last sale

Current estimated payment $3,077 / mo

4 Days on Market

Highlights

  • Boathouse
  • River Access
  • Deck
  • Dock made with wood
  • Canal View
  • Vaulted Ceiling

About This Home

As of May 2023

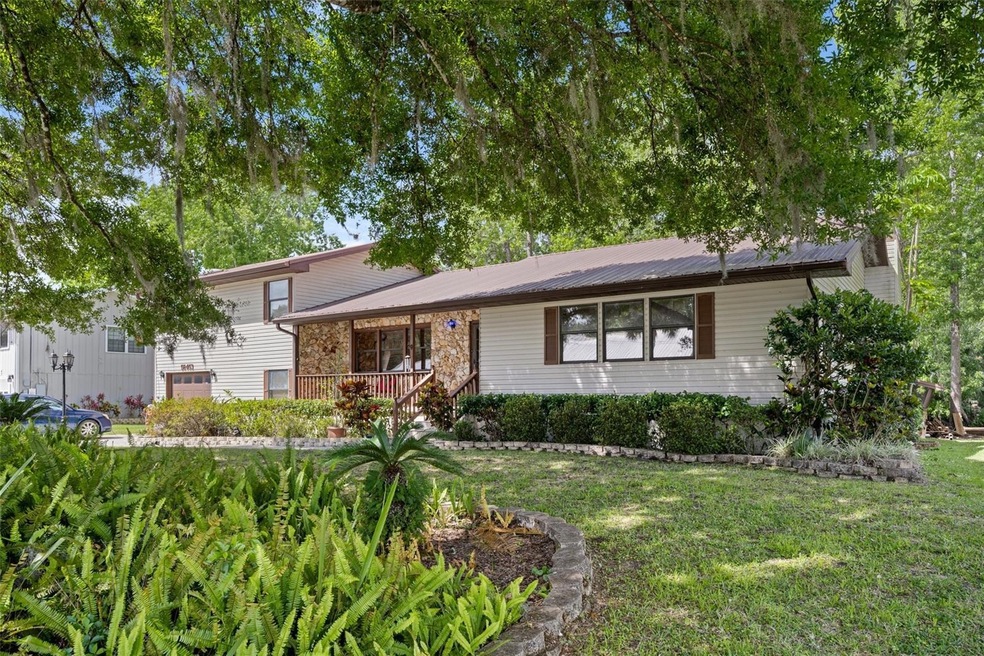
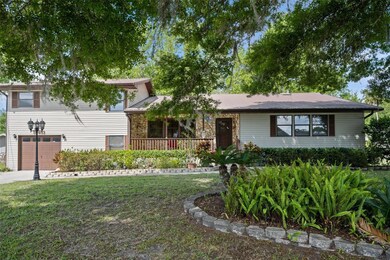
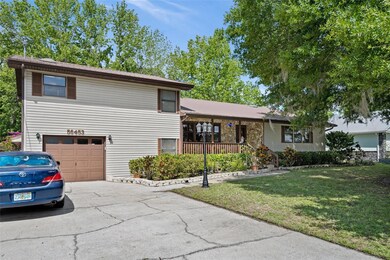
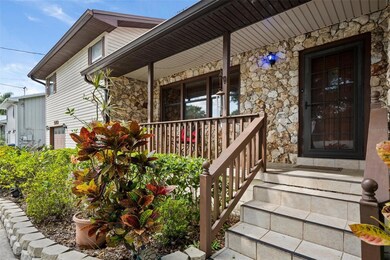
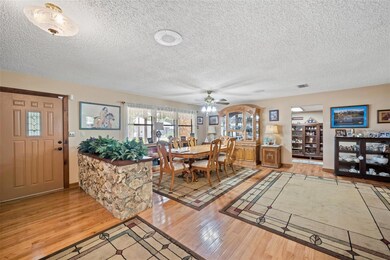
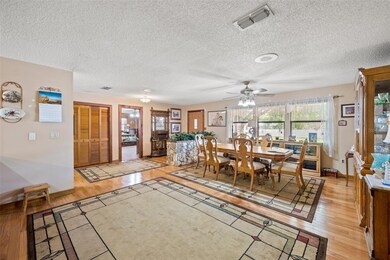
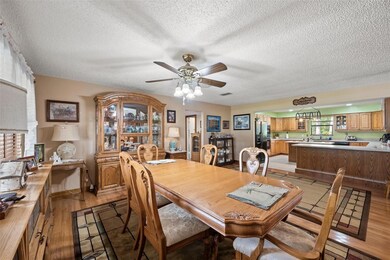
Who doesn't enjoy lazy river days? Enjoy it directly from your canal on the St John's River! This estimable beauty is taking applications for it's new owner! Walk in to see all of the beautiful woodwork throughout the home in this 2 bedrooms/ 2.5 bathroom front canal home! It has so many things to love: The scenic front porch to enjoy the outdoors and the cooler weather. The perfect dining space for entertaining friends and families. The generously sized kitchen that offers a lot of cabinet storage. Take a step down into that wow factor family room with it's own beautiful fireplace and exit out to the back balcony overlooking your boathouse,dock and screened lanai on the dock! Both of the bedrooms offer a split plan that come with full baths! The sellers have made many updates, be sure to ask your realtor for a list!

Last Agent to Sell the Property

Lorie Gullian

KELLER WILLIAMS ELITE PARTNERS III REALTY License #3453247 Listed on: 04/14/2023

KELLER WILLIAMS ELITE PARTNERS III REALTY

Co-Listed By

Richard Gullian

KELLER WILLIAMS ELITE PARTNERS III REALTY License #3469084

Last Buyer's Agent

Stellar Non-Member Agent

STELLAR NON-MEMBER OFFICE

STELLAR NON-MEMBER OFFICE

Home Details

Home Type

  • Single Family

Est. Annual Taxes

  • $2,998

Year Built

  • Built in 1986

Lot Details

  • 12,528 Sq Ft Lot
  • Lot Dimensions are 108x116
  • Property fronts a freshwater canal
  • Unincorporated Location
  • Northeast Facing Home
  • Irrigation
  • Cleared Lot
  • Property is zoned R-7

HOA Fees

  • $8 Monthly HOA Fees

Parking

  • 1 Car Attached Garage

Home Design

  • Block Foundation
  • Wood Frame Construction
  • Metal Roof

Interior Spaces

  • 2,707 Sq Ft Home
  • 1-Story Property
  • Vaulted Ceiling
  • Ceiling Fan
  • Blinds
  • Family Room with Fireplace
  • Living Room
  • Dining Room
  • Bonus Room
  • Storage Room
  • Canal Views
  • Crawl Space

Kitchen

  • Cooktop
  • Recirculated Exhaust Fan
  • Microwave
  • Dishwasher
  • Solid Wood Cabinet
  • Disposal

Flooring

  • Wood
  • Carpet
  • Ceramic Tile

Bedrooms and Bathrooms

  • 2 Bedrooms

Laundry

  • Laundry in Garage
  • Dryer
  • Washer

Outdoor Features

  • River Access
  • Access to Freshwater Canal
  • Boathouse
  • Dock made with wood
  • Deck
  • Rain Gutters
  • Front Porch

Location

  • Flood Insurance May Be Required

Utilities

  • Central Heating and Cooling System
  • Thermostat
  • Electric Water Heater

Community Details

  • Paul & Terry Chandler Association
  • Blue Creek Point Sub Subdivision

Listing and Financial Details

Home Details

Home Type

Single Family

Est. Annual Taxes

$2,998

Year Built

Built in 1986

Lot Details

0.29 Acres

HOA Fees

$8 per month

Parking

1

Listing Details

  • Property Type: Residential
  • Property Sub Type: Single Family Residence
  • Construction Materials: Wood Frame
  • Fireplace: Yes
  • Living Area: 2707
  • Lot Size Acres: 0.29
  • New Construction: No
  • Year Built: 1986
  • Building Area Total: 3272
  • Lot Size Sq Ft: 12528
  • Status: Sold
  • Co List Office Mls Id: MFR260505076
  • Co List Office Phone: 321-527-5111
  • Ownership: Fee Simple
  • ResoBuildingAreaSource: PublicRecords
  • Building Area Total Srch Sq M: 303.98
  • Escrow City: Clermont
  • Escrow State: FL
  • Escrow Street Name: Oakley Seaver Dr 109
  • Minimum Lease: 1-7 Days
  • RATIO Current Price By Calculate: 148.32
  • Total Acreage: 1/4 to less than 1/2
  • Water Access YN: 1
  • Tax Year: 2022
  • Special Features: VirtualTour

Interior Features

  • Fireplace Features: Family Room
  • Living Area Units: Square Feet
  • Flooring: Carpet, Ceramic Tile, Wood
  • Full Bathrooms: 2
  • Half Bathrooms: 1
  • Interior Amenities: Ceiling Fans(s), High Ceilings, Solid Wood Cabinets, Thermostat, Vaulted Ceiling(s)
  • Appliances Included: Cooktop, Dishwasher, Disposal, Dryer, Electric Water Heater, Exhaust Fan, Microwave, Refrigerator, Washer
  • Foundation Details: Block, Crawlspace
  • Total Bedrooms: 2
  • Levels: Three Or More
  • Stories: 1
  • Window Features: Blinds
  • ResoLivingAreaSource: PublicRecords
  • Additional Rooms: Family Room,Storage Rooms
  • Living Area Meters: 251.49

Exterior Features

  • Direction Faces: Northeast
  • Other Structures: Boat House
  • Exterior Features: Irrigation System, Rain Gutters
  • Roof: Metal
  • Home Warranty: No
  • Pool Private: No
  • View: Water
  • Water Body Name: ST JOHN'S RIVER
  • Waterfront: Yes
  • Patio and Porch Features: Deck, Front Porch
  • Road Surface Type: Paved
  • Disclosures: HOA/PUD/Condo Disclosure, Seller Property Disclosure
  • Water Access: Canal - Freshwater,River
  • Water Extras: Boathouse,Dock - Wood
  • Water View: Canal
  • Water View YN: 1
  • Waterfront Feet Total: 0

Garage/Parking

  • Attached Garage: Yes
  • Carport Y N: No
  • Garage Spaces: 1
  • Garage Yn: Yes

Utilities

  • Utilities: Electricity Connected, Public, Sewer Connected, Water Connected
  • Cooling: Central Air
  • Heating: Central, Electric
  • Laundry Features: In Garage
  • Sewer: Public Sewer
  • Water Source: Public

Condo/Co-op/Association

  • Association Fee: 100
  • Association Fee Frequency: Annually
  • Association Name: Paul & Terry Chandler
  • Association: Yes
  • Senior Community: No
  • Association 2 YN: 0
  • Association Approval Required YN: 0
  • Pet Restrictions: Buyer/Buyer's agent is to confirm with hoa for pet restrictions.
  • Association Fee Requirement: Required
  • Association Email: 321-662-6451

Fee Information

  • Total Annual Fees: 100.00
  • Total Monthly Fees: 8.33
  • Monthly HOA Amount: 8.33

Lot Info

  • Zoning: R-7
  • Parcel Number: 24-15-27-0200-097-00500
  • Additional Parcels: No
  • Lot Features: Cleared, Flood Insurance Required, Paved, Unincorporated
  • Lot Dimensions: 108x116
  • Flood Zone Code: AE

Rental Info

  • Pets Allowed: Yes
  • Lease Restrictions YN: 0
  • Additional Lease Restrictions: Buyer/Buyer's agent is to confirm with hoa for lease restrictions

Tax Info

  • Tax Annual Amount: 2998.11
  • Tax Block: 097
  • Tax Book Number: 2-2
  • Tax Lot: 5

Multi Family

  • Waterfront Features: Canal - Freshwater

Ownership History

We collect this data history from publicly available records. To have your information removed, we recommend requesting removal directly through your county’s website.

Date Name Owned For Owner Type

Purchase Details

Listed on
Apr 14, 2023
Closed on
May 25, 2023
Sold by
Bought by
Seller's Agent
Lorie Gullian
KELLER WILLIAMS ELITE PARTNERS III REALTY
Buyer's Agent
Stellar Non-Member Agent
STELLAR NON-MEMBER OFFICE
List Price
$415,000
Sold Price
$401,500
Premium/Discount to List
-$13,500
-3.25%
Views
20
Current Estimated Value
$473,764

Home Financials for this Owner

Home Financials are based on the most recent Mortgage that was taken out on this home.
Estimated Appreciation
$72,264
Avg. Annual Appreciation
5.34%
Original Mortgage
$321,200
Interest Rate
0.0627%
Mortgage Type
New Conventional

Purchase Details

Closed on
May 12, 2015
Sold by
Bought by

Home Financials for this Owner

Home Financials are based on the most recent Mortgage that was taken out on this home.
Original Mortgage
$175,000
Interest Rate
0.0303%
Mortgage Type
New Conventional

Purchase Details

Closed on
Aug 31, 2001
Sold by
Bought by
Source: Public Records

Range of Values:

--
Value Increase
--
Percent Increase
--
Adjusted for Inflation
Collateral Analytics

Collateral Analytics Collateral Analytics AVMs (Automated Valuation Model) employ a number of statistical approaches combined with neighborhood-specific comparable selection guarantees the most up-to-date and precise valuations.

Not Available

Collateral Analytics does not have data for the current month. Please view the chart for historical values.

ICE

ICE Mortgage Technology ICE Mortgage Technology’s AVM (Automated Valuation Model) is a state-of-the-art online residential property valuation tool that provides a quick and accurate estimate of the value of almost any home in the U.S.

Not Available

ICE Mortgage Technology does not have data for the current month. Please view the chart for historical values.

First American

First American First American Data & Analytics’ next-generation AVM combines unrivaled data assets with a blended ensemble of valuation models to produce highly accurate, reliable valuations you can trust.

Not Available

First American does not have data for the current month. Please view the chart for historical values.

Quantarium

Quantarium Quantarium’s valuation service, repeatedly proven the industry’s most accurate and comprehensive, is supercharged with a self-learning and auto-tuning AI engine that continually becomes smarter and more accurate as it processes daily inputs from the industry’s leading RE data lake.

Not Available

Quantarium does not have data for the current month. Please view the chart for historical values.

Average Value
Not Available
List Price
Sold Price
Create a Home Valuation Report for This Property
The Home Valuation Report is an in-depth analysis detailing your home's value as well as a comparison with similar homes in the area

Home Values in the Area

Source: Public Records

Average Home Value in this Area


Source: Public Records

Purchase History

We collect this data history from publicly available records. To have your information removed, we recommend requesting removal directly through your county’s website.

Date Buyer Sale Price Title Company
$401,500 None Listed On Document
$275,000 Vystar Title Agency
$170,000 --
Source: Public Records

Mortgage History

We collect this data history from publicly available records. To have your information removed, we recommend requesting removal directly through your county’s website.

Date Status Borrower Loan Amount
Open $321,200
Previous Owner $175,000
Source: Public Records

Property History

We collect this data history from publicly available records. To have your information removed, we recommend requesting removal directly through your county’s website.

Date Event Price List to Sale Price per Sq Ft
05/25/2023 05/25/23 Sold $401,500 -3.3% $148 / Sq Ft
04/19/2023 04/19/23 Pending -- -- --
04/14/2023 04/14/23 For Sale $415,000 -- $153 / Sq Ft
Source: Stellar MLS

Tax History

We collect this data history from publicly available records. To have your information removed, we recommend requesting removal directly through your county’s website.

Year Tax Paid Tax Assessment Tax Assessment Total Assessment is a certain percentage of the fair market value that is determined by local assessors to be the total taxable value of land and additions on the property. Land Improvement
2026 $5,839 $373,437 $90,000 $283,437
2025 $3,180 $373,831 $90,000 $283,831
2024 $3,180 $373,831 $90,000 $283,831
2023 $3,180 $232,820 $0 $0
2022 $2,998 $226,040 $0 $0
2021 $2,892 $219,459 $0 $0
2020 $3,028 $216,429 $0 $0
2019 $3,004 $211,564 $0 $0
2018 $2,874 $207,620 $0 $0
2017 $2,788 $203,350 $0 $0
2016 $2,778 $199,168 $0 $0
2015 $2,538 $178,231 $0 $0
2014 -- $176,817 $0 $0
Source: Public Records

Agents Affiliated with this Home

  • Section Image
  • Section Image
See All Agents

Map

Source: Stellar MLS

MLS Number: G5067571

Stellar MLS

APN: 24-15-27-0200-097-00500

Your Personal Tour Guide

Ask me questions while you tour the home.