NOT LISTED FOR SALE

5647 M 55 Whittemore, MI 48770

Estimated Value: $168,629

3 Beds
1 Bath
1,056 Sq Ft
$160/Sq Ft Est. Value

Sale Details

Date Sold: September 18, 2013

Last sale price $75,000 $71 Per Sq Ft

Est. 125% increase in value since last sale

Current estimated payment $1,036 / mo

38 Days on Market

Highlights

  • Countryside Views
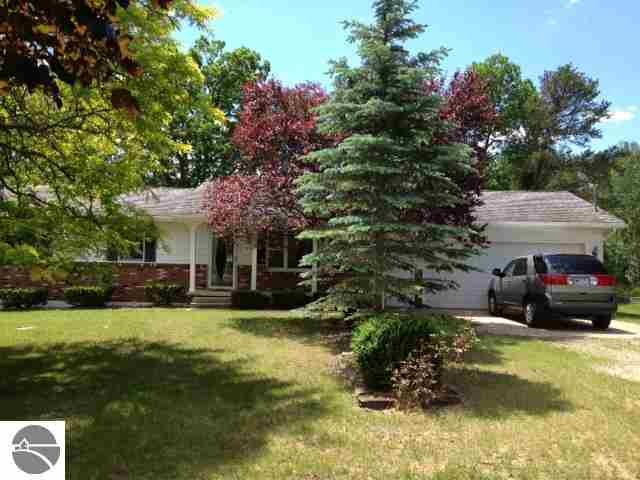
  • 2 Car Attached Garage
  • 1-Story Property
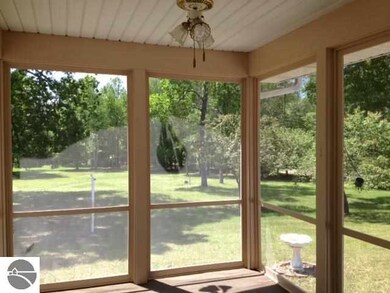
  • Screened Porch
  • Shed
  • Ceiling Fan

About This Home

As of September 2013

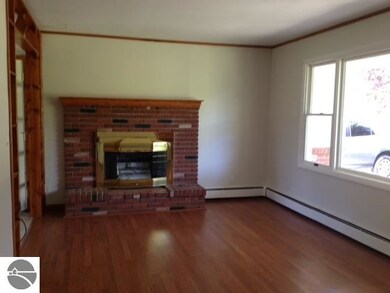
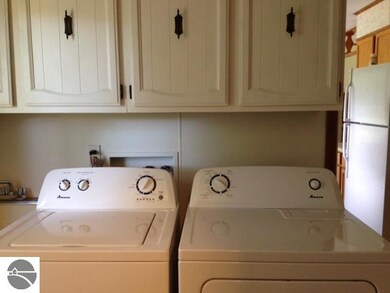
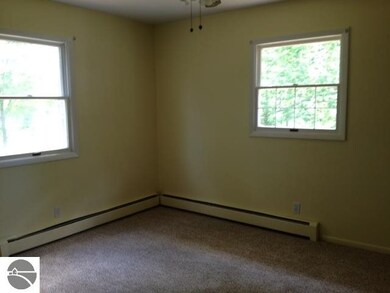
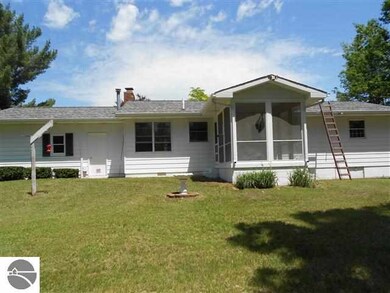
Ranch home with a country setting. Updated includes new carpet, wood floors ,all new appliances, painted throughout. Plenty of closets for storage. Gas firepace. Screened sunroom to enjoy the wildlife. A must see!

Last Agent to Sell the Property

SUE MAZIARZ

TAWAS TEAM REALTY Listed on: 06/17/2013

Last Buyer's Agent

BEN KENDRA

HURON CONSULTING

Create a Home Valuation Report for This Property
The Home Valuation Report is an in-depth analysis detailing your home's value as well as a comparison with similar homes in the area

Home Details

Home Type

  • Single Family

Year Built

  • Built in 1970

Lot Details

  • 41,382 Sq Ft Lot
  • Lot Dimensions are 103 x 400
  • Level Lot
  • Cleared Lot
  • The community has rules related to zoning restrictions

Home Design

  • Block Foundation
  • Fire Rated Drywall
  • Frame Construction
  • Asphalt Roof

Interior Spaces

  • 1,056 Sq Ft Home
  • 1-Story Property
  • Ceiling Fan
  • Gas Fireplace
  • Screened Porch
  • Countryside Views
  • Oven or Range

Bedrooms and Bathrooms

  • 3 Bedrooms
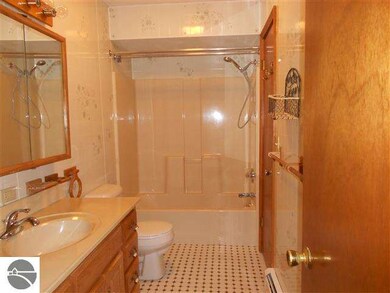
  • 1 Full Bathroom

Laundry

  • Dryer
  • Washer

Parking

  • 2 Car Attached Garage
  • Gravel Driveway

Outdoor Features

  • Shed

Schools

  • Tawas Area Elementary School

Utilities

  • Baseboard Heating
  • Well
  • Natural Gas Water Heater
  • Cable TV Available

Home Details

Home Type

Single Family

Year Built

Built in 1970

Lot Details

0.95 Acres

Listing Details

  • Class: Single Family
  • Type: Residential
  • Style: 1 Story
  • Estimated Year Built: 1970
  • Construction: Frame
  • Univs Design Barrier Free: Extra Wide Hallways, Covered Entrance
  • Special Features: None
  • Property Sub Type: Detached
  • Stories: 1
  • Year Built: 1970

Interior Features

  • Appliances Equipment: Refrigerator, Oven/Range, Washer, Dryer, Ceiling Fan, Natural Gas Water Heater
  • Interior Amenities: Drywall
  • Bedrooms: 3
  • Bedroom 1: Dimensions: 13x11, On Level: Main Floor, Flooring: Carpet
  • Bedroom 2: Dimensions: 10x8, On Level: Main Floor, Flooring: Wood
  • Bedroom 3: Dimensions: 9x11, On Level: Main Floor, Flooring: Carpet
  • Total Bathrooms: 1
  • Number of Main Level Bathrooms: 1
  • Full Bathrooms: 1
  • Kitchen: Dimensions: 16x12, On Level: Main Floor, Flooring: Vinyl
  • Living Room: Dimensions: 19x12, On Level: Main Floor, Flooring: Wood
  • Other Room: Dimensions: 19x4, On Level: Main Floor, Flooring: Carpet
  • Range: R 6E
  • Total Finished Sf Apx: 1056

Exterior Features

  • Additional Buildings: Garden/Storage Shed
  • Exterior Features: Countryside View, Covered Porch, Porch, Screened Porch
  • Exterior Finish: Aluminum
  • Foundation: Block
  • Number Of Acres: 0.95
  • Road: Public Maintained, Blacktop
  • Roof: Asphalt

Garage/Parking

  • Driveway: Gravel, Dirt
  • Garage Capacity: 2
  • Primary Garage: Attached

Utilities

  • Fireplaces And Stoves: Gas
  • Heating Cooling Types: Hot Water, Baseboard
  • Laundry: Dimensions: 10x6, On Level: Main Floor, Flooring: Tile
  • Sewer: Private Septic
  • Tv Service Internet Avail: Cable TV
  • Water: Private Well

Lot Info

  • Land Features: Cleared, Evergreens, Level
  • Lot Dimensions: 103 x 400
  • Mineral Rights: Unknown
  • Zoning Use Restrictions: Residential

Tax Info

  • Summer Taxes: 521
  • Winter Taxes: 382

MLS Schools

  • Elementary School: Tawas Area Elementary School
  • School District: Tawas Area Schools

Ownership History

We collect this data history from publicly available records. To have your information removed, we recommend requesting removal directly through your county’s website.

Date Name Owned For Owner Type

Purchase Details

Closed on
May 12, 2023
Sold by
Bought by
Current Estimated Value
$168,629

Home Financials for this Owner

Home Financials are based on the most recent Mortgage that was taken out on this home.
Original Mortgage
$100,000
Outstanding Balance
$96,187
Interest Rate
6.32%
Mortgage Type
New Conventional
Estimated Equity
$72,442

Purchase Details

Closed on
Jan 24, 2022
Sold by
Bought by

Purchase Details

Listed on
Jun 17, 2013
Closed on
Sep 18, 2013
Sold by
Bought by
Seller's Agent
SUE MAZIARZ
TAWAS TEAM REALTY
Buyer's Agent
BEN KENDRA
HURON CONSULTING
List Price
$79,900
Sold Price
$75,000
Premium/Discount to List
-$4,900
-6.13%

Home Financials for this Owner

Home Financials are based on the most recent Mortgage that was taken out on this home.
Avg. Annual Appreciation
6.49%
Original Mortgage
$73,641
Interest Rate
5.25%
Mortgage Type
FHA

Purchase Details

Closed on
Apr 5, 2013
Sold by
Bought by

Purchase Details

Closed on
Oct 3, 2012
Sold by
Bought by
Source: Public Records

Purchase History

We collect this data history from publicly available records. To have your information removed, we recommend requesting removal directly through your county’s website.

Date Buyer Sale Price Title Company
$152,900 None Listed On Document
$122,400 None Listed On Document
$75,000 --
$31,000 --
$30,311 --
Source: Public Records

Mortgage History

We collect this data history from publicly available records. To have your information removed, we recommend requesting removal directly through your county’s website.

Date Status Borrower Loan Amount
Open $23,200
Open $100,000
Previous Owner $71,151
Previous Owner $73,641
Source: Public Records

Property History

We collect this data history from publicly available records. To have your information removed, we recommend requesting removal directly through your county’s website.

Date Event Price List to Sale Price per Sq Ft
09/18/2013 09/18/13 Sold $75,000 -6.1% $71 / Sq Ft
07/25/2013 07/25/13 Pending -- -- --
06/17/2013 06/17/13 For Sale $79,900 -- $76 / Sq Ft
Source: Northern Great Lakes REALTORS® MLS

Tax History

We collect this data history from publicly available records. To have your information removed, we recommend requesting removal directly through your county’s website.

Year Tax Paid Tax Assessment Tax Assessment Total Assessment is a certain percentage of the fair market value that is determined by local assessors to be the total taxable value of land and additions on the property. Land Improvement
2026 $1,692 $80,400 $80,400 $0
2025 $801 $70,800 $70,800 $0
2024 $1,137 $60,900 $0 $0
2023 $509 $44,200 $44,200 $0
2022 $856 $44,000 $44,000 $0
2021 $831 $38,900 $38,900 $0
2020 $720 $36,500 $36,500 $0
2019 $708 $36,200 $36,200 $0
2018 $692 $34,000 $34,000 $0
2017 $647 $32,400 $32,400 $0
2016 $622 $32,400 $0 $0
2015 -- $30,800 $0 $0
2014 -- $30,000 $0 $0
2013 -- $38,700 $0 $0
Source: Public Records

Agents Affiliated with this Home

  • Section Image
See All Agents

Map

Source: Northern Great Lakes REALTORS® MLS

MLS Number: 1747578

Northern Great Lakes REALTORS® MLS

APN: 050-030-100-005-10

Your Personal Tour Guide

Ask me questions while you tour the home.