
Rich Russo
Rich Russo Realty & Co.
(380) 210-4114
285 Total Sales
1 in Salem Village
$290,000 Price
Estimated Value: $270,092
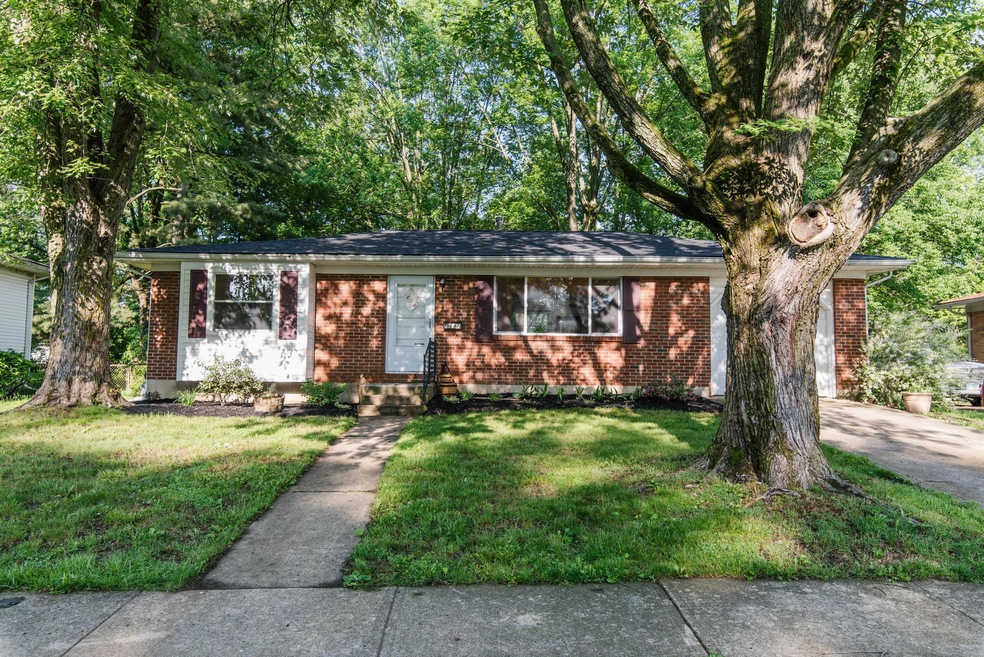
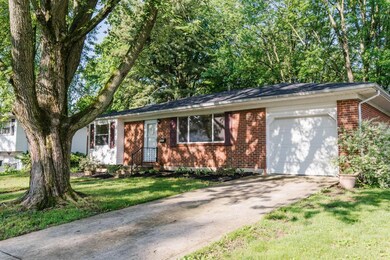
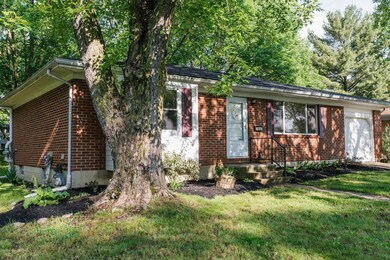
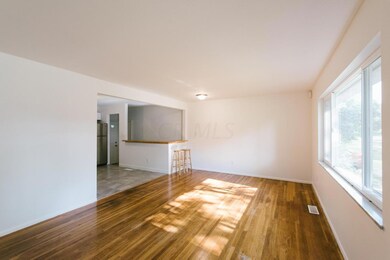
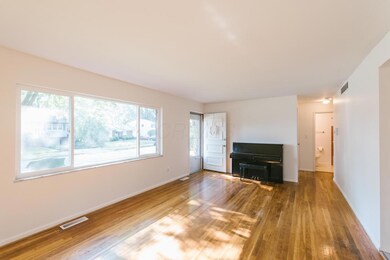
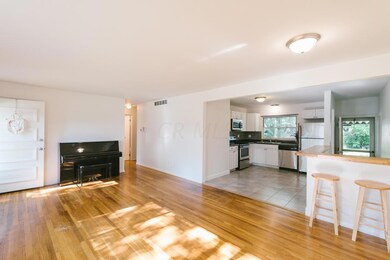
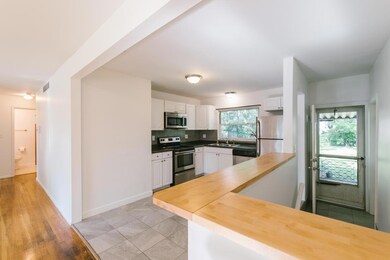
Charming brick ranch in Salem Village with a long list of recent updates, including roof (2015), kitchen remodel (2015), renovated master bath (2015) and full bath refresh (2015). Bright finished basement space adds an additional 250 square feet of living space, and features recessed lighting, new carpet, and glass block. Large backyard with covered patio and mature trees, radon mitigation system (2016), newer furnace, and newer insulated windows. OPEN HOUSE - Saturday, June 2nd from 2-4PM.
Last Agent to Sell the Property
Andrew Malone
Fathom Realty Ohio Listed on: 05/29/2018
We collect this data history from publicly available records. To have your information removed, we recommend requesting removal directly through your county’s website.
Rich Russo
Rich Russo Realty & Co.
(380) 210-4114
285 Total Sales
1 in Salem Village
$290,000 Price
Tiffany Bafford
Cutler Real Estate
(234) 239-8825
113 Total Sales
1 in Salem Village
$221,000 Price
Theresa Barron
Take A Look Real Estate Broker
(380) 888-2291
80 Total Sales
1 in Salem Village
$136,000 Price
Stephanie Gulau
Keller Williams Capital Ptnrs
(443) 251-4243
42 Total Sales
1 in Salem Village
$308,000 Price
Nancy Stecklein
Keller Williams Greater Cols
(380) 333-4844
72 Total Sales
1 in Salem Village
$270,100 Price
Lisa Roberts
Alt Company, Realtors
(877) 899-6391
15 Total Sales
1 in Salem Village
$318,400 Price
We collect this data history from publicly available records. To have your information removed, we recommend requesting removal directly through your county’s website.
| Date | Event | Price | List to Sale | Price per Sq Ft | Prior Sale |
|---|---|---|---|---|---|
| 03/31/2025 03/31/25 | Off Market | $154,000 | -- | -- | |
| 03/27/2025 03/27/25 | Off Market | $65,000 | -- | -- | |
| 03/27/2025 03/27/25 | Off Market | $134,500 | -- | -- | |
| 07/20/2018 07/20/18 | Sold | $154,000 | 0.0% | $122 / Sq Ft | |
| 06/20/2018 06/20/18 | Pending | -- | -- | -- | |
| 05/29/2018 05/29/18 | For Sale | $154,000 | +14.5% | $122 / Sq Ft | |
| 03/29/2016 03/29/16 | Sold | $134,500 | -0.2% | $106 / Sq Ft | View Prior Sale |
| 02/28/2016 02/28/16 | Pending | -- | -- | -- | |
| 01/06/2016 01/06/16 | For Sale | $134,800 | +107.4% | $106 / Sq Ft | |
| 06/29/2015 06/29/15 | Sold | $65,000 | 0.0% | $64 / Sq Ft | View Prior Sale |
| 05/30/2015 05/30/15 | Pending | -- | -- | -- | |
| 05/20/2015 05/20/15 | For Sale | $65,000 | -- | $64 / Sq Ft |
We collect this data history from publicly available records. To have your information removed, we recommend requesting removal directly through your county’s website.
| Year | Tax Paid | Tax Assessment Tax Assessment Total Assessment is a certain percentage of the fair market value that is determined by local assessors to be the total taxable value of land and additions on the property. | Land | Improvement |
|---|---|---|---|---|
| 2025 | $4,077 | $88,970 | $24,710 | $64,260 |
| 2024 | $4,077 | $88,970 | $24,710 | $64,260 |
| 2023 | $4,026 | $88,970 | $24,710 | $64,260 |
| 2022 | $3,475 | $65,390 | $16,280 | $49,110 |
| 2021 | $3,597 | $65,390 | $16,280 | $49,110 |
| 2020 | $3,486 | $65,390 | $16,280 | $49,110 |
| 2019 | $3,070 | $50,090 | $12,530 | $37,560 |
| 2018 | $1,303 | $41,970 | $12,530 | $29,440 |
| 2017 | $2,547 | $41,970 | $12,530 | $29,440 |
| 2016 | $2,434 | $35,390 | $9,800 | $25,590 |
| 2015 | $1,094 | $35,390 | $9,800 | $25,590 |
| 2014 | $2,194 | $35,390 | $9,800 | $25,590 |
| 2013 | -- | $37,240 | $10,325 | $26,915 |
AM
Seller's Agent in 2018
Andrew Malone
Fathom Realty Ohio
Buyer's Agent in 2018
Joseph Herban
Berkshire Hathaway HS Plus Rea
(614) 316-5137
105 Total Sales
DB
Seller's Agent in 2016
David Barlow
iHome, Realtors
Buyer's Agent in 2016
Rosalyn Miller
Cutler Real Estate
(614) 598-0801
124 Total Sales
MG
Seller's Agent in 2015
Mark Garner
Transaction Realty
MD
Buyer's Agent in 2015
Mark Dandrea
RE/MAX
Source: Columbus and Central Ohio Regional MLS
MLS Number: 218018537
APN: 010-130839
Disclaimer: Certain information contained herein is derived from information provided by parties other than Homes.com. All information provided is deemed reliable, but is not guaranteed to be accurate and should be independently verified.
IDX information is provided exclusively for personal, non-commercial use, and may not be used for any purpose other than to identify prospective properties consumers may be interested in purchasing.
Information is deemed reliable but not guaranteed.
Ask me questions while you tour the home.