JR
Seller's Agent in 2019
Jennifer Rogerson
ERA-Wilder Realty-Sumter




Estimated Value: $453,109
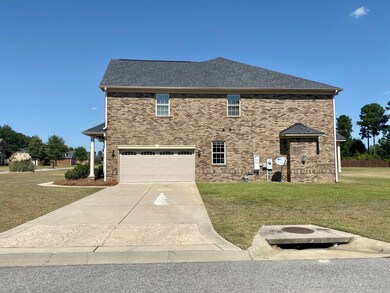
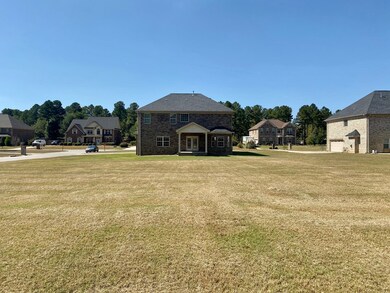
Executive home w/ 4 bedrooms & 4 full baths, 3784 sq ft on an acre corner lot in the beautiful enclave of Banbury. Conveniently located, yet rural in feel, Banbury is a mere two minutes from Shaw AFB, five minutes to many conveniences. Upgrades abound w/ bamboo hardwood floors & heavy moldings throughout most of the home. Coffered ceiling in the dining room, a suite of stainless steel appliances w/ smooth top range & wall oven, built-ins surround the gas fireplace. Off the family room is a flex space/or possible fifth bedroom & full bath. Continue upstairs in this gracious floor plan to find four bedrooms; all with walk-in closets. Two car garage & driveway provide ample off-street parking, while maintaining curb appeal. Single entry neighborhood with few homes ensures no through traffic. HOA Includes: Common Area Maintenance
Last Agent to Sell the Property
Jennifer Rogerson
ERA-Wilder Realty-Sumter Brokerage Phone: 8037747653 Listed on: 09/23/2019
Co-Listed By
Justin Lee
ERA-Wilder Realty-Sumter Brokerage Phone: 8037747653
We collect this data history from publicly available records. To have your information removed, we recommend requesting removal directly through your county’s website.
We collect this data history from publicly available records. To have your information removed, we recommend requesting removal directly through your county’s website.
| Date | Buyer | Sale Price | Title Company |
|---|---|---|---|
| $318,000 | None Available | ||
| 134 Church Street Properites Llc | $229,000 | None Available | |
| Buffalo Kamau U | $254,500 | -- | |
| Hurricane Construction Inc | $105,000 | -- |
We collect this data history from publicly available records. To have your information removed, we recommend requesting removal directly through your county’s website.
| Date | Status | Borrower | Loan Amount |
|---|---|---|---|
| Open | $324,837 | ||
| Previous Owner | 134 Church Street Properites Llc | $127,000 | |
| Previous Owner | Buffalo Kamau U | $254,500 |
We collect this data history from publicly available records. To have your information removed, we recommend requesting removal directly through your county’s website.
| Date | Event | Price | List to Sale | Price per Sq Ft | Prior Sale |
|---|---|---|---|---|---|
| 10/31/2019 10/31/19 | Sold | $318,000 | -2.1% | $84 / Sq Ft | |
| 10/06/2019 10/06/19 | Pending | -- | -- | -- | |
| 09/23/2019 09/23/19 | For Sale | $324,900 | +27.7% | $86 / Sq Ft | |
| 03/29/2012 03/29/12 | Sold | $254,500 | 0.0% | $69 / Sq Ft | View Prior Sale |
| 10/22/2011 10/22/11 | Pending | -- | -- | -- | |
| 10/22/2011 10/22/11 | For Sale | $254,500 | -- | $69 / Sq Ft |
We collect this data history from publicly available records. To have your information removed, we recommend requesting removal directly through your county’s website.
| Year | Tax Paid | Tax Assessment Tax Assessment Total Assessment is a certain percentage of the fair market value that is determined by local assessors to be the total taxable value of land and additions on the property. | Land | Improvement |
|---|---|---|---|---|
| 2025 | $1,996 | -- | ||
| 2024 | $1,996 | -- | ||
| 2023 | $1,996 | $12,900 | $1,280 | $11,620 |
| 2022 | $1,816 | $11,700 | $1,280 | $10,420 |
| 2021 | $1,820 | $11,700 | $1,280 | $10,420 |
| 2020 | $1,859 | $11,370 | $1,280 | $10,090 |
| 2019 | $1,640 | $10,240 | $1,280 | $8,960 |
| 2018 | $1,537 | $10,240 | $1,280 | $8,960 |
| 2017 | $1,515 | $10,240 | $1,280 | $8,960 |
| 2016 | $1,616 | $10,240 | $1,280 | $8,960 |
| 2015 | $1,584 | $9,960 | $1,280 | $8,680 |
| 2014 | $1,584 | $9,960 | $1,280 | $8,680 |
| 2013 | -- | $9,960 | $1,280 | $8,680 |
JR
Seller's Agent in 2019
Jennifer Rogerson
ERA-Wilder Realty-Sumter
JL
Seller Co-Listing Agent in 2019
Justin Lee
ERA-Wilder Realty-Sumter

Buyer's Agent in 2019
Debbie Lee
The Litchfield Company - Lake Marion
(803) 938-3083
72 Total Sales
SR
Seller's Agent in 2012
Susan R. Thompson
ERA-Wilder Realty-Sumter
GJ
Seller Co-Listing Agent in 2012
Gope Jones
ERA-Wilder Realty-Sumter
RR
Buyer's Agent in 2012
Roger Richardson
Coldwell Banker Residential Brokerage
Source: Sumter Board of REALTORS®
MLS Number: 141915
APN: 131-14-01-013
Disclaimer: Certain information contained herein is derived from information provided by parties other than Homes.com. All information provided is deemed reliable, but is not guaranteed to be accurate and should be independently verified.
The data relating to real estate for sale on this web site comes in part from the Internet Data exchange (“IDX”) program of the Sumter Board of Realtors. IDX information is provided exclusively for consumers' personal, non-commercial use and may not be used for any purpose other than to identify prospective properties consumers may be interested in purchasing. Listings held by brokerage firms other than Ten-X are indicated by detailed information about them such as the name of the listing firms.
Information deemed reliable but not guaranteed.
Copyright© 2026 Sumter Board of Realtors. All Rights Reserved.
Ask me questions while you tour the home.