
Carmine Masullo
Homefinders of SI Inc.
(844) 957-1629
47 Total Sales
2 in Randall Manor
$845K - $940K Price Range
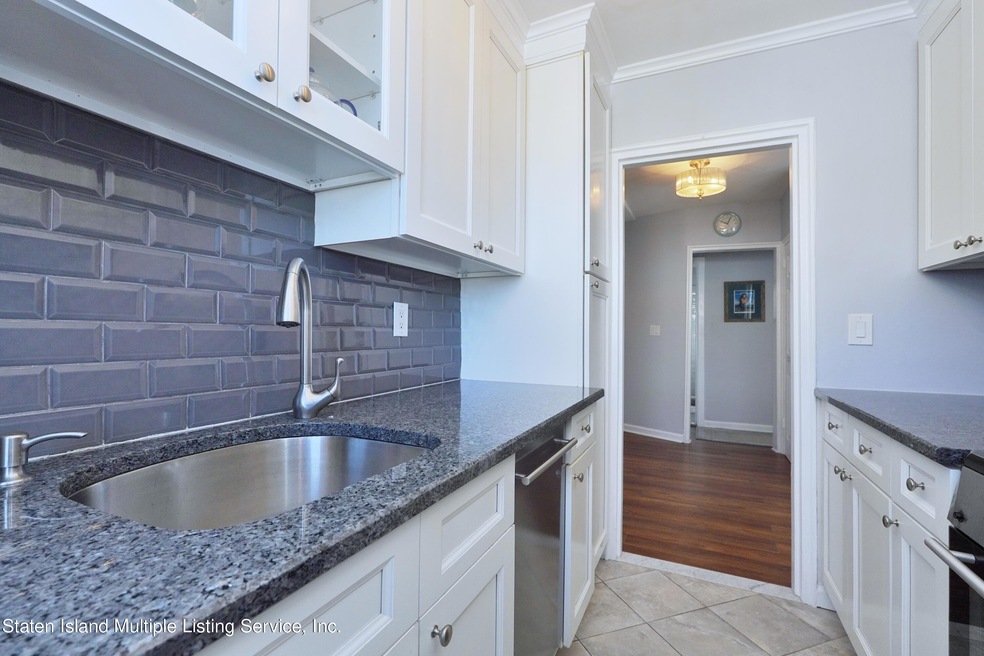
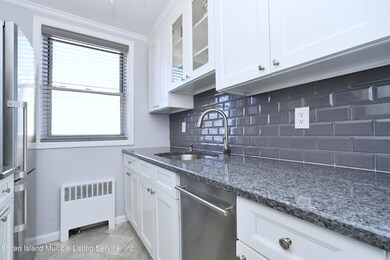

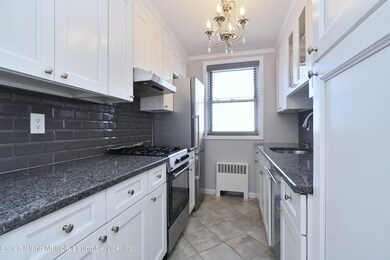
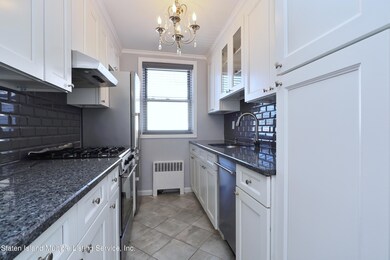
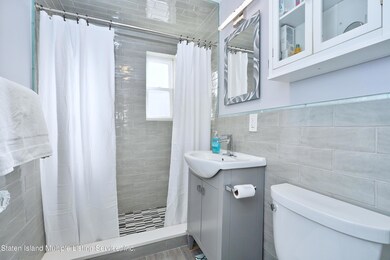
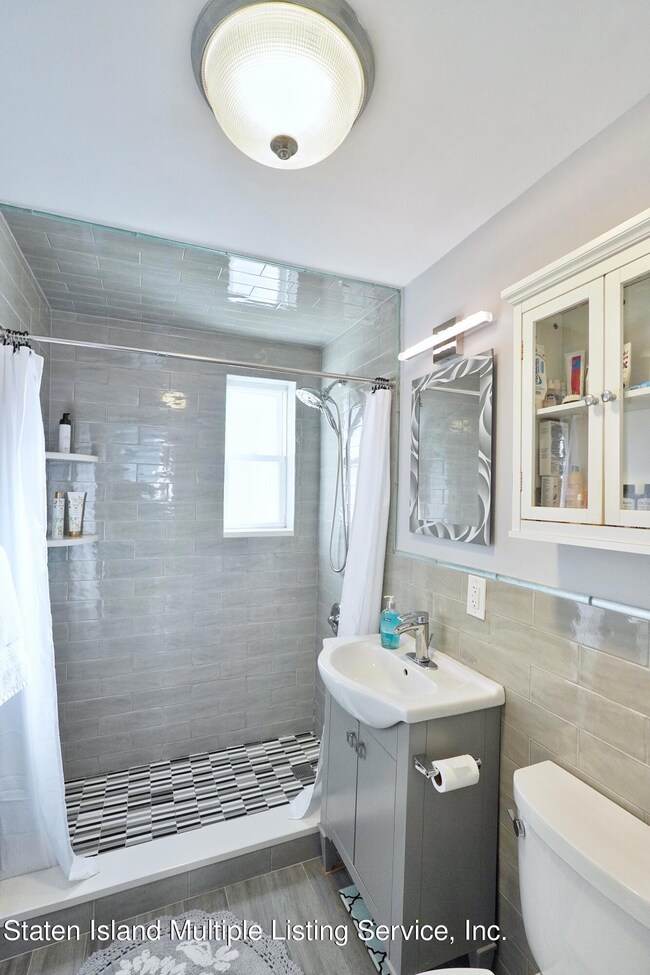
Look no further! Completely renovated 1 bedroom COOP in the desirable area of Randall Manor. This 1st floor unit has been tastefully updated! The kitchen consists of white custom cabinets, stainless steel appliances and granite countertops. Beautiful bathroom with spacious stand alone shower. Bedroom is large in size with hardwood floors and two closets. Living room features hardwood floors, crown molding and large windows that let in beautiful natural light. This unit is walking distance to shopping, schools and public transportation. Make your appointment today. Small pets allowed.
Last Agent to Sell the Property
Thomas Gugliucci Real Estate License #10491207121 Listed on: 06/26/2024
Carmine Masullo
Homefinders of SI Inc.
(844) 957-1629
47 Total Sales
2 in Randall Manor
$845K - $940K Price Range
Antoneta Licollari
TOSCANA PROPERTY LLC
(929) 552-5299
68 Total Sales
1 in Randall Manor
$600,000 Price
Christopher Long
Gateway Arms Realty Corp.
(877) 842-7198
72 Total Sales
12 in Randall Manor
$210K - $1.9M Price Range
Desiree Darden
R New York
(929) 552-2928
23 Total Sales
1 in Randall Manor
$995,000 Price
Judith McKenna
RE/MAX Services
(848) 281-3315
100 Total Sales
2 in Randall Manor
$580K - $710K Price Range
Joseph Fuda
Compass Realty Central Inc
(855) 908-3005
52 Total Sales
1 in Randall Manor
$840,000 Price
We collect this data history from publicly available records. To have your information removed, we recommend requesting removal directly through your county’s website.
| Date | Event | Price | List to Sale | Price per Sq Ft | Prior Sale |
|---|---|---|---|---|---|
| 01/10/2025 01/10/25 | Sold | $219,000 | 0.0% | $313 / Sq Ft | |
| 08/07/2024 08/07/24 | Pending | -- | -- | -- | |
| 06/26/2024 06/26/24 | For Sale | $219,000 | 0.0% | $313 / Sq Ft | |
| 05/02/2024 05/02/24 | Pending | -- | -- | -- | |
| 04/02/2024 04/02/24 | Price Changed | $219,000 | +10.1% | $313 / Sq Ft | |
| 01/23/2024 01/23/24 | For Sale | $199,000 | +134.1% | $284 / Sq Ft | |
| 10/08/2013 10/08/13 | Sold | $85,000 | 0.0% | $121 / Sq Ft | View Prior Sale |
| 08/08/2013 08/08/13 | Pending | -- | -- | -- | |
| 02/11/2013 02/11/13 | For Sale | $85,000 | -- | $121 / Sq Ft |
TG
Seller's Agent in 2025
Thomas Gugliucci
Thomas Gugliucci Real Estate
(347) 302-2420
2 in this area
68 Total Sales
MD
Buyer's Agent in 2025
MaryAnn DeMagistris
Robert DeFalco Realty, Inc.
(718) 987-7900
1 in this area
61 Total Sales
Seller's Agent in 2013
Gregory Diaz
SI Premiere Properties
(718) 667-6400
1 in this area
92 Total Sales
DE
Buyer's Agent in 2013
Dawn Eugenio
DiTommaso Real Estate
(718) 667-8000
43 Total Sales
Source: Staten Island Multiple Listing Service
MLS Number: 2400425
Disclaimer: Certain information contained herein is derived from information provided by parties other than Homes.com. All information provided is deemed reliable, but is not guaranteed to be accurate and should be independently verified.
Certain real estate listing data is provided by Staten Island MLS under its Internet Data Exchange program. This data is provided exclusively for consumers’ personal, non-commercial use and may only be used for identifying prospective properties consumers may be interested in purchasing or renting. Any other use of the data is hereby prohibited. Data deemed reliable but is not guaranteed accurate by Staten Island MLS and should be independently verified. Copyright 2026 Staten Island Multiple Listing Service, Inc. All rights reserved.
Ask me questions while you tour the home.