
Melissa Parry
COASTAL PROPERTIES GROUP INTER
(813) 669-7607
24 Total Sales
1 in Madeira Beach
$2,500,000 Price


Waterfront Perfection on Boca Ciega Bay/ Intracoastal!
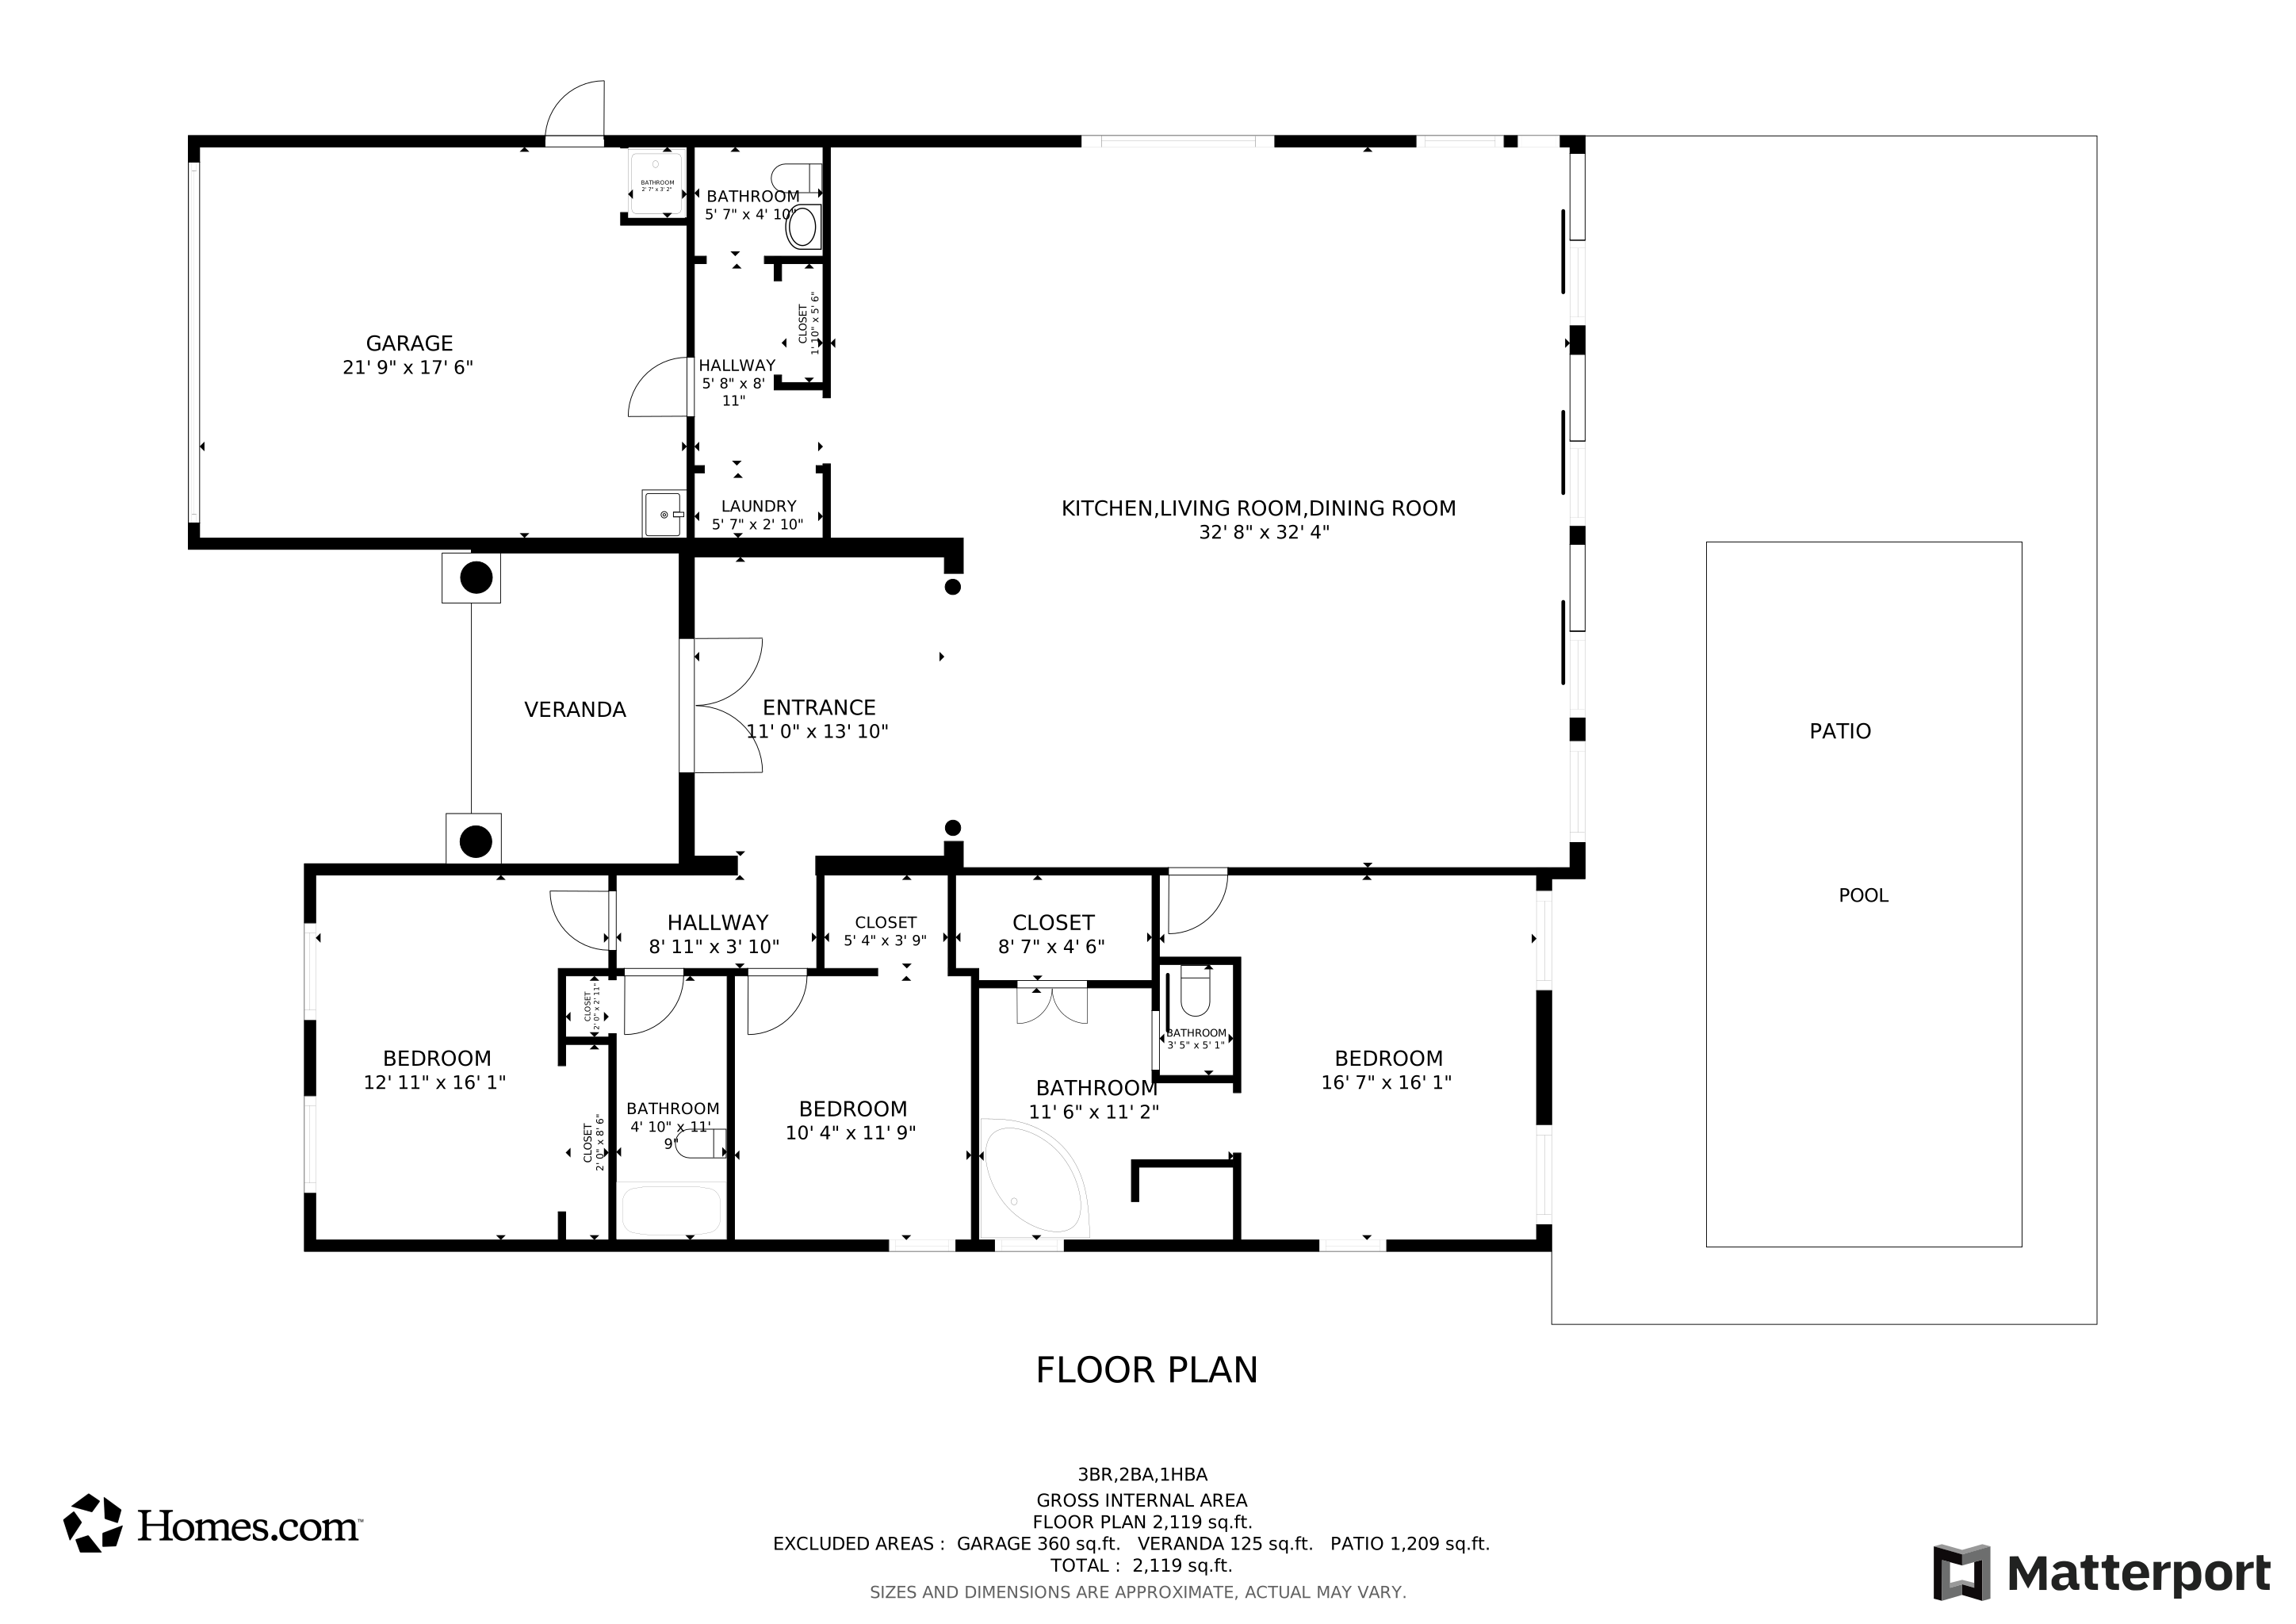
Experience the pinnacle of coastal living in this newly renovated Madeira Beach retreat, perfectly situated in the coveted Crystal Island enclave. This boater’s paradise features an expansive open floor plan that centers on panoramic Intracoastal views, with natural light pouring through brand-new hurricane-impact windows and sliding glass doors. Brand new updated kitchen featuring Frigidaire gallery appliance package, high-end quartz countertops, and top quality solid wood cabinetry with tons of space and storage throughout. Every inch of the interior feels fresh and sophisticated, from the 2.5 updated bathrooms with LED mirrors and sleek fixtures to the updated plumbing, electrical, and designer lighting throughout. Outside, a private backyard oasis awaits, featuring a sparkling pool with an brand new Jandy pool equipment (2026) with full spa automation and salt water system plus brand new gas heater (buried LP tank) and brand new electric sub panel with wireless/phone app control, lush landscaping, and a 2022 private dock with a high-end boat 10,000 lb lift with gem remote recently serviced and inspected and ready for your boat offering direct Gulf access! HVAC system is only a couple of years old and top quality Daikin, recently serviced/inspected, and in excellent shape. The Hot Water heater is brand new (2026), a 50-gal Rheem. Fenced back yard with all fencing and gates in great condition. This terrific home comes complete with a spacious two-car garage and is located less than a mile from the beach. This turn-key residence offers a seamless blend of luxury, comfort, and the ultimate Florida waterfront lifestyle. Seller Financing available!!!
Last Agent to Sell the Property
Dawn Liedtke
REDFIN CORPORATION Brokerage Phone: 813-518-8756 License #3409694 Listed on: 03/11/2026
We collect this data history from publicly available records. To have your information removed, we recommend requesting removal directly through your county’s website.
Melissa Parry
COASTAL PROPERTIES GROUP INTER
(813) 669-7607
24 Total Sales
1 in Madeira Beach
$2,500,000 Price
Paul Fonseca
Berkshire Hathaway FL Realty
(239) 323-7884
155 Total Sales
1 in Madeira Beach
$710,000 Price
Carlos Tobon
KELLER WILLIAMS CORNERSTONE RE
(386) 518-7523
215 Total Sales
1 in Madeira Beach
$645,000 Price
Hendrik Bisanz
SEASALT PROPERTIES
(813) 547-5752
41 Total Sales
3 in Madeira Beach
$790K - $1.2M Price Range
Kelly Parks
COASTAL PROPERTIES GROUP INTER
(727) 977-2142
400 Total Sales
1 in Madeira Beach
$2,350,000 Price
Agnes Serrano
SHARKS REALTY GROUP LLC
(813) 736-3479
62 Total Sales
1 in Madeira Beach
$349,400 Price
We collect this data history from publicly available records. To have your information removed, we recommend requesting removal directly through your county’s website.
| Date | Type | Sale Price | Title Company |
|---|---|---|---|
| Warranty Deed | $1,200,000 | Greenleaf Title | |
| Warranty Deed | $950,000 | Fidelity National Title Of Flo | |
| Warranty Deed | $645,000 | Universal Land Title Llc | |
| Warranty Deed | $479,000 | Fidelity National Title Insu | |
| Warranty Deed | $225,000 | -- | |
| Warranty Deed | $174,000 | -- | |
| Quit Claim Deed | -- | -- |
We collect this data history from publicly available records. To have your information removed, we recommend requesting removal directly through your county’s website.
| Date | Status | Loan Amount | Loan Type |
|---|---|---|---|
| Previous Owner | $383,000 | Purchase Money Mortgage | |
| Previous Owner | $50,000 | Credit Line Revolving | |
| Previous Owner | $235,000 | New Conventional | |
| Previous Owner | $25,971 | New Conventional | |
| Previous Owner | $78,250 | New Conventional |
We collect this data history from publicly available records. To have your information removed, we recommend requesting removal directly through your county’s website.
| Date | Event | Price | List to Sale | Price per Sq Ft | Prior Sale |
|---|---|---|---|---|---|
| 06/30/2026 06/30/26 | Sold | $1,100,000 | -15.3% | $488 / Sq Ft | |
| 06/20/2026 06/20/26 | Pending | -- | -- | -- | |
| 04/22/2026 04/22/26 | Price Changed | $1,299,000 | -3.7% | $577 / Sq Ft | |
| 04/03/2026 04/03/26 | Price Changed | $1,349,500 | -3.3% | $599 / Sq Ft | |
| 03/11/2026 03/11/26 | For Sale | $1,395,000 | +16.3% | $619 / Sq Ft | |
| 12/15/2025 12/15/25 | Sold | $1,200,000 | -14.0% | $533 / Sq Ft | View Prior Sale |
| 12/05/2025 12/05/25 | Pending | -- | -- | -- | |
| 10/30/2025 10/30/25 | Price Changed | $1,395,000 | -3.7% | $619 / Sq Ft | |
| 09/23/2025 09/23/25 | Price Changed | $1,449,000 | -3.3% | $643 / Sq Ft | |
| 08/17/2025 08/17/25 | For Sale | $1,499,000 | +57.8% | $665 / Sq Ft | |
| 04/21/2025 04/21/25 | Sold | $950,000 | -13.6% | $422 / Sq Ft | View Prior Sale |
| 03/30/2025 03/30/25 | Pending | -- | -- | -- | |
| 03/26/2025 03/26/25 | For Sale | $1,100,000 | 0.0% | $488 / Sq Ft | |
| 03/23/2025 03/23/25 | Pending | -- | -- | -- | |
| 01/24/2025 01/24/25 | For Sale | $1,100,000 | +70.5% | $488 / Sq Ft | |
| 06/16/2014 06/16/14 | Off Market | $645,000 | -- | -- | |
| 12/28/2012 12/28/12 | Sold | $645,000 | -- | $286 / Sq Ft | View Prior Sale |
We collect this data history from publicly available records. To have your information removed, we recommend requesting removal directly through your county’s website.
| Year | Tax Paid | Tax Assessment Tax Assessment Total Assessment is a certain percentage of the fair market value that is determined by local assessors to be the total taxable value of land and additions on the property. | Land | Improvement |
|---|---|---|---|---|
| 2025 | $7,139 | $480,967 | ||
| 2024 | $8,987 | $615,498 | ||
| 2023 | $8,987 | $597,571 | $0 | $0 |
| 2022 | $8,635 | $572,005 | $0 | $0 |
| 2021 | $8,808 | $555,345 | $0 | $0 |
| 2020 | $8,811 | $547,678 | $0 | $0 |
| 2019 | $8,684 | $535,365 | $0 | $0 |
| 2018 | $8,326 | $525,383 | $0 | $0 |
| 2017 | $8,287 | $514,577 | $0 | $0 |
| 2016 | $8,249 | $503,993 | $0 | $0 |
| 2015 | $8,401 | $500,490 | $0 | $0 |
| 2014 | $8,276 | $496,518 | $0 | $0 |
DL
Seller's Agent in 2026
Dawn Liedtke
REDFIN CORPORATION
Buyer's Agent in 2026
Nathan Shirk
EXP REALTY LLC
(585) 356-2197
142 Total Sales
RW
Seller's Agent in 2025
Rachel Whitlatch
CHARLES RUTENBERG REALTY INC
(727) 667-5990
49 Total Sales
Seller's Agent in 2025
Richard Hehl
REAL BROKER, LLC
(727) 458-3463
127 Total Sales
Source: Stellar MLS
MLS Number: TB8484714
APN: 10-31-15-19962-000-0520
Disclaimer: Certain information contained herein is derived from information provided by parties other than Homes.com. All information provided is deemed reliable, but is not guaranteed to be accurate and should be independently verified.
All data is obtained from various sources and may not have been verified by broker or MLS GRID. Supplied Open House Information is subject to change without notice. All information should be independently reviewed and verified for accuracy. Properties may or may not be listed by the office/agent presenting the information. Some IDX listings have been excluded from this website. IDX information is provided exclusively for personal, non-commercial use, and may not be used for any purpose other than to identify prospective properties consumers may be interested in purchasing. Information is deemed reliable but not guaranteed.
Listings courtesy of Stellar MLS as distributed by MLS GRID.
Based on information submitted to the MLS GRID
Listing Information presented by local MLS brokerage: Ten-X - (888)-952-6393
Ask me questions while you tour the home.