
Kathy Dean
RE/MAX Professionals-Carson
(775) 546-0795
74 Total Sales
1 in West University
$619,900 Price
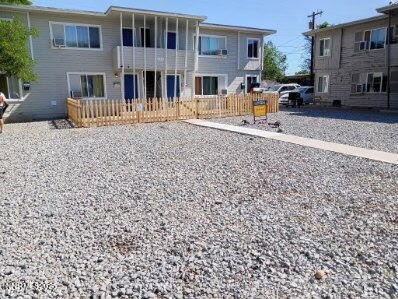
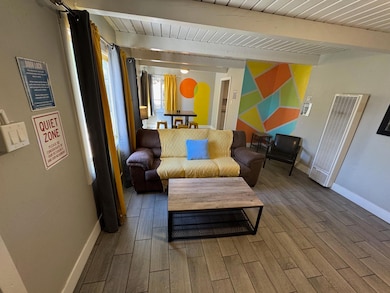
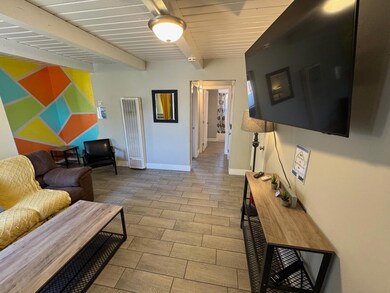
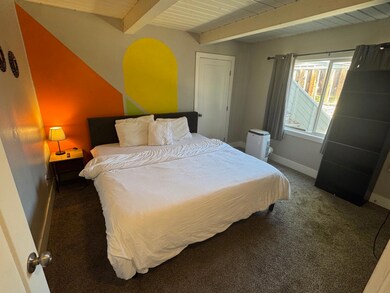
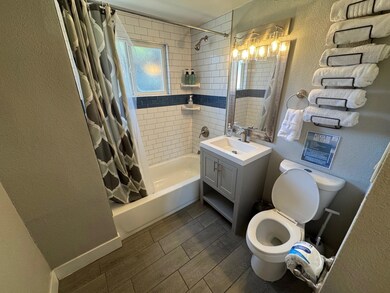
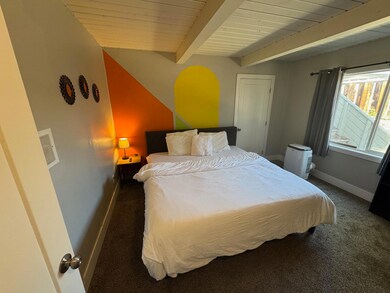
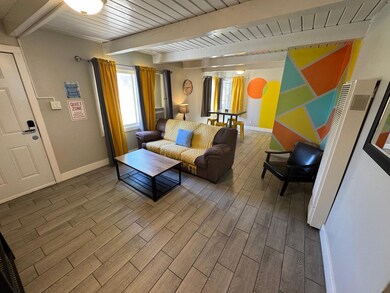
Investment Options near the University of Nevada! Investors can use property either for Short Term Rental (STR) or Long Term Rental (LTR). Currently used as an STR, this remodeled fourplex is conveniently located within walking distance to the University's campus. Some of the remodeled features include ceramic tile flooring, updated bathrooms, kitchens, as well as newer water heaters and interior paint in each of the four 714 sf, one-bedroom units. Each unit could efficiently serve students and faculty alike. Also closely located to Interstate 80.
Last Agent to Sell the Property
Dickson Realty - Caughlin License #S.191139 Listed on: 05/20/2025
We collect this data history from publicly available records. To have your information removed, we recommend requesting removal directly through your county’s website.
Kathy Dean
RE/MAX Professionals-Carson
(775) 546-0795
74 Total Sales
1 in West University
$619,900 Price
J.P. Menante
Dickson Realty - Downtown
(775) 305-7967
95 Total Sales
3 in West University
$433K - $550K Price Range
Ann Delfin
Fathom Realty
(775) 451-3671
58 Total Sales
1 in West University
$525,000 Price
Coleen Cooke
RE/MAX Professionals-Sparks
(775) 414-6844
50 Total Sales
1 in West University
$360,000 Price
Andrea Cassidy
PMI Reno
(775) 514-8047
20 Total Sales
2 in West University
$850K - $938K Price Range
Anthony Smith
RE/MAX Professionals-Reno
(341) 222-1907
51 Total Sales
1 in West University
$556,000 Price
We collect this data history from publicly available records. To have your information removed, we recommend requesting removal directly through your county’s website.
| Date | Buyer | Sale Price | Title Company |
|---|---|---|---|
| $770,000 | First American Title | ||
| $721,500 | First Centennial Reno | ||
| -- | None Available | ||
| $290,000 | Western Title Incorporated | ||
| $126,000 | Founders Title Co |
We collect this data history from publicly available records. To have your information removed, we recommend requesting removal directly through your county’s website.
| Date | Status | Borrower | Loan Amount |
|---|---|---|---|
| Open | $616,000 | ||
| Closed | $577,200 | ||
| Previous Owner | $168,755 | ||
| Previous Owner | $217,500 | ||
| Previous Owner | $98,000 |
We collect this data history from publicly available records. To have your information removed, we recommend requesting removal directly through your county’s website.
| Date | Event | Price | List to Sale | Price per Sq Ft |
|---|---|---|---|---|
| 01/22/2026 01/22/26 | Sold | $770,000 | -0.6% | $269 / Sq Ft |
| 07/29/2025 07/29/25 | Price Changed | $775,000 | -2.5% | $271 / Sq Ft |
| 05/20/2025 05/20/25 | For Sale | $795,000 | -- | $278 / Sq Ft |
We collect this data history from publicly available records. To have your information removed, we recommend requesting removal directly through your county’s website.
| Year | Tax Paid | Tax Assessment Tax Assessment Total Assessment is a certain percentage of the fair market value that is determined by local assessors to be the total taxable value of land and additions on the property. | Land | Improvement |
|---|---|---|---|---|
| 2026 | $927 | $84,630 | $57,750 | $26,880 |
| 2025 | $1,149 | $81,341 | $54,740 | $26,601 |
| 2024 | $1,065 | $81,156 | $54,250 | $26,906 |
| 2023 | $794 | $72,469 | $49,000 | $23,469 |
| 2022 | $988 | $60,989 | $41,825 | $19,164 |
| 2021 | $890 | $54,674 | $35,420 | $19,254 |
| 2020 | $861 | $54,421 | $35,000 | $19,421 |
| 2019 | $836 | $53,010 | $35,000 | $18,010 |
| 2018 | $812 | $38,987 | $21,350 | $17,637 |
| 2017 | $790 | $37,856 | $20,300 | $17,556 |
| 2016 | $770 | $37,515 | $20,300 | $17,215 |
| 2015 | $769 | $31,859 | $14,700 | $17,159 |
| 2014 | $747 | $26,727 | $11,900 | $14,827 |
| 2013 | -- | $21,990 | $7,700 | $14,290 |
Seller's Agent in 2026
Rory Hickok
Dickson Realty
(775) 742-7255
1 in this area
34 Total Sales
Seller Co-Listing Agent in 2026
David Hughes
Dickson Realty
(775) 771-1783
1 in this area
147 Total Sales
Buyer's Agent in 2026
Alejandra Lerma
Real Broker LLC
(775) 338-9143
2 in this area
28 Total Sales
Source: Northern Nevada Regional MLS
MLS Number: 250050077
Disclaimer: Certain information contained herein is derived from information provided by parties other than Homes.com. All information provided is deemed reliable, but is not guaranteed to be accurate and should be independently verified.
IDX information is provided exclusively for personal, non-commercial use, and may not be used for any purpose other than to identify prospective properties consumers may be interested in purchasing. Information is deemed reliable but not guaranteed. The content relating to real estate for sale on this web site comes in part from the Broker Reciprocity/ IDX program of the Northern Nevada Regional Multiple Listing Service°. Real estate listings held by brokerage firms other than Ten-X are marked with the Broker Reciprocity logo and detailed information about those listings includes the name of the listing brokerage. Any use of the content other than by a search performed by a consumer looking to purchase or rent real estate is prohibited. © 2026 Northern Nevada Regional Multiple Listing Service® MLS. All rights reserved.
Ask me questions while you tour the home.