
Alan Berlow
Coldwell Banker Realty
(224) 298-7400
161 Total Sales
3 in Glencoe
$785K - $1.1M Price Range
Estimated Value: $1,424,026
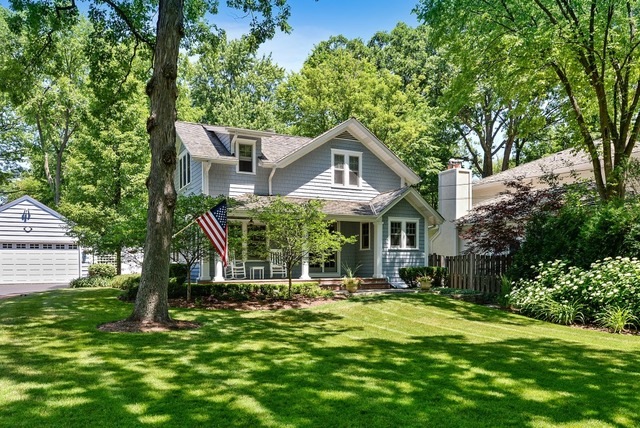

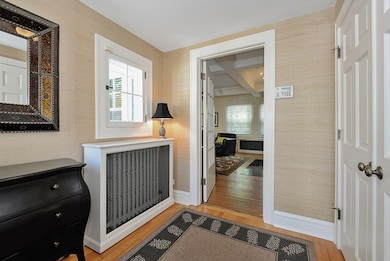

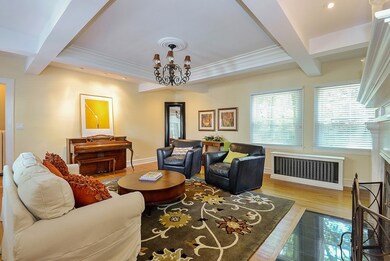
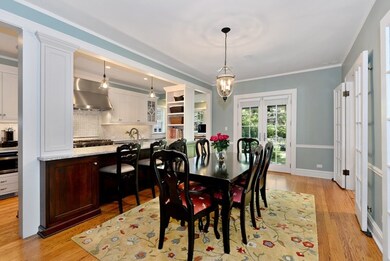

CHARM + UPDATES = PERFECTION! From the moment you see this home, you know how special it is! Beautifully updated Kitchen w/ quartzite counters & high end appliances opens to the Dining Area & Family Room. French doors lead to the front porch & offer views of the landscaped yard. The beautiful Living Room has a coiffured ceiling, built-ins & fireplace. There is a spacious second Family Room/Playroom on the first floor that opens to the private brick patio. The large Master Bedroom has three closets & the updated Master Bathroom has heated floors, double vanity, large shower, separate bath & plenty of natural light. Also on the second floor are three add'l bedrooms & two full baths. Immaculate laundry room & additional play/craft space is in the lower level. Great neighborhood close to parks, schools, Hubbard Woods & transportation. Don't miss seeing this charming home!
Last Agent to Sell the Property
Rene Firmin
@properties Christie's International Real Estate License #475137259 Listed on: 06/27/2016
We collect this data history from publicly available records. To have your information removed, we recommend requesting removal directly through your county’s website.
Alan Berlow
Coldwell Banker Realty
(224) 298-7400
161 Total Sales
3 in Glencoe
$785K - $1.1M Price Range
Ken Jungwirth
@properties Christie's International Real Estate
(773) 917-1081
177 Total Sales
2 in Glencoe
$1.1M - $1.5M Price Range
Bridget Fritz
@properties Christie's International Real Estate
(224) 300-7325
71 Total Sales
1 in Glencoe
$780,000 Price
Mary Grant
@properties Christie's International Real Estate
(888) 818-2547
142 Total Sales
2 in Glencoe
$1.6M - $2.1M Price Range
Monica Balder
Baird & Warner
(224) 332-3116
66 Total Sales
1 in Glencoe
$292,000 Price
Diana Marcus
@properties Christie's International Real Estate
(312) 313-9452
52 Total Sales
1 in Glencoe
$1,655,000 Price
We collect this data history from publicly available records. To have your information removed, we recommend requesting removal directly through your county’s website.
| Date | Buyer | Sale Price | Title Company |
|---|---|---|---|
| -- | -- | ||
| $829,000 | Chicago Title | ||
| $805,000 | Cti | ||
| $585,000 | Centennial Title Incorporate | ||
| -- | -- |
We collect this data history from publicly available records. To have your information removed, we recommend requesting removal directly through your county’s website.
| Date | Status | Borrower | Loan Amount |
|---|---|---|---|
| Closed | $663,200 | ||
| Closed | $644,000 | ||
| Previous Owner | $250,000 |
We collect this data history from publicly available records. To have your information removed, we recommend requesting removal directly through your county’s website.
| Date | Event | Price | List to Sale | Price per Sq Ft |
|---|---|---|---|---|
| 09/01/2016 09/01/16 | Sold | $829,000 | 0.0% | $270 / Sq Ft |
| 07/01/2016 07/01/16 | Pending | -- | -- | -- |
| 06/27/2016 06/27/16 | For Sale | $829,000 | -- | $270 / Sq Ft |
We collect this data history from publicly available records. To have your information removed, we recommend requesting removal directly through your county’s website.
| Year | Tax Paid | Tax Assessment Tax Assessment Total Assessment is a certain percentage of the fair market value that is determined by local assessors to be the total taxable value of land and additions on the property. | Land | Improvement |
|---|---|---|---|---|
| 2025 | $20,826 | $114,000 | $27,440 | $86,560 |
| 2024 | $20,826 | $88,336 | $24,500 | $63,836 |
| 2023 | $20,944 | $88,336 | $24,500 | $63,836 |
| 2022 | $20,944 | $95,000 | $24,500 | $70,500 |
| 2021 | $19,736 | $72,168 | $17,640 | $54,528 |
| 2020 | $19,224 | $72,168 | $17,640 | $54,528 |
| 2019 | $19,978 | $84,210 | $17,640 | $66,570 |
| 2018 | $20,201 | $82,900 | $15,680 | $67,220 |
| 2017 | $19,640 | $82,900 | $15,680 | $67,220 |
| 2016 | $19,911 | $88,364 | $15,680 | $72,684 |
| 2015 | $19,686 | $75,162 | $12,985 | $62,177 |
| 2014 | $19,200 | $75,162 | $12,985 | $62,177 |
| 2013 | $18,314 | $75,162 | $12,985 | $62,177 |
R
Seller's Agent in 2016
Rene Firmin
@ Properties
Buyer's Agent in 2016
Rene Nelson
Compass
(847) 338-4001
21 Total Sales
Source: Midwest Real Estate Data (MRED)
MLS Number: MRD09270323
APN: 05-18-209-017-0000
Disclaimer: Certain information contained herein is derived from information provided by parties other than Homes.com. All information provided is deemed reliable, but is not guaranteed to be accurate and should be independently verified.
All data is obtained from various sources and may not have been verified by broker or MLS GRID. Supplied Open House Information is subject to change without notice. All information should be independently reviewed and verified for accuracy. Properties may or may not be listed by the office/agent presenting the information. Some IDX listings have been excluded from this website.
Listings courtesy of Midwest Real Estate Data (MRED) as distributed by MLS GRID.
Based on information submitted to the MLS GRID
Ask me questions while you tour the home.