
Amy Floran
EXP Realty, LLC.
(234) 271-2937
76 Total Sales
2 in Northwest Akron
$205K - $365K Price Range
Estimated Value: $343,000 - $358,180
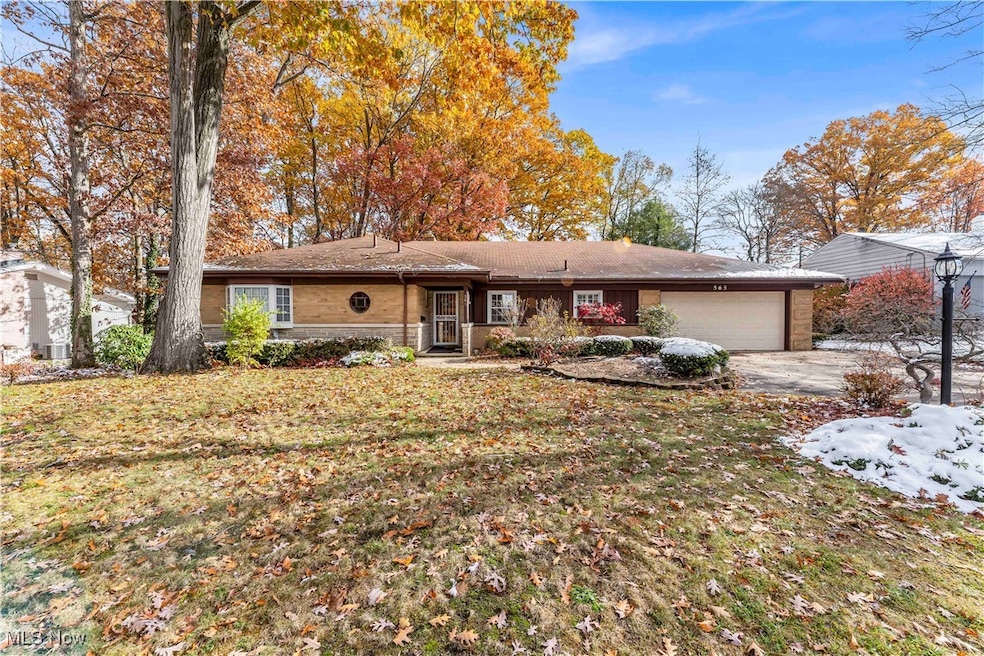
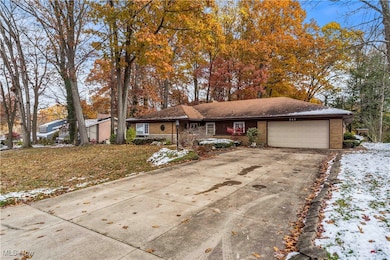
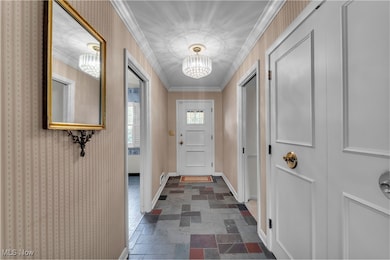
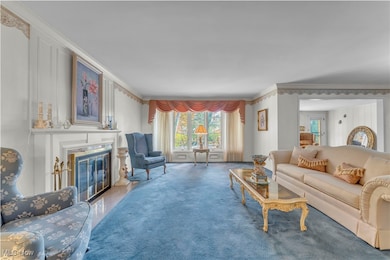
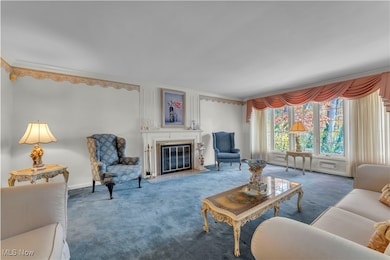
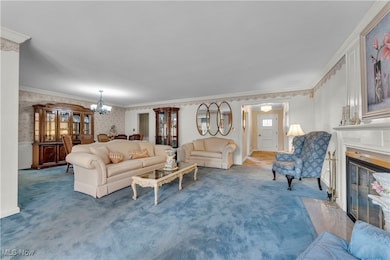
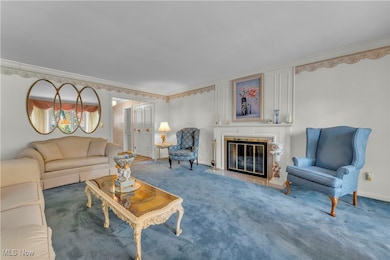
Sprawling ranch situated on a cul-de-sac street in one of West Akron’s most coveted neighborhoods, offering timeless elegance and convenient one-floor living—an opportunity you won’t want to miss. 565 Fairhill offers 2,500+ sq ft of above ground living space + a fully finished basement, 3-4 bedrooms (one bedroom currently used as an office), 2 FULL bathrooms (one en-suite), and 2 half bathrooms. A welcoming foyer opens to multiple living areas adorned with intricate moldings, pocket doors, multiple fireplaces, and large windows overlooking the backyard. Adjacent to the kitchen is a spacious dining area perfect for hosting gatherings. The updated kitchen features an "eat-in" section, beautiful cabinetry, chic countertops, and a massive pantry. A true masterpiece of sophistication, meticulously maintained over the years! First floor laundry for true one floor living! The fully finished basement features a bar, half bathroom, and storage/utility area. Expansive, private backyard w/ cement patio and "extra large" shed. Abundant storage throughout the home with multiple hallway closets. A true gem!
Last Agent to Sell the Property
Russell Real Estate Services Brokerage Email: connor@cgkhomes.com, 440-539-6347 License #2020009093 Listed on: 11/12/2025
We collect this data history from publicly available records. To have your information removed, we recommend requesting removal directly through your county’s website.
Amy Floran
EXP Realty, LLC.
(234) 271-2937
76 Total Sales
2 in Northwest Akron
$205K - $365K Price Range
Micah Watts
EXP Realty, LLC.
(234) 386-8931
43 Total Sales
1 in Northwest Akron
$150,000 Price
GARY DEREMER
Carriage Group Realty
(234) 231-8044
43 Total Sales
1 in Northwest Akron
$50,000 Price
Jesse Allison
Howard Hanna
(234) 414-6393
213 Total Sales
3 in Northwest Akron
$200K - $250K Price Range
Adam Bellinski
Russell Real Estate Services
(234) 278-1344
440 Total Sales
3 in Northwest Akron
$157K - $260K Price Range
Dustin Purtan
EXP Realty, LLC.
(234) 271-4834
345 Total Sales
8 in Northwest Akron
$179K - $390K Price Range
We collect this data history from publicly available records. To have your information removed, we recommend requesting removal directly through your county’s website.
| Date | Buyer | Sale Price | Title Company |
|---|---|---|---|
| $345,000 | None Listed On Document | ||
| $195,000 | Miller Examining Service Inc | ||
| $182,000 | -- |
We collect this data history from publicly available records. To have your information removed, we recommend requesting removal directly through your county’s website.
| Date | Status | Borrower | Loan Amount |
|---|---|---|---|
| Previous Owner | $150,000 | ||
| Previous Owner | $121,600 | ||
| Previous Owner | $100,000 | ||
| Previous Owner | $100,000 | ||
| Previous Owner | $90,000 |
We collect this data history from publicly available records. To have your information removed, we recommend requesting removal directly through your county’s website.
| Date | Event | Price | List to Sale | Price per Sq Ft |
|---|---|---|---|---|
| 12/18/2025 12/18/25 | Sold | $345,000 | 0.0% | $136 / Sq Ft |
| 11/19/2025 11/19/25 | Pending | -- | -- | -- |
| 11/12/2025 11/12/25 | For Sale | $345,000 | -- | $136 / Sq Ft |
We collect this data history from publicly available records. To have your information removed, we recommend requesting removal directly through your county’s website.
| Year | Tax Paid | Tax Assessment Tax Assessment Total Assessment is a certain percentage of the fair market value that is determined by local assessors to be the total taxable value of land and additions on the property. | Land | Improvement |
|---|---|---|---|---|
| 2026 | $12,508 | $123,638 | $20,458 | $103,180 |
| 2025 | $6,037 | $106,873 | $18,214 | $88,659 |
| 2024 | $5,749 | $106,873 | $18,214 | $88,659 |
| 2023 | $6,037 | $106,873 | $18,214 | $88,659 |
| 2022 | $4,872 | $81,586 | $13,906 | $67,680 |
| 2021 | $4,877 | $81,586 | $13,906 | $67,680 |
| 2020 | $4,802 | $81,590 | $13,910 | $67,680 |
| 2019 | $3,950 | $62,850 | $12,520 | $50,330 |
| 2018 | $3,897 | $62,850 | $12,520 | $50,330 |
| 2017 | $3,470 | $62,850 | $12,520 | $50,330 |
| 2016 | $3,473 | $55,950 | $12,520 | $43,430 |
| 2015 | $3,470 | $55,950 | $12,520 | $43,430 |
| 2014 | $3,442 | $55,950 | $12,520 | $43,430 |
| 2013 | $3,559 | $58,680 | $12,520 | $46,160 |
Seller's Agent in 2025
Connor Kobilarcsik
Russell Real Estate Services
(440) 539-6347
2 in this area
217 Total Sales
Buyer's Agent in 2025
JoAnne Behr Seink
RE/MAX Crossroads
(216) 952-9366
4 in this area
88 Total Sales
Source: MLS Now
MLS Number: 5169640
APN: 68-33894
Disclaimer: Certain information contained herein is derived from information provided by parties other than Homes.com. All information provided is deemed reliable, but is not guaranteed to be accurate and should be independently verified.
IDX information is provided exclusively for personal, non-commercial use, and may not be used for any purpose other than to identify prospective properties consumers may be interested in purchasing. Information is deemed reliable but not guaranteed.
Ask me questions while you tour the home.