
Denáe Howell
House Hunters, LLC
(719) 666-9556
64 Total Sales
2 in Divide
$485,000 Price Range


Estimated Value: $482,009
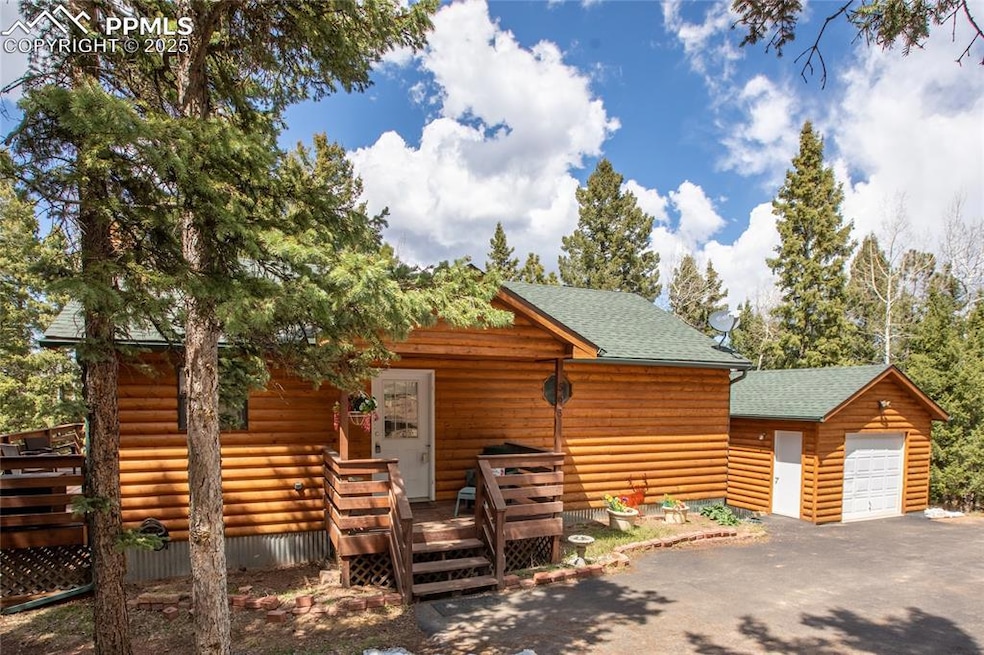
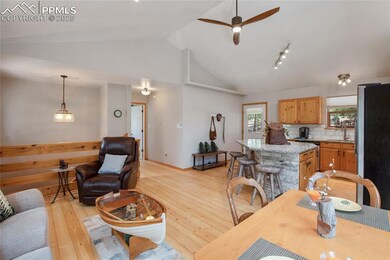
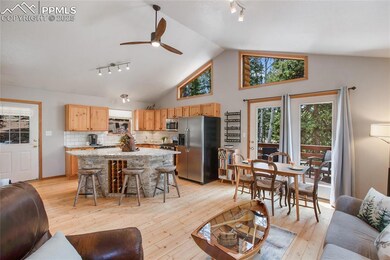
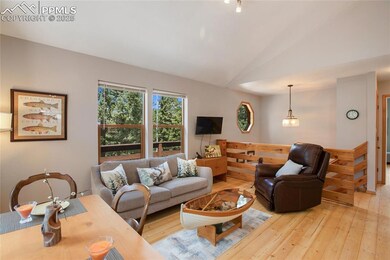
Mountain Retreat Getaway – Cozy Log Cabin Charm. Welcome to your perfect mountain retreat! This cozy log cabin is full of personality and warmth, offering the ideal blend of comfort and rustic charm. Step inside to find a beautiful kitchen featuring an island with a built-in breakfast bar, surrounded by Frigidaire appliances and set beneath a vaulted ceiling that adds to the cabin’s spacious feel.
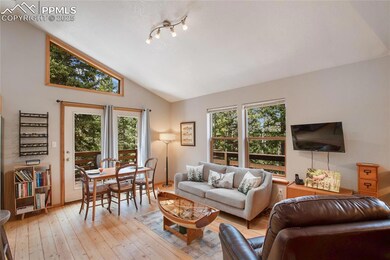
The living room is bathed in natural light and opens up to a stunning wraparound porch—perfect for soaking in the mountain views or sipping coffee in the crisp morning air.
The master suite is a peaceful haven, complete with a jetted tub for relaxing after a day outdoors. Open the private sliding glass door to the porch and fall asleep to the gentle sounds of the mountain breeze.
Downstairs, the walk-out basement includes two additional bedrooms, a full bathroom, laundry area, and a cozy family room—ideal for guests or game nights. Step outside into your beautifully wooded backyard and enjoy the serenity of mountain living.
Whether you're looking for a weekend escape or a full-time haven, this retreat offers everything you need to unwind, recharge, and enjoy the beauty of the great outdoors.
Last Agent to Sell the Property
Coldwell Banker 1st Choice Realty Brokerage Phone: 719-233-0868 Listed on: 05/15/2025
Denáe Howell
House Hunters, LLC
(719) 666-9556
64 Total Sales
2 in Divide
$485,000 Price Range
Jacob Graber
Better Homes and Gardens Real Estate Kenney & Company
(888) 495-5503
65 Total Sales
4 in Divide
$310K - $680K Price Range
Jennifer Hearon
You 1st Realty
(719) 824-2639
39 Total Sales
1 in Divide
$360,000 Price
Kerri Kilgore
Realty One Group Apex
(726) 200-4372
115 Total Sales
3 in Divide
$140K - $560K Price Range
Stephanie Tanis
Stephanie Tanis
(719) 419-9129
121 Total Sales
36 in Divide
$23K - $2.1M Price Range
Chris Clark
Pikes Peak Homes and Land Ltd.
(719) 781-8258
174 Total Sales
23 in Divide
$22K - $890K Price Range
We collect this data history from publicly available records. To have your information removed, we recommend requesting removal directly through your county’s website.
| Date | Buyer | Sale Price | Title Company |
|---|---|---|---|
| $485,000 | Coretitle | ||
| The Gary D Tomovich Living Trust | $305,000 | Unified Title Company | |
| The Gary D Tomovich Living Trust | $305,000 | None Available | |
| Caltagirone Holzli Shannon K | $195,100 | Fidelity National Title Insu | |
| Grissom Cole C | $197,000 | -- | |
| Holzli Shannon K Caltagirone | $158,500 | -- | |
| Holzli Shannon K Caltagirone | $13,000 | -- | |
| Holzli Shannon K Caltagirone | -- | -- | |
| Holzli Shannon K Caltagirone | $5,500 | -- | |
| Holzli Shannon K Caltagirone | $3,000 | -- |
We collect this data history from publicly available records. To have your information removed, we recommend requesting removal directly through your county’s website.
| Date | Status | Borrower | Loan Amount |
|---|---|---|---|
| Open | $485,000 | ||
| Previous Owner | The Gary D Tomovich Living Trust | $90,950 | |
| Previous Owner | Caltagirone Holzli Shannon K | $188,028 | |
| Previous Owner | Grissom Cole C | $176,000 | |
| Previous Owner | Grissom Cole C | $40,000 | |
| Previous Owner | Grissom Cole C | $57,000 | |
| Previous Owner | Grissom Cole C | $157,600 | |
| Previous Owner | Mcglue Michael J | $184,500 | |
| Previous Owner | Mcglue Michael J | $147,631 | |
| Previous Owner | Mcglue Michael J | $149,357 |
We collect this data history from publicly available records. To have your information removed, we recommend requesting removal directly through your county’s website.
| Date | Event | Price | List to Sale | Price per Sq Ft |
|---|---|---|---|---|
| 06/09/2025 06/09/25 | Sold | $485,000 | +2.1% | $281 / Sq Ft |
| 05/19/2025 05/19/25 | Pending | -- | -- | -- |
| 05/15/2025 05/15/25 | For Sale | $475,000 | -- | $275 / Sq Ft |
We collect this data history from publicly available records. To have your information removed, we recommend requesting removal directly through your county’s website.
| Year | Tax Paid | Tax Assessment Tax Assessment Total Assessment is a certain percentage of the fair market value that is determined by local assessors to be the total taxable value of land and additions on the property. | Land | Improvement |
|---|---|---|---|---|
| 2025 | $1,895 | $28,720 | $2,659 | $26,061 |
| 2024 | $1,662 | $26,730 | $0 | $0 |
| 2023 | $1,662 | $26,730 | $2,430 | $24,300 |
| 2022 | $1,200 | $21,410 | $2,430 | $18,980 |
| 2021 | $1,237 | $22,030 | $2,500 | $19,530 |
| 2020 | $1,108 | $20,160 | $2,050 | $18,110 |
| 2019 | $1,095 | $20,160 | $0 | $0 |
| 2018 | $861 | $15,370 | $0 | $0 |
| 2017 | $863 | $15,370 | $0 | $0 |
| 2016 | $963 | $17,100 | $0 | $0 |
| 2015 | $1,082 | $17,100 | $0 | $0 |
| 2014 | $922 | $14,370 | $0 | $0 |
TZ
Seller's Agent in 2025
Todd Zeller
Coldwell Banker 1st Choice Realty
(719) 233-0868
143 Total Sales
Seller Co-Listing Agent in 2025
Bernie Vayle
Coldwell Banker 1st Choice Realty
(719) 687-0900
280 Total Sales
Buyer's Agent in 2025
Denáe Howell
House Hunters, LLC
(719) 323-1442
64 Total Sales
Source: elevateMLS
MLS Number: 6702198
APN: R0013692
Disclaimer: Certain information contained herein is derived from information provided by parties other than Homes.com. All information provided is deemed reliable, but is not guaranteed to be accurate and should be independently verified.
The real estate listing information and related content displayed on this site is provided exclusively for consumers’ personal, non-commercial use and may not be used for any purpose other than to identify prospective properties consumers may be interested in purchasing. This information and related content is deemed reliable but is not guaranteed accurate by the Pikes Peak REALTOR® Services Corp d/b/a elevateMLS.
Ask me questions while you tour the home.