NOT LISTED FOR SALE

Estimated Value: $141,000 - $147,000

3 Beds
1 Bath
960 Sq Ft
$151/Sq Ft Est. Value

Sale Details

Date Sold: October 6, 2017

Last sale price $71,000 $74 Per Sq Ft

Est. 104% increase in value since last sale

Current estimated payment $945 / mo

3 Days on Market

Highlights

  • Ranch Style House
  • No HOA
  • Patio
  • Wood Flooring
  • Fenced Yard
  • Shed

About This Home

As of October 2017

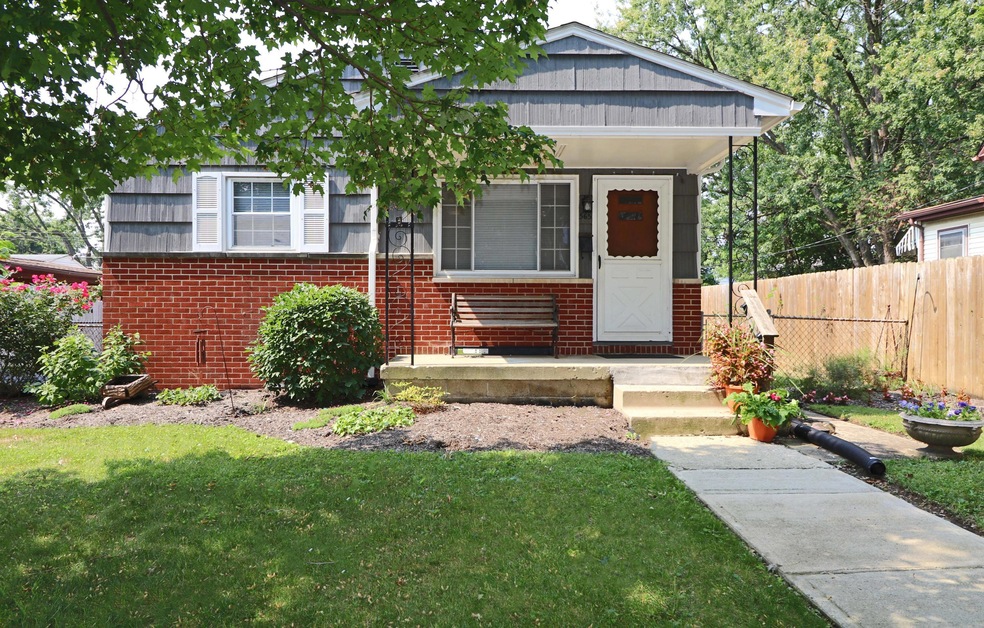
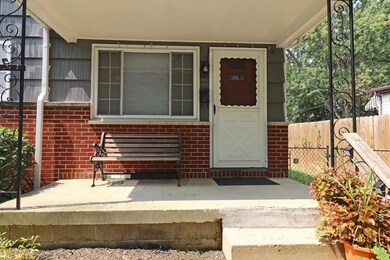
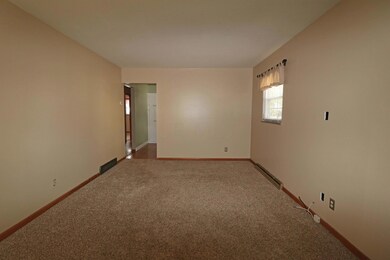
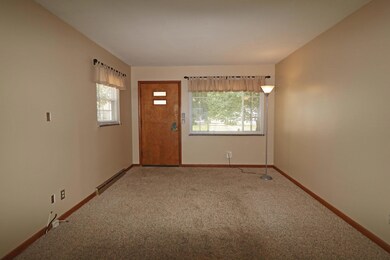
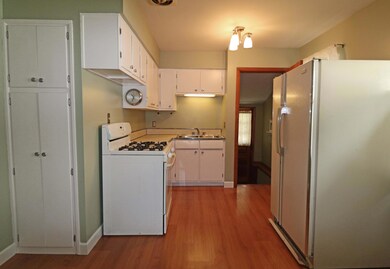
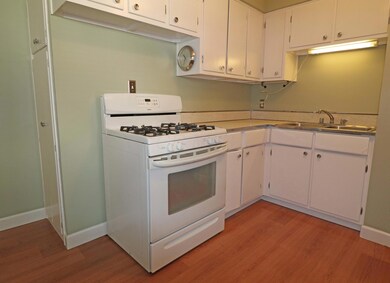
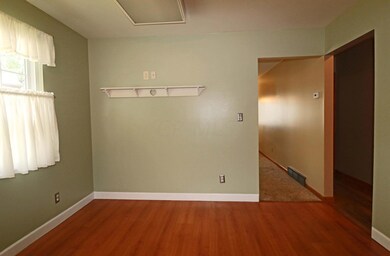
You’ll love coming home to this classic Ranch style home, set on a tree-lined street just off Main St. Close to Fairmoor elementary school, shopping & restaurants. This move-in ready home features 3 Bedrooms, updated Full Bath, Kitchen with Dining Area & large front Living Room. Wonderful curb appeal, with mature trees & covered front Porch. Newer carpet in Living Room, BRs 2 & 3. Wood laminate flooring, refrigerator & gas range in the Kitchen. There is also a huge, dry-locked basement with epoxy floors, Laundry hookups, workshop, cabinets & Rec Room. Lots of space for storage. Fenced yard with covered Patio & storage shed. Two and a half car parking pad at the back of the house, with alley access. New Water Heater, A/C Unit, Windows, freshly painted interior & more.

Last Agent to Sell the Property

Cristy Iannarino

e-Merge Real Estate License #2014002381 Listed on: 09/05/2017

e-Merge Real Estate

Last Buyer's Agent

Jan Benadum

Coldwell Banker Realty License #360979

Coldwell Banker Realty

Home Details

Home Type

  • Single Family

Est. Annual Taxes

  • $1,422

Year Built

  • Built in 1959

Lot Details

  • 5,227 Sq Ft Lot
  • Fenced Yard

Home Design

  • 960 Sq Ft Home
  • Ranch Style House
  • Block Foundation
  • Wood Siding
  • Aluminum Siding
  • Vinyl Siding

Kitchen

  • Gas Range

Flooring

  • Wood
  • Carpet
  • Laminate

Bedrooms and Bathrooms

  • 3 Main Level Bedrooms
  • 1 Full Bathroom

Basement

  • Basement Fills Entire Space Under The House
  • Recreation or Family Area in Basement

Outdoor Features

  • Patio
  • Shed
  • Storage Shed

Utilities

  • Forced Air Heating and Cooling System
  • Heating System Uses Gas

Community Details

  • No Home Owners Association

Listing and Financial Details

  • Assessor Parcel Number 010-088656

Home Details

Home Type

Single Family

Est. Annual Taxes

$1,422

Year Built

Built in 1959

Lot Details

5,227 Sq Ft Lot

Listing Details

  • Type: Residential
  • Accessible Features: No
  • Year Built: 1959
  • Tax Year: 2016
  • Property Sub-Type: Single Family Residence
  • Reso Fencing: Fenced
  • Lot Size Acres: 0.12
  • Co List Office Phone: 614-678-5505
  • MLS Status: Closed
  • Architectural Style: Ranch
  • Reso Interior Features: Gas Range, Refrigerator
  • Unit Levels: One
  • New Construction: No
  • Location Property Info List PriceSqFt: 83.23
  • Remarks Misc Hot Sheet Comments: new
  • Basement Basement YN2: Yes
  • Air Conditioning Central: Yes
  • Interior Flooring Carpet: Yes
  • Interior Flooring Laminate-Artificial: Yes
  • Interior Amenities Gas Range: Yes
  • Rooms Rec RmBsmt: Yes
  • Foundation:Block: Yes
  • Exterior Vinyl Siding: Yes
  • Exterior:Aluminum Siding: Yes
  • Exterior:Wood Siding: Yes
  • Fencing Fenced Yard: Yes
  • Levels One2: Yes
  • Architectural Style Ranch: Yes
  • Other Structures Storage Shed: Yes
  • Common Walls No Common Walls: Yes
  • Special Features: None
  • Property Sub Type: Detached

Interior Features

  • Entry Level Bedrooms: 3
  • Entry Level Full Bathrooms: 1
  • Basement: Full
  • Entry Level Eating Space: 1
  • Entry Level Living Room: 1
  • Recreation Room (Downstairs 1): 1
  • Utility Space (Downstairs 1): 1
  • Basement YN: Yes
  • Full Bathrooms: 1
  • Total Bedrooms: 3
  • Flooring: Wood, Laminate, Carpet
  • Main Level Bedrooms: 3
  • General Property Info Baths FH: 1.0
  • Basement Description:Full: Yes

Exterior Features

  • Common Walls: No Common Walls
  • Foundation Details: Block
  • Other Structures: Shed(s)
  • Patio And Porch Features: Patio
  • Patio and Porch Features Patio: Yes

Utilities

  • Heating: Forced Air
  • Cooling: Central Air
  • Cooling Y N: Yes
  • HeatingYN: Yes
  • Heating:Forced Air: Yes
  • Heating:Gas2: Yes

Condo/Co-op/Association

  • Association: No

Schools

  • Junior High Dist: COLUMBUS CSD 2503 FRA CO.

Lot Info

  • Parcel Number: 010-088656
  • Lot Size Sq Ft: 5227.2

Tax Info

  • Tax Annual Amount: 1422.0

Ownership History

We collect this data history from publicly available records. To have your information removed, we recommend requesting removal directly through your county’s website.

Date Name Owned For Owner Type

Purchase Details

Closed on
May 26, 2018
Sold by
Bought by
Current Estimated Value
$144,705

Home Financials for this Owner

Home Financials are based on the most recent Mortgage that was taken out on this home.
Original Mortgage
$63,750
Interest Rate
0.045%
Mortgage Type
New Conventional

Purchase Details

Listed on
Sep 5, 2017
Closed on
Oct 6, 2017
Sold by
Bought by
Seller's Agent
Cristy Iannarino
e-Merge Real Estate
Buyer's Agent
Jan Benadum
Coldwell Banker Realty
List Price
$79,900
Sold Price
$71,000
Premium/Discount to List
-$8,900
-11.14%

Home Financials for this Owner

Home Financials are based on the most recent Mortgage that was taken out on this home.
Avg. Annual Appreciation
8.44%

Purchase Details

Closed on
May 19, 2004
Sold by
Bought by

Home Financials for this Owner

Home Financials are based on the most recent Mortgage that was taken out on this home.
Original Mortgage
$63,995
Interest Rate
0.0599%
Mortgage Type
FHA

Purchase Details

Closed on
Jul 9, 1991
Bought by
Source: Public Records
Create a Home Valuation Report for This Property
The Home Valuation Report is an in-depth analysis detailing your home's value as well as a comparison with similar homes in the area

Home Values in the Area

Source: Public Records

Average Home Value in this Area


Source: Public Records

Purchase History

We collect this data history from publicly available records. To have your information removed, we recommend requesting removal directly through your county’s website.

Date Buyer Sale Price Title Company
-- None Available
$71,000 None Available
$65,000 The Title Firm
-- --
Source: Public Records

Mortgage History

We collect this data history from publicly available records. To have your information removed, we recommend requesting removal directly through your county’s website.

Date Status Borrower Loan Amount
Previous Owner $63,750
Previous Owner $63,995
Source: Public Records

Property History

We collect this data history from publicly available records. To have your information removed, we recommend requesting removal directly through your county’s website.

Date Event Price List to Sale Price per Sq Ft
10/06/2017 10/06/17 Sold $71,000 -11.1% $74 / Sq Ft
09/06/2017 09/06/17 Pending -- -- --
09/05/2017 09/05/17 For Sale $79,900 -- $83 / Sq Ft
Source: Columbus and Central Ohio Regional MLS

Tax History

We collect this data history from publicly available records. To have your information removed, we recommend requesting removal directly through your county’s website.

Year Tax Paid Tax Assessment Tax Assessment Total Assessment is a certain percentage of the fair market value that is determined by local assessors to be the total taxable value of land and additions on the property. Land Improvement
2025 $1,896 $41,370 $12,740 $28,630
2024 $1,896 $41,370 $12,740 $28,630
2023 $1,872 $41,370 $12,740 $28,630
2022 $1,420 $26,290 $5,080 $21,210
2021 $1,546 $26,290 $5,080 $21,210
2020 $1,402 $26,290 $5,080 $21,210
2019 $1,398 $21,640 $4,240 $17,400
2018 $1,317 $21,640 $4,240 $17,400
2017 $1,312 $21,640 $4,240 $17,400
2016 $1,422 $21,460 $3,780 $17,680
2015 $1,290 $21,460 $3,780 $17,680
2014 $1,294 $21,460 $3,780 $17,680
2013 $672 $22,610 $3,990 $18,620
Source: Public Records

Agents Affiliated with this Home

  • Section Image
  • Section Image
See All Agents

Map

Source: Columbus and Central Ohio Regional MLS

MLS Number: 217032710

Columbus and Central Ohio Regional MLS

APN: 010-088656

Your Personal Tour Guide

Ask me questions while you tour the home.