
Seller's Agent in 2025
Nile Stark
RE/MAX
(541) 514-5594
14 Total Sales


Estimated Value: $210,861 - $250,000
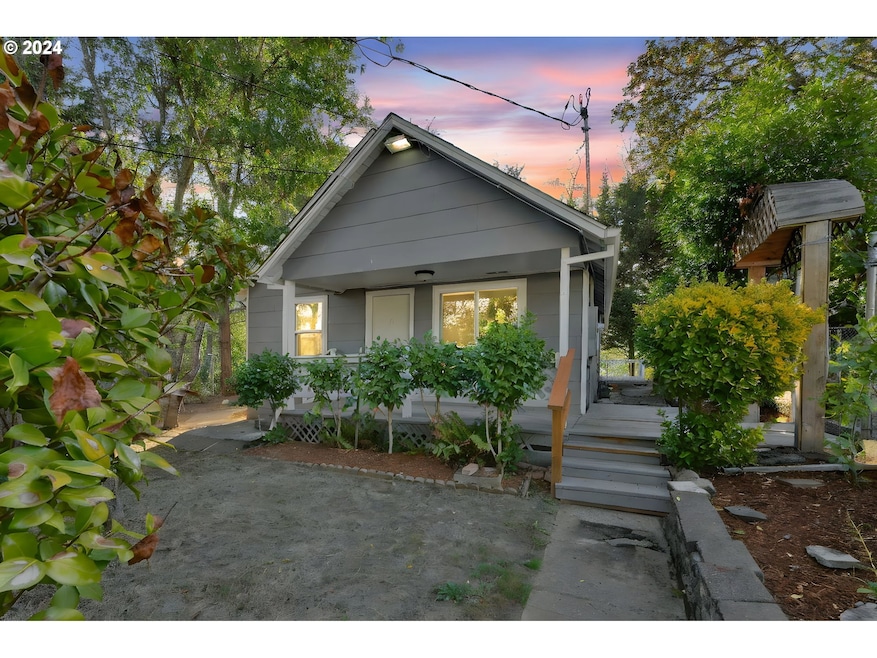
Such a sweet property! Newly updated and built in 1950. Features spacious living areas, a huge kitchen and large laundry room. New roof, new forced air heating and air conditioning system, new cabinets, floor coverings and paint inside and out. This home is move in ready! Enjoy quiet moments on your back porch overlooking the creek. Convenient storage shed.
Last Agent to Sell the Property
RE/MAX Integrity Brokerage Phone: 541-345-8100 License #201244017 Listed on: 10/31/2024
We collect this data history from publicly available records. To have your information removed, we recommend requesting removal directly through your county’s website.
We collect this data history from publicly available records. To have your information removed, we recommend requesting removal directly through your county’s website.
| Date | Buyer | Sale Price | Title Company |
|---|---|---|---|
| $235,000 | Western Title | ||
| -- | First American Title | ||
| $85,000 | Amerititle Inc |
We collect this data history from publicly available records. To have your information removed, we recommend requesting removal directly through your county’s website.
| Date | Status | Borrower | Loan Amount |
|---|---|---|---|
| Previous Owner | $235,000 | ||
| Previous Owner | $76,450 |
We collect this data history from publicly available records. To have your information removed, we recommend requesting removal directly through your county’s website.
| Date | Event | Price | List to Sale | Price per Sq Ft |
|---|---|---|---|---|
| 07/28/2025 07/28/25 | Sold | $235,000 | 0.0% | $267 / Sq Ft |
| 04/25/2025 04/25/25 | Pending | -- | -- | -- |
| 04/15/2025 04/15/25 | Price Changed | $235,000 | -2.0% | $267 / Sq Ft |
| 04/01/2025 04/01/25 | Price Changed | $239,900 | -2.1% | $273 / Sq Ft |
| 02/28/2025 02/28/25 | Price Changed | $245,000 | -1.6% | $278 / Sq Ft |
| 02/14/2025 02/14/25 | For Sale | $249,000 | 0.0% | $283 / Sq Ft |
| 02/03/2025 02/03/25 | Pending | -- | -- | -- |
| 12/30/2024 12/30/24 | Price Changed | $249,000 | -2.0% | $283 / Sq Ft |
| 12/02/2024 12/02/24 | Price Changed | $254,000 | -1.9% | $289 / Sq Ft |
| 10/31/2024 10/31/24 | For Sale | $259,000 | -- | $294 / Sq Ft |
We collect this data history from publicly available records. To have your information removed, we recommend requesting removal directly through your county’s website.
| Year | Tax Paid | Tax Assessment Tax Assessment Total Assessment is a certain percentage of the fair market value that is determined by local assessors to be the total taxable value of land and additions on the property. | Land | Improvement |
|---|---|---|---|---|
| 2025 | $1,019 | $91,250 | ||
| 2024 | $990 | $88,593 | ||
| 2023 | $961 | $86,013 | $0 | $0 |
| 2022 | $936 | $83,508 | $0 | $0 |
| 2021 | $901 | $81,076 | $0 | $0 |
| 2020 | $876 | $78,715 | $0 | $0 |
| 2019 | $851 | $76,423 | $0 | $0 |
| 2018 | $827 | $74,198 | $0 | $0 |
| 2017 | $804 | $72,037 | $0 | $0 |
| 2016 | $790 | $69,939 | $0 | $0 |
| 2015 | $787 | $67,902 | $0 | $0 |
| 2014 | $767 | $65,925 | $0 | $0 |
| 2013 | -- | $64,005 | $0 | $0 |
Seller's Agent in 2025
Nile Stark
RE/MAX
(541) 514-5594
14 Total Sales
Buyer's Agent in 2025
Kim Weaver
Oregon Life Homes
(541) 580-8264
78 Total Sales
Source: Regional Multiple Listing Service (RMLS)
MLS Number: 24491519
APN: R35198
Disclaimer: Certain information contained herein is derived from information provided by parties other than Homes.com. All information provided is deemed reliable, but is not guaranteed to be accurate and should be independently verified.
The content relating to real estate for sale on this web site comes in part from the IDX program of the RMLS™ of Portland, Oregon. Real estate listings held by brokerage firms other than Ten-X are marked with the RMLS™ logo, and detailed information about these properties includes the names of the listing brokers. Listing content is copyright © 2026 RMLS™, Portland, Oregon. Some properties which appear for sale on this web site may subsequently have sold or may no longer be available. All information provided is deemed reliable but is not guaranteed and should be independently verified.
Ask me questions while you tour the home.