
Michelle Smith
RE/MAX Solutions
(321) 394-9751
79 Total Sales
6 in Paradise Beach
$400K - $753K Price Range


Estimated Value: $792,819
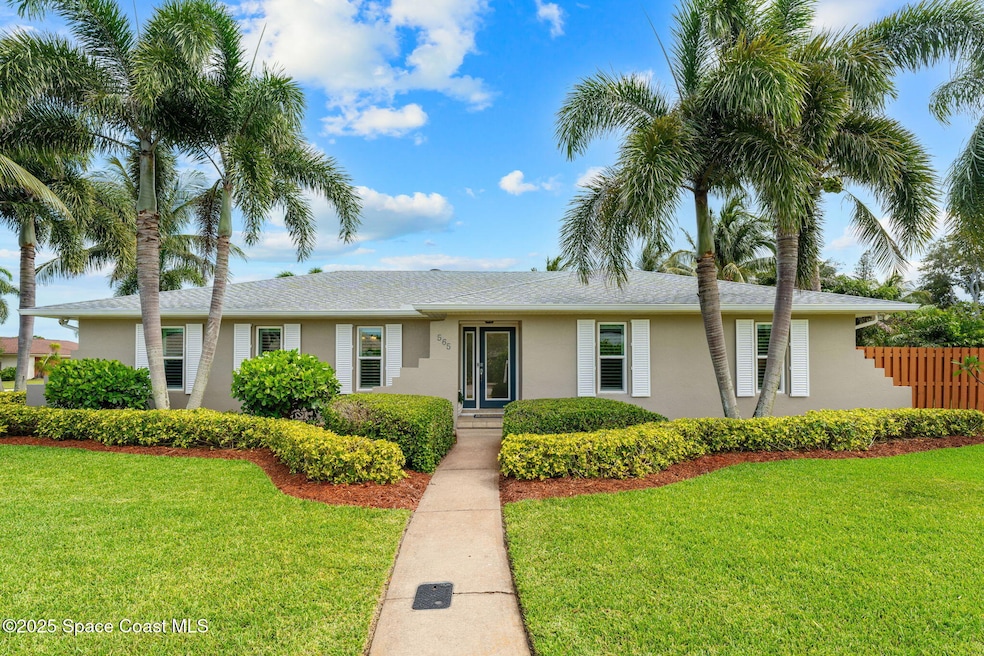
Less than a mile from the beach, this meticulously maintained home in a desirable location just off Riverside Drive was fully remodeled in 2019 by a professional interior designer, blending thoughtful touches with high-end upgrades. A stunning 28,000-gallon saltwater pool surrounded by lush tropical landscaping creates a true resort-style escape. Built-in pop-up cleaners and a brand-new 2025 variable-speed pump ensure effortless maintenance. Inside, the functional layout includes four bedrooms and two baths, featuring impact-rated windows built to withstand Florida's coastal weather. The kitchen impresses with solid wood cabinetry, quartz countertops, a farmhouse sink, and sleek GE Café WiFi-enabled appliances, seamlessly flowing into a spacious living and dining area crafted for comfortable family living. Call Mary Goodwin for showing questions: 321-544-1933
The primary suite offers a peaceful retreat with a custom-designed walk-in closet. The fourth bedroom occupies its own wing of the house, offering privacy and flexibility as a guest suite or multipurpose space. With an oversized two-car garage, attached storage, and additional space in the side yard to park your boat or RV, this stylish, functional home balances thoughtful elements with everyday comfort and convenience-perfectly situated for your next chapter.
Last Agent to Sell the Property
Compass Florida, LLC License #3176243 Listed on: 06/26/2025
We collect this data history from publicly available records. To have your information removed, we recommend requesting removal directly through your county’s website.
Michelle Smith
RE/MAX Solutions
(321) 394-9751
79 Total Sales
6 in Paradise Beach
$400K - $753K Price Range
Patricia Lorenzo
85 & Sunny Real Estate,PA
(321) 351-4705
57 Total Sales
1 in Paradise Beach
$345,000 Price
Deborah Harris-Caldwell
Dale Sorensen Real Estate Inc.
(321) 638-5776
83 Total Sales
1 in Paradise Beach
$575,000 Price
Sara Forst Griffin
RE/MAX Aerospace Realty
(321) 450-7475
40 Total Sales
1 in Paradise Beach
$427,000 Price
Scott Loveridge
Relentless Real Estate Co.
(321) 985-5276
69 Total Sales
5 in Paradise Beach
$240K - $3.7M Price Range
Joseph Mignone
Dale Sorensen Real Estate Inc.
(321) 617-1889
84 Total Sales
1 in Paradise Beach
$1,425,000 Price
We collect this data history from publicly available records. To have your information removed, we recommend requesting removal directly through your county’s website.
| Date | Buyer | Sale Price | Title Company |
|---|---|---|---|
| $800,000 | Bella Title & Escrow | ||
| Lussier Ohana Trust | $100 | None Listed On Document | |
| Watkins John W | -- | -- | |
| Watkins John W | $145,000 | -- | |
| Watkins John W | -- | -- |
We collect this data history from publicly available records. To have your information removed, we recommend requesting removal directly through your county’s website.
| Date | Status | Borrower | Loan Amount |
|---|---|---|---|
| Open | $760,000 | ||
| Previous Owner | Lussier John R | $235,700 | |
| Previous Owner | Lussier John | $270,497 | |
| Previous Owner | Lussier John | $34,800 |
We collect this data history from publicly available records. To have your information removed, we recommend requesting removal directly through your county’s website.
| Date | Event | Price | List to Sale | Price per Sq Ft |
|---|---|---|---|---|
| 08/15/2025 08/15/25 | Sold | $800,000 | -8.5% | $361 / Sq Ft |
| 06/26/2025 06/26/25 | For Sale | $874,500 | -- | $395 / Sq Ft |
We collect this data history from publicly available records. To have your information removed, we recommend requesting removal directly through your county’s website.
| Year | Tax Paid | Tax Assessment Tax Assessment Total Assessment is a certain percentage of the fair market value that is determined by local assessors to be the total taxable value of land and additions on the property. | Land | Improvement |
|---|---|---|---|---|
| 2026 | $3,546 | $527,540 | ||
| 2025 | $3,298 | $261,340 | ||
| 2024 | $3,241 | $253,980 | ||
| 2023 | $3,241 | $246,590 | ||
| 2022 | $3,020 | $239,410 | $0 | $0 |
| 2021 | $3,135 | $232,440 | $0 | $0 |
| 2020 | $3,082 | $229,240 | $0 | $0 |
| 2019 | $3,035 | $224,090 | $0 | $0 |
| 2018 | $3,044 | $219,920 | $0 | $0 |
| 2017 | $3,076 | $215,400 | $0 | $0 |
| 2016 | $3,131 | $210,970 | $85,000 | $125,970 |
| 2015 | $3,222 | $209,510 | $85,000 | $124,510 |
| 2014 | $3,246 | $207,850 | $85,000 | $122,850 |
Seller's Agent in 2025
Mary Goodwin
Compass Florida, LLC
(321) 544-1933
12 in this area
74 Total Sales
Seller Co-Listing Agent in 2025
Samuel Goodwin
Compass Florida, LLC
(321) 394-5775
12 in this area
81 Total Sales
Buyer's Agent in 2025
Antonieta Pugliese
Waterman Real Estate, Inc.
(321) 355-0653
1 in this area
13 Total Sales
Source: Space Coast MLS (Space Coast Association of REALTORS®)
MLS Number: 1050070
APN: 27-37-25-28-0000C.0-0003.00
Disclaimer: Certain information contained herein is derived from information provided by parties other than Homes.com. All information provided is deemed reliable, but is not guaranteed to be accurate and should be independently verified.
IDX information is provided exclusively for personal, non-commercial use, and may not be used for any purpose other than to identify prospective properties consumers may be interested in purchasing.
Information is deemed reliable but not guaranteed.
Ask me questions while you tour the home.