
Seller's Agent in 2025
Talmadge Albritton
Growers Risk Real Estate and Investments, LLC
(863) 832-0989
22 Total Sales
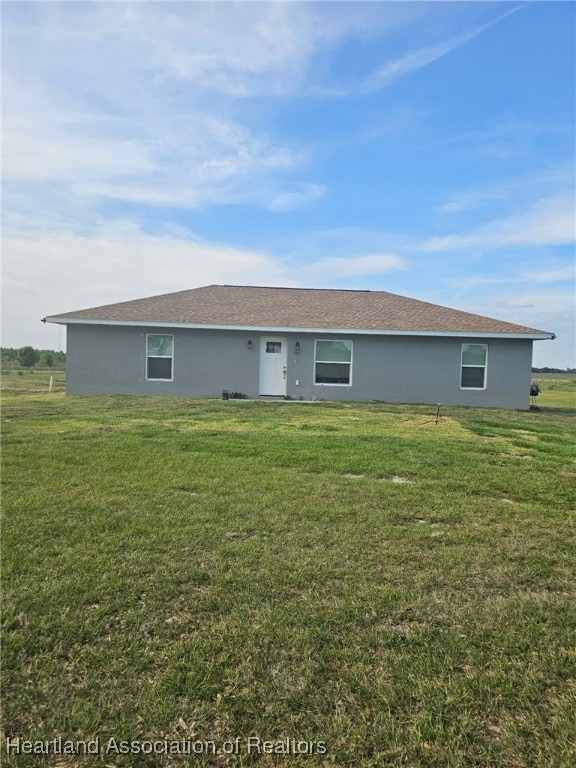
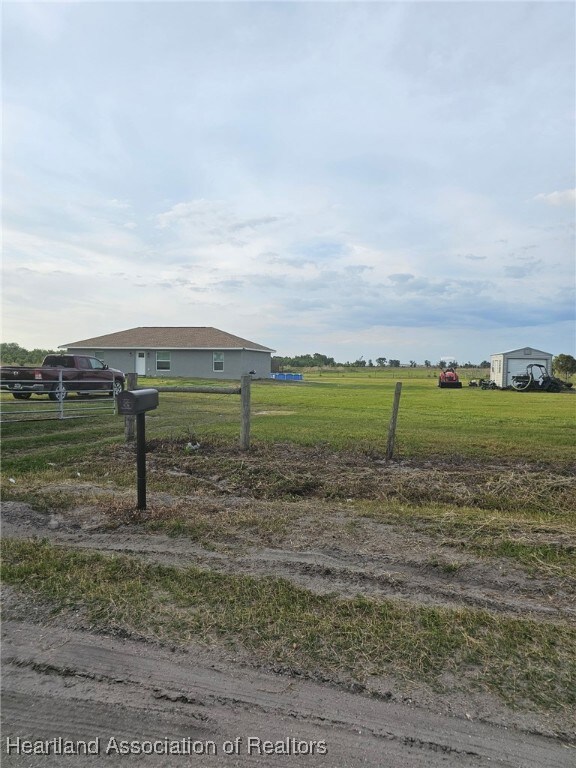
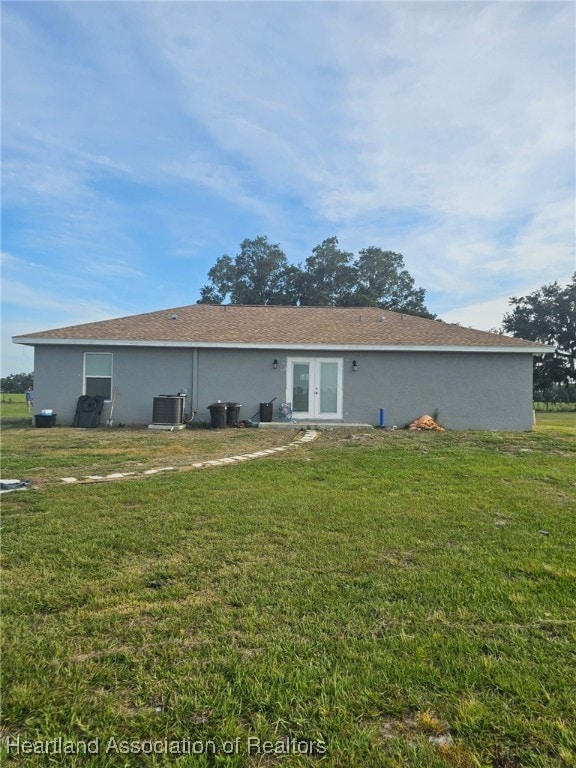
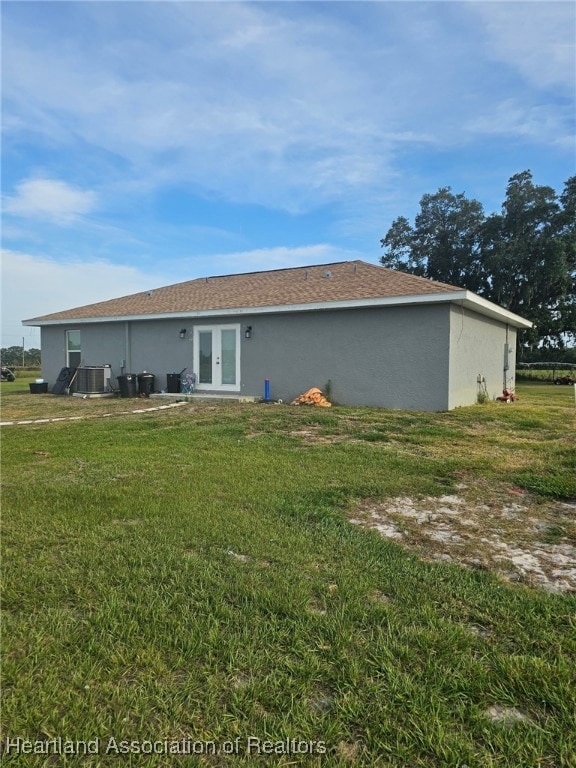
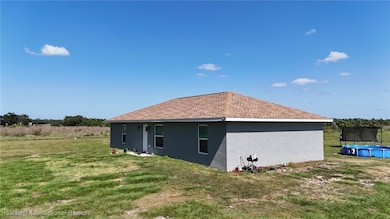
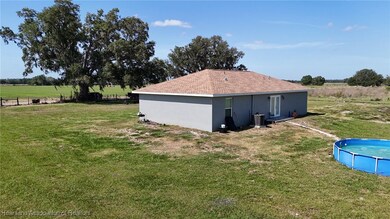

Estimated Value: $297,000 - $409,737
Stunning 3-Bedroom, 2-Bath Home on 5 Acres – A Perfect Retreat in the Country!
Welcome to your dream home! This nearly-new, 3-bedroom, 2-bathroom home is nestled on 5 acres of serene countryside, offering the perfect blend of modern living and nature’s tranquility. With plenty of space to make it your own, this property is ideal for those looking to personalize their outdoor oasis.
Key Features:
• Less than 1 year old – Move-in ready with all the latest finishes.
• Spacious 3 Bedrooms & 2 Full Bathrooms – Perfect for families or anyone who needs extra space.
• 5 Acres of Private Land – Ample room for gardening, outdoor activities, or adding your own personal touches.
• Stocked Pond – Enjoy your very own peaceful retreat with fishing, or just relaxing by the water.
• Open Floor Plan – The bright, airy layout creates a welcoming atmosphere for entertaining or everyday living.
• Modern Kitchen – Featuring stainless steel appliances, granite countertops, and plenty of storage.
• Opportunity to Personalize – The yard is ready for landscaping to create the perfect outdoor space, whether you envision a garden, patio, or lush green space.
• Peaceful Country Setting – Enjoy rural tranquility while still being conveniently close to Wauchula and the Avon Park/Sebring area for all your shopping, dining, and recreational needs.
This property offers endless possibilities to create your perfect country retreat. Whether you're looking for a place to grow your family, garden, or simply enjoy nature, this home is ready to become your sanctuary.
Last Agent to Sell the Property
Growers Risk Real Estate and Investments, LLC License #3504544 Listed on: 04/23/2025
Last Buyer's Agent
Growers Risk Real Estate and Investments, LLC License #3504544 Listed on: 04/23/2025
We collect this data history from publicly available records. To have your information removed, we recommend requesting removal directly through your county’s website.
We collect this data history from publicly available records. To have your information removed, we recommend requesting removal directly through your county’s website.
| Date | Buyer | Sale Price | Title Company |
|---|---|---|---|
| $398,000 | Stewart Title | ||
| Johnson William E | $100 | Stewart Title Company | |
| Johnson William | $85,000 | None Listed On Document | |
| Candelario Reynaldo Hernandez | $73,500 | Attorney |
We collect this data history from publicly available records. To have your information removed, we recommend requesting removal directly through your county’s website.
| Date | Status | Borrower | Loan Amount |
|---|---|---|---|
| Open | $390,791 | ||
| Previous Owner | Johnson William E | $214,183 | |
| Previous Owner | Candelario Reynaldo Hernandez | $54,675 |
We collect this data history from publicly available records. To have your information removed, we recommend requesting removal directly through your county’s website.
| Date | Event | Price | List to Sale | Price per Sq Ft |
|---|---|---|---|---|
| 07/10/2025 07/10/25 | Sold | $398,000 | -4.1% | $273 / Sq Ft |
| 06/14/2025 06/14/25 | Pending | -- | -- | -- |
| 06/11/2025 06/11/25 | Price Changed | $415,000 | -2.3% | $285 / Sq Ft |
| 05/15/2025 05/15/25 | For Sale | $424,900 | 0.0% | $292 / Sq Ft |
| 04/29/2025 04/29/25 | Pending | -- | -- | -- |
| 04/23/2025 04/23/25 | For Sale | $424,900 | -- | $292 / Sq Ft |
We collect this data history from publicly available records. To have your information removed, we recommend requesting removal directly through your county’s website.
| Year | Tax Paid | Tax Assessment Tax Assessment Total Assessment is a certain percentage of the fair market value that is determined by local assessors to be the total taxable value of land and additions on the property. | Land | Improvement |
|---|---|---|---|---|
| 2025 | $3,111 | $235,915 | ||
| 2024 | $1,645 | $95,000 | $95,000 | |
| 2023 | $1,013 | $70,000 | $70,000 | $0 |
| 2022 | $481 | $43,500 | $43,500 | $0 |
| 2021 | $363 | $23,900 | $23,900 | $0 |
| 2020 | $13 | $846 | $846 | $0 |
| 2019 | $13 | $846 | $846 | $0 |
Seller's Agent in 2025
Talmadge Albritton
Growers Risk Real Estate and Investments, LLC
(863) 832-0989
22 Total Sales
SN
Buyer Co-Listing Agent in 2025
SEBRING NON MLS
NON-MLS OFFICE
Source: Heartland Association of REALTORS®
MLS Number: 314885
APN: 35-33-26-0000-00950-0000
Disclaimer: Certain information contained herein is derived from information provided by parties other than Homes.com. All information provided is deemed reliable, but is not guaranteed to be accurate and should be independently verified.
IDX information is provided exclusively for personal, non-commercial use, and may not be used for any purpose other than to identify prospective properties consumers may be interested in purchasing. Information is deemed reliable but not guaranteed.
Ask me questions while you tour the home.