
Seller's Agent in 2022
Taylor Lee
PHD Realty, LLC
(251) 294-2060
271 Total Sales

Estimated Value: $254,000 - $345,000
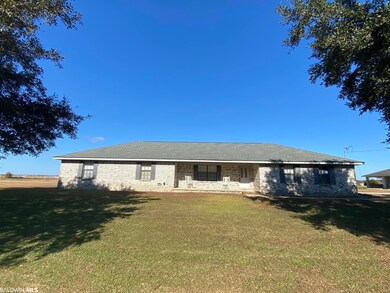
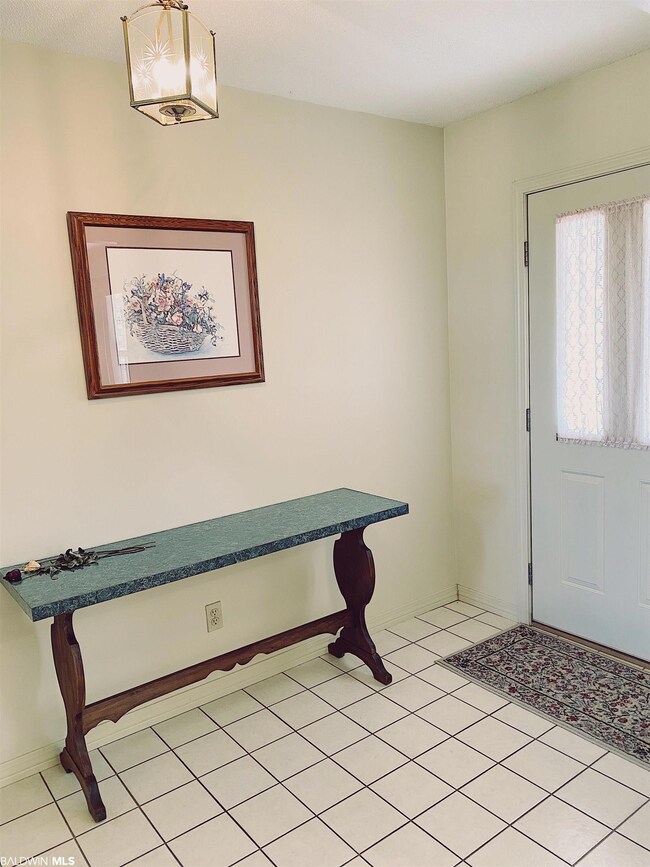
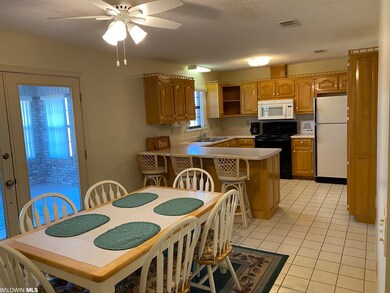
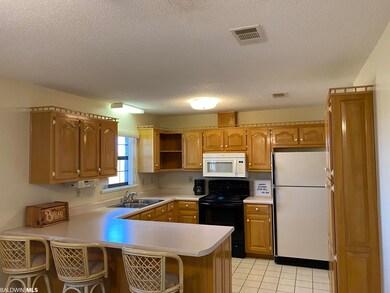
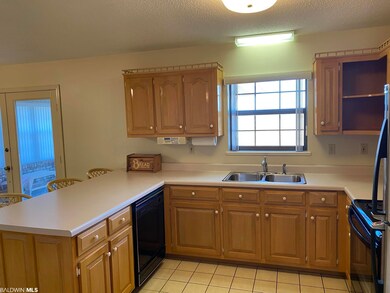
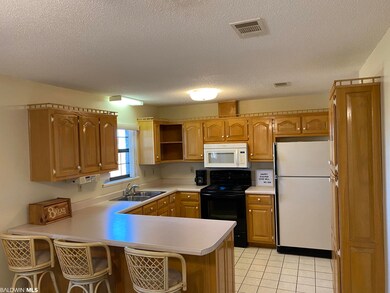
All day fun, late night cookouts, sleepovers, sunny mornings filled with giggles, shady afternoons under a tree with a book, this is one of those special homes where memories are made. With its 3 bedrooms and two full baths, this cozy home is just perfect for a family. This open concept floor plan is ideal for today's lifestyle. The kitchen/dining area has loads of counterspace, tile floors, custom cabinetry and is open to the living area, and leads to the spacious sunroom. The home's total square footage is 1815 and it sits on 2.18 pristine acres where you are free to roam. Need a place for those big projects or fancy toys? We've got you covered! This barn is a dream. A place for everything and everything in its place. This is not a dream...come make this your new place to call home. Call today for your private showing!
Last Agent to Sell the Property
PHD Realty, LLC Brokerage Email: patty@phdrealty.com License #100890-1 Listed on: 12/02/2021
Last Buyer's Agent
PHD Realty, LLC Brokerage Email: patty@phdrealty.com License #100890-1 Listed on: 12/02/2021
We collect this data history from publicly available records. To have your information removed, we recommend requesting removal directly through your county’s website.
We collect this data history from publicly available records. To have your information removed, we recommend requesting removal directly through your county’s website.
| Date | Buyer | Sale Price | Title Company |
|---|---|---|---|
| $224,500 | Knight Barry Title | ||
| Koehn John Maynardaikr | -- | Knight Barry Title | |
| Koehn John Maynar Broox | -- | Knight Barry Title |
We collect this data history from publicly available records. To have your information removed, we recommend requesting removal directly through your county’s website.
| Date | Status | Borrower | Loan Amount |
|---|---|---|---|
| Open | $10,000 |
We collect this data history from publicly available records. To have your information removed, we recommend requesting removal directly through your county’s website.
| Date | Event | Price | List to Sale | Price per Sq Ft |
|---|---|---|---|---|
| 01/07/2022 01/07/22 | Sold | $224,500 | -0.2% | $124 / Sq Ft |
| 12/07/2021 12/07/21 | Pending | -- | -- | -- |
| 12/02/2021 12/02/21 | For Sale | $225,000 | -- | $124 / Sq Ft |
We collect this data history from publicly available records. To have your information removed, we recommend requesting removal directly through your county’s website.
| Year | Tax Paid | Tax Assessment Tax Assessment Total Assessment is a certain percentage of the fair market value that is determined by local assessors to be the total taxable value of land and additions on the property. | Land | Improvement |
|---|---|---|---|---|
| 2025 | $3,573 | $268,893 | $24,633 | $244,260 |
| 2024 | $3,350 | $266,581 | $21,528 | $245,053 |
| 2023 | $3,350 | $243,143 | $11,178 | $231,965 |
| 2022 | $3,084 | $220,817 | $11,178 | $209,639 |
| 2021 | $338 | $93,009 | $0 | $0 |
| 2020 | $309 | $91,725 | $0 | $0 |
| 2019 | $306 | $89,663 | $0 | $0 |
| 2018 | $309 | $87,992 | $0 | $0 |
| 2017 | $312 | $86,183 | $0 | $0 |
| 2016 | $313 | $84,411 | $0 | $0 |
| 2015 | $292 | $83,825 | $0 | $0 |
| 2014 | $280 | $83,160 | $0 | $0 |
Seller's Agent in 2022
Taylor Lee
PHD Realty, LLC
(251) 294-2060
271 Total Sales
Source: Baldwin REALTORS®
MLS Number: 323468
APN: 38-5N-33-3302-000-000
Disclaimer: Certain information contained herein is derived from information provided by parties other than Homes.com. All information provided is deemed reliable, but is not guaranteed to be accurate and should be independently verified.
IDX information is provided exclusively for personal, non-commercial use, and may not be used for any purpose other than to identify prospective properties consumers may be interested in purchasing. Information is deemed reliable but not guaranteed.
Ask me questions while you tour the home.