NOT LISTED FOR SALE

5650 Trinity Ct Gurnee, IL 60031

Gurnee Area

Estimated Value: $571,000 - $654,000

4 Beds
3.5 Baths
3,465 Sq Ft
$181/Sq Ft Est. Value

Sale Details

Date Sold: June 7, 2024

Last sale price $600,000 $173 Per Sq Ft

Est. 4% increase in value since last sale

Current estimated payment $4,110 / mo

11 Days on Market

Highlights

  • Open Floorplan
  • Mature Trees
  • Recreation Room
  • Woodland Elementary School Rated A-
  • Deck
  • Vaulted Ceiling

About This Home

As of June 2024

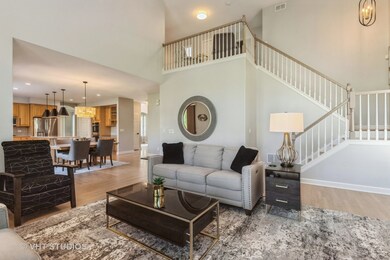
Welcome to The Steeple Pointe subdivision! Here, you'll find a beautiful Monaco home with over 3,461 square feet of living space. This home is the largest model in the neighborhood and is situated on a prime cul-de-sac location. Built in 1999, this home has been renovated and updated with a farmhouse feel, new lighting throughout and meticulously maintained by its original owners. As you enter, you'll be greeted by a grand 20-foot ceiling in the family room, complete with shiplap over the fireplace and a dual staircase leading upstairs. The wood-burning fireplace is equipped with a gas starter and was recently serviced in 2024. The hardwood floors add a timeless and elegant touch to the home. The kitchen features Corian counters with an integral sink and comes equipped with GE Profile Series appliances that are only six years old. This home offers 4 bedrooms and 3.5 bathrooms, providing ample space for your family's needs. It also has a double set of washers/dryers, that can be run at the same time, adding to the convenience. Each bedroom has its own walk-in closet. One of the standout features of this property is the lookout basement with 10-foot ceilings and an unobstructed view, providing endless possibilities for customization. This is a wonderful home that you don't want to miss out on!

Last Agent to Sell the Property

Marlene Rubenstein

Baird & Warner License #471011890 Listed on: 05/01/2024

Baird & Warner

Co-Listed By

Jacquelyn Rodriguez

Baird & Warner Highland Park License #475142290

Last Buyer's Agent

Jeff Zimmer

Fulton Grace Realty License #475176668

Fulton Grace Realty
Create a Home Valuation Report for This Property
The Home Valuation Report is an in-depth analysis detailing your home's value as well as a comparison with similar homes in the area

Home Details

Home Type

  • Single Family

Est. Annual Taxes

  • $13,102

Year Built

  • Built in 1999

Lot Details

  • 16,553 Sq Ft Lot
  • Cul-De-Sac
  • Paved or Partially Paved Lot
  • Mature Trees

HOA Fees

  • $42 Monthly HOA Fees

Parking

  • 3 Car Attached Garage
  • Garage Transmitter
  • Garage Door Opener
  • Driveway
  • Parking Included in Price

Home Design

  • Traditional Architecture
  • Asphalt Roof
  • Concrete Perimeter Foundation

Interior Spaces

  • 3,465 Sq Ft Home
  • 2-Story Property
  • Open Floorplan
  • Central Vacuum
  • Vaulted Ceiling
  • Wood Burning Fireplace
  • Fireplace With Gas Starter
  • Family Room with Fireplace
  • Combination Dining and Living Room
  • Home Office
  • Recreation Room
  • Loft

Kitchen

  • Breakfast Bar
  • Gas Cooktop
  • Microwave
  • Dishwasher
  • Stainless Steel Appliances

Flooring

  • Wood
  • Partially Carpeted

Bedrooms and Bathrooms

  • 4 Bedrooms
  • 4 Potential Bedrooms
  • Walk-In Closet
  • Dual Sinks

Laundry

  • Laundry in multiple locations
  • Dryer
  • Washer

Unfinished Basement

  • Basement Fills Entire Space Under The House
  • Sump Pump

Home Security

  • Home Security System
  • Intercom
  • Fire Sprinkler System

Outdoor Features

  • Deck

Schools

  • Woodland Elementary School
  • Woodland Middle School
  • Warren Township High School

Utilities

  • Forced Air Heating and Cooling System
  • Heating System Uses Natural Gas
  • 200+ Amp Service
  • Gas Water Heater

Community Details

  • Association fees include insurance
  • Steeple Point HOA, Phone Number (847) 806-6121
  • Steeple Pointe Subdivision, Monaco Floorplan
  • Property managed by Steeple Pointe HOA~2155 Point Blvd, Elgin IL

Listing and Financial Details

  • Senior Tax Exemptions
  • Homeowner Tax Exemptions

Home Details

Home Type

Single Family

Est. Annual Taxes

$13,102

Year Built

Built in 1999

Lot Details

0.38 Acres

HOA Fees

$42 per month

Parking

3

Listing Details

  • Property Type: Residential
  • Property Type: Detached Single
  • Type Detached: 2 Stories
  • Ownership: Fee Simple w/ HO Assn.
  • ArchitecturalStyle: Traditional
  • New Construction: No
  • Property Sub-Type: 2 Stories
  • Subdivision Name: Steeple Pointe
  • Year Built: 1999
  • Age: 21-25 Years
  • Built Before 1978 (Y/N): No
  • Disability Access and/or Equipped: No
  • General Information: School Bus Service,Interstate Access
  • Rebuilt (Y/N): No
  • Rehab (Y/N): No
  • Actual Status: Closed
  • ResoPropertyType: Residential
  • SomePhotosVirtuallyStaged: No
  • Special Features: None
  • Property Sub Type: Detached

Interior Features

  • Appliances: Range, Microwave, Dishwasher, Refrigerator, Washer, Dryer, Stainless Steel Appliance(s), Gas Cooktop
  • Basement: Full
  • Full Bathrooms: 3
  • Half Bathrooms: 1
  • Total Bathrooms: 4
  • Total Bedrooms: 4
  • Fireplace Features: Wood Burning, Gas Starter
  • Fireplaces: 1
  • Interior Amenities: Vaulted/Cathedral Ceilings, Hardwood Floors, Walk-In Closet(s), Ceiling - 9 Foot, Open Floorplan, Some Carpeting
  • LivingArea: 3465
  • Other Equipment: Central Vacuum, Security System, Intercom, Fire Sprinklers, Sump Pump, Water Heater-Gas
  • Room Type: Eating Area, Office, Loft, Recreation Room, Deck
  • Estimated Total Finished Sq Ft: 3465
  • Basement Description: Unfinished
  • Bathroom Amenities: Double Sink
  • Basement Bathrooms: No
  • Below Grade Bedrooms: 0
  • Dining Room: Combined w/ LivRm
  • Fireplace Location: Family Room
  • Total Sq Ft: 5264
  • ResoLivingAreaSource: Assessor

Exterior Features

  • ExteriorFeatures: Deck
  • Foundation Details: Concrete Perimeter
  • Lot Features: Cul-De-Sac, Mature Trees
  • Roof: Asphalt
  • Waterfront: No
  • Exterior Building Type: Vinyl Siding,Brick,Stucco

Garage/Parking

  • Garage Spaces: 3
  • ParkingTotal: 3
  • Driveway: Asphalt
  • Garage Details: Garage Door Opener(s),Transmitter(s)
  • Garage On-Site: Yes
  • Garage Ownership: Owned
  • Garage Type: Attached
  • Parking: Garage

Utilities

  • Sewer: Public Sewer
  • Cooling: Central Air
  • Electric: 200+ Amp Service
  • Heating: Natural Gas, Forced Air
  • Laundry Features: Multiple Locations
  • Water Source: Public

Condo/Co-op/Association

  • Association Fee: 500
  • Association Fee Frequency: Annually
  • Community Features: Curbs, Sidewalks, Street Paved
  • Master Association Fee: No
  • Master Association Fee Frequency: Not Required
  • Management Company: Steeple Pointe HOA~2155 Point Blvd, Elgin IL
  • Management Contact Name: Steeple Point HOA
  • Management Phone: 847-806-6121
  • ResoAssociationFeeFrequency: Annually

Fee Information

  • Association Fee Includes: Insurance

Schools

  • Elementary School: Woodland Elementary School
  • High School: Warren Township High School
  • Middle/Junior School: Woodland Middle School

Lot Info

  • Lot Size Acres: 0.38
  • Lot Dimensions: 16662
  • Rural (Y/N): N
  • Lot Size: .25-.49 Acre
  • Special Assessments: N
  • Zero Lot Line: No

Rental Info

  • Board Number: 2
  • Is Parking Included in Price: Yes

Tax Info

  • Tax Annual Amount: 13102.06
  • Tax Year: 2022
  • Tax Exemptions: Homeowner,Senior

Home Values in the Area

Source: Public Records

Average Home Value in this Area


Source: Public Records

Agents Specializing in Gurnee, IL

See All Agents

Property History

We collect this data history from publicly available records. To have your information removed, we recommend requesting removal directly through your county’s website.

Date Event Price List to Sale Price per Sq Ft
06/07/2024 06/07/24 Sold $600,000 +2.6% $173 / Sq Ft
05/06/2024 05/06/24 Pending -- -- --
04/24/2024 04/24/24 For Sale $585,000 -- $169 / Sq Ft
Source: Midwest Real Estate Data (MRED)

Agents Affiliated with this Home

  • Section Image
  • Section Image
  • Section Image
See All Agents

Map

Source: Midwest Real Estate Data (MRED)

MLS Number: 12033405

Midwest Real Estate Data (MRED)

APN: 07-10-102-007

Your Personal Tour Guide

Ask me questions while you tour the home.