
Jennifer Stallings
Extreme RE Real Estate
(812) 625-3914
166 Total Sales
3 in Newburgh
$175K - $269K Price Range
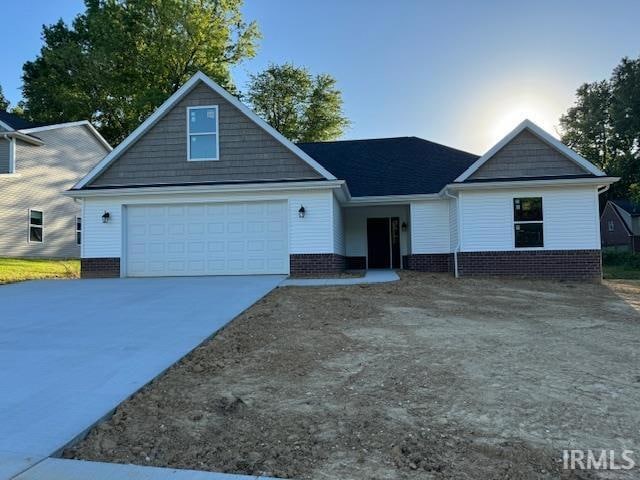

"Pre-Sold" in the new Hillside Meadow Subdivision. The "Aspen" floor plan offers 2042 square feet of living space, three bedrooms and 2 bathrooms. With a bonus room and large laundry area. With a 2 car attached garage. The lot will be assigned a new parcel number and taxes assessed once home is complete.
Jennifer Stallings
Extreme RE Real Estate
(812) 625-3914
166 Total Sales
3 in Newburgh
$175K - $269K Price Range
Jenna Hancock-Wargel
Berkshire Hathaway HomeServices Indiana Realty
(930) 212-4569
221 Total Sales
18 in Newburgh
$162K - $519K Price Range
Melanie Quates
ERA FIRST ADVANTAGE REALTY, INC
(270) 458-0071
126 Total Sales
17 in Newburgh
$150K - $453K Price Range
Doug Howie
eXp Realty, LLC
(812) 578-8991
66 Total Sales
7 in Newburgh
$250K - $634K Price Range
Eric Walker
Catanese Real Estate
(930) 212-2392
78 Total Sales
9 in Newburgh
$73K - $385K Price Range
Mindy Word
F.C. TUCKER EMGE
(812) 706-2573
89 Total Sales
10 in Newburgh
$229K - $840K Price Range
We collect this data history from publicly available records. To have your information removed, we recommend requesting removal directly through your county’s website.
| Date | Event | Price | List to Sale | Price per Sq Ft |
|---|---|---|---|---|
| 07/19/2024 07/19/24 | Sold | $388,243 | 0.0% | $190 / Sq Ft |
| 06/13/2024 06/13/24 | Pending | -- | -- | -- |
| 12/09/2023 12/09/23 | For Sale | $388,243 | -- | $190 / Sq Ft |
Seller's Agent in 2024
Tim Mason
RE/MAX
(812) 664-0845
352 Total Sales
Source: Indiana Regional MLS
MLS Number: 202421575
Disclaimer: Certain information contained herein is derived from information provided by parties other than Homes.com. All information provided is deemed reliable, but is not guaranteed to be accurate and should be independently verified.
Based on information submitted to the MLS GRID. All data is obtained from various sources and may not have been verified by broker or MLS GRID. Supplied Open House Information is subject to change without notice. All information should be independently reviewed and verified for accuracy. Properties may or may not be listed by the office/agent presenting the information. Some IDX listings have been excluded from this website. IDX information is provided exclusively for personal, non-commercial use, and may not be used for any purpose other than to identify prospective properties consumers may be interested in purchasing. Information is deemed reliable but not guaranteed.
Based on information submitted to the MLS GRID
Ask me questions while you tour the home.