
Seller's Agent in 2023
Mark Whitehead
RE/MAX
(765) 426-7871
22 Total Sales
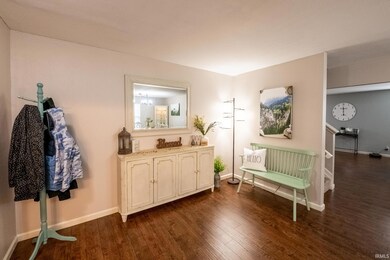
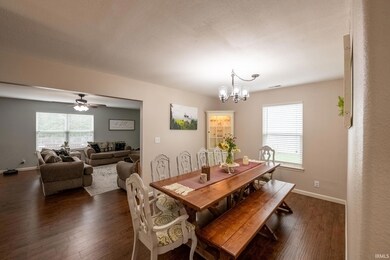
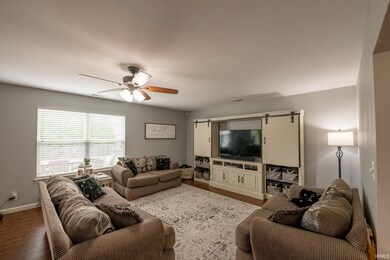
Estimated Value: $370,000 - $427,252
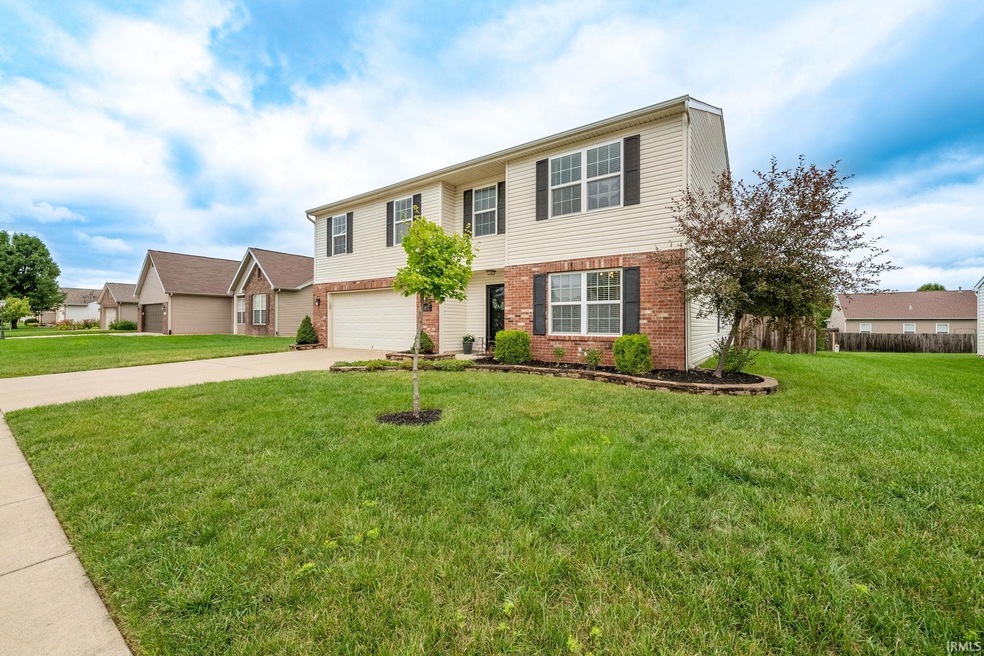
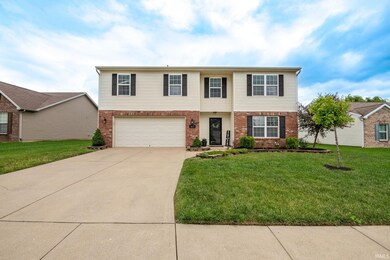
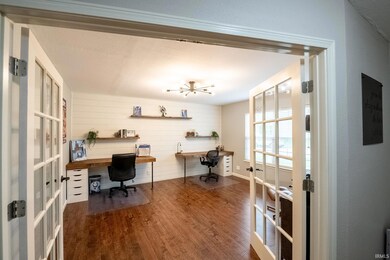
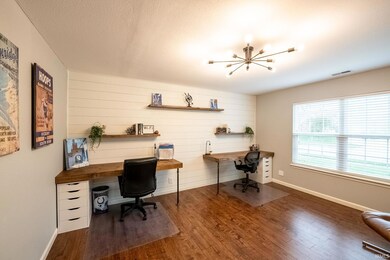
Come see this captivating 4-bedroom, 2 1/2 bath home nestled on a picturesque lot within the sought-after Eagles Nest subdivision! This expansive home boasts numerous features that will be sure to impress. The first-floor impresses with a remarkable kitchen and custom laundry room, along with a generously sized office that leaves a lasting impression. An eat-in kitchen, a big dining room, a cozy family room, and a stunning sunroom leading to a well-maintained backyard with a sizable concrete patio, provide ample space for entertainment. The fenced yard, with a backdrop of evergreens, creates a private atmosphere for your backyard. On the second floor, you'll find abundant living space with four huge bedrooms, each featuring its own walk-in closet. All bathrooms have been tastefully updated with new fixtures, flooring, and lighting. The master bathroom stands out with its upgraded shower, twin vanities, and a fresh touch of new flooring and lighting. The expansive loft area awaits on the second floor, perfect for a playroom, an extra living room, or any creative vision you may have. This home is in impeccable condition and ready for you to move in and make it your own. With its abundant space and modern amenities, this property is the ideal place to call your forever home!
We collect this data history from publicly available records. To have your information removed, we recommend requesting removal directly through your county’s website.
We collect this data history from publicly available records. To have your information removed, we recommend requesting removal directly through your county’s website.
| Date | Buyer | Sale Price | Title Company |
|---|---|---|---|
| -- | None Listed On Document | ||
| -- | -- | ||
| $155,000 | -- | ||
| $163,200 | -- | ||
| -- | None Available | ||
| -- | -- |
We collect this data history from publicly available records. To have your information removed, we recommend requesting removal directly through your county’s website.
| Date | Status | Borrower | Loan Amount |
|---|---|---|---|
| Open | $357,000 | ||
| Closed | $361,000 | ||
| Previous Owner | $128,500 | ||
| Previous Owner | $188,155 | ||
| Previous Owner | $141,488 |
We collect this data history from publicly available records. To have your information removed, we recommend requesting removal directly through your county’s website.
| Date | Event | Price | List to Sale | Price per Sq Ft |
|---|---|---|---|---|
| 10/11/2023 10/11/23 | Sold | $380,000 | -1.3% | $114 / Sq Ft |
| 09/06/2023 09/06/23 | Pending | -- | -- | -- |
| 08/25/2023 08/25/23 | Price Changed | $384,900 | -1.3% | $116 / Sq Ft |
| 08/14/2023 08/14/23 | Price Changed | $389,900 | -2.5% | $117 / Sq Ft |
| 07/29/2023 07/29/23 | For Sale | $399,900 | -- | $120 / Sq Ft |
We collect this data history from publicly available records. To have your information removed, we recommend requesting removal directly through your county’s website.
| Year | Tax Paid | Tax Assessment Tax Assessment Total Assessment is a certain percentage of the fair market value that is determined by local assessors to be the total taxable value of land and additions on the property. | Land | Improvement |
|---|---|---|---|---|
| 2025 | $2,222 | $367,300 | $26,100 | $341,200 |
| 2024 | $2,222 | $333,800 | $26,100 | $307,700 |
| 2023 | $1,848 | $288,600 | $26,100 | $262,500 |
| 2022 | $1,726 | $251,000 | $26,100 | $224,900 |
| 2021 | $1,600 | $236,400 | $26,100 | $210,300 |
| 2020 | $1,391 | $217,400 | $26,100 | $191,300 |
| 2019 | $1,325 | $210,700 | $26,100 | $184,600 |
| 2018 | $1,230 | $202,300 | $26,100 | $176,200 |
| 2017 | $1,225 | $199,700 | $26,100 | $173,600 |
| 2016 | $1,189 | $197,000 | $26,100 | $170,900 |
| 2014 | $2,622 | $190,000 | $26,100 | $163,900 |
| 2013 | $2,764 | $189,900 | $26,100 | $163,800 |
Seller's Agent in 2023
Mark Whitehead
RE/MAX
(765) 426-7871
22 Total Sales
Source: Indiana Regional MLS
MLS Number: 202326907
APN: 79-08-19-402-017.000-009
Disclaimer: Certain information contained herein is derived from information provided by parties other than Homes.com. All information provided is deemed reliable, but is not guaranteed to be accurate and should be independently verified.
Based on information submitted to the MLS GRID. All data is obtained from various sources and may not have been verified by broker or MLS GRID. Supplied Open House Information is subject to change without notice. All information should be independently reviewed and verified for accuracy. Properties may or may not be listed by the office/agent presenting the information. Some IDX listings have been excluded from this website. IDX information is provided exclusively for personal, non-commercial use, and may not be used for any purpose other than to identify prospective properties consumers may be interested in purchasing. Information is deemed reliable but not guaranteed.
Based on information submitted to the MLS GRID
Ask me questions while you tour the home.