
Seller's Agent in 2025
Amy Cavender
eXp Realty, LLC
(574) 453-1872
261 Total Sales
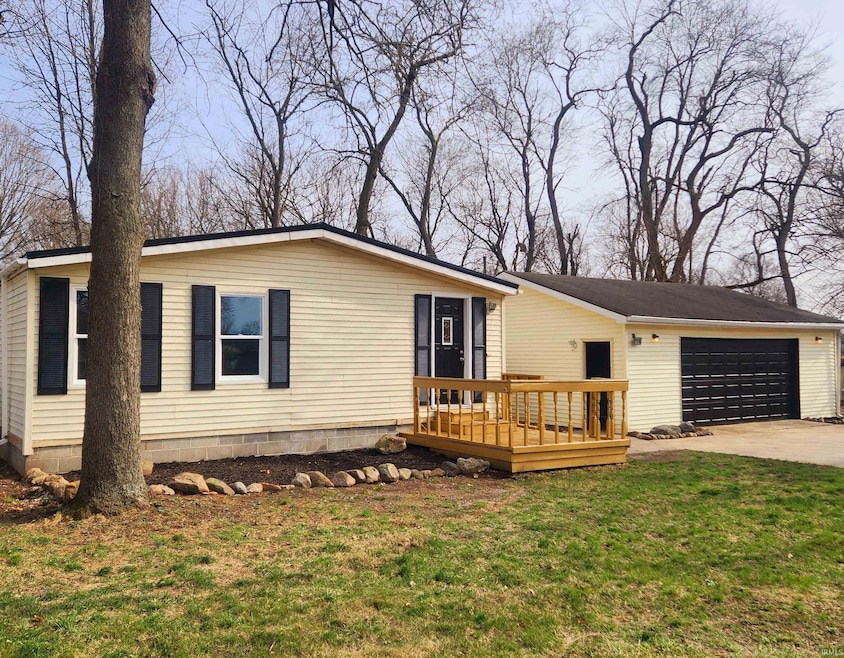
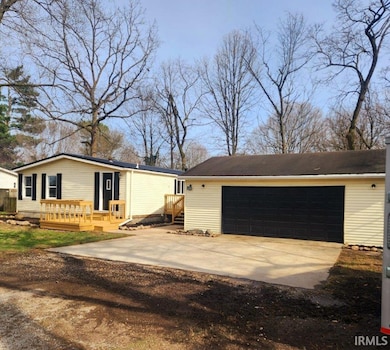
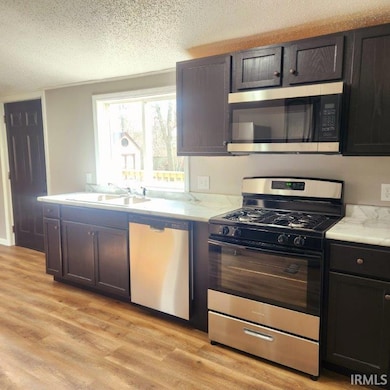
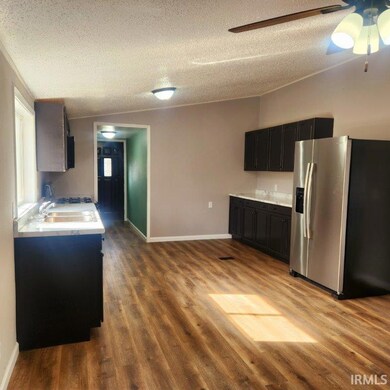
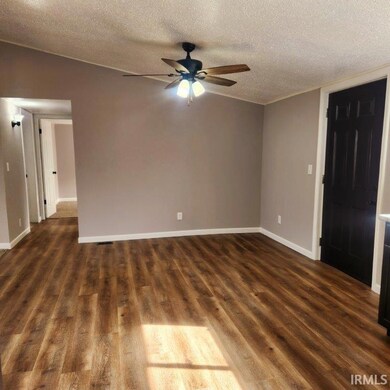
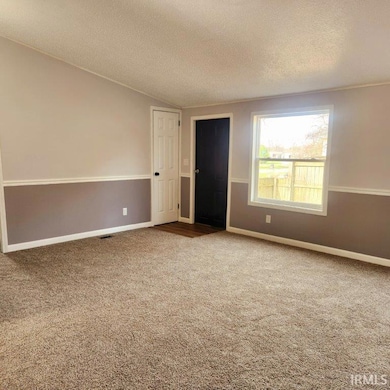
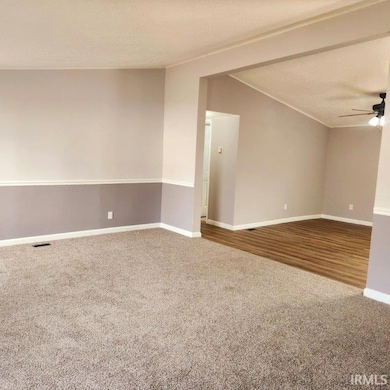
Showings start 04/05/2025 Recently updated, great floor plan. 3 bedroom, 2 full bath, 1344 sq ft. Spacious kitchen with plenty of storage, all New Appliances. Updated bathrooms, new windows, new roof on house. Decks for outdoor entertaining, spacious fenced in yard. Oversized 2 car detached garage. Ready to move in. ANY AND ALL OFFERS DUE by Tuesday 04/08 @ 4:00 PM and will have response by 04/08/2025 by 9 PM
We collect this data history from publicly available records. To have your information removed, we recommend requesting removal directly through your county’s website.
| Date | Event | Price | List to Sale | Price per Sq Ft | Prior Sale |
|---|---|---|---|---|---|
| 05/16/2025 05/16/25 | Sold | $181,500 | +3.7% | $135 / Sq Ft | |
| 04/08/2025 04/08/25 | Pending | -- | -- | -- | |
| 04/05/2025 04/05/25 | For Sale | $175,000 | +191.7% | $130 / Sq Ft | |
| 12/19/2024 12/19/24 | Sold | $60,000 | -14.2% | $45 / Sq Ft | View Prior Sale |
| 12/03/2024 12/03/24 | Pending | -- | -- | -- | |
| 11/25/2024 11/25/24 | For Sale | $69,900 | -- | $52 / Sq Ft |
We collect this data history from publicly available records. To have your information removed, we recommend requesting removal directly through your county’s website.
| Year | Tax Paid | Tax Assessment Tax Assessment Total Assessment is a certain percentage of the fair market value that is determined by local assessors to be the total taxable value of land and additions on the property. | Land | Improvement |
|---|---|---|---|---|
| 2025 | $1,672 | $90,500 | $90,500 | |
| 2024 | $1,222 | $118,400 | $17,400 | $101,000 |
| 2022 | $1,222 | $67,100 | $0 | $67,100 |
| 2021 | $1,321 | $91,300 | $17,400 | $73,900 |
| 2020 | $1,220 | $63,900 | $15,100 | $48,800 |
| 2019 | $1,235 | $64,000 | $15,100 | $48,900 |
| 2018 | $1,151 | $63,300 | $15,100 | $48,200 |
| 2017 | $1,290 | $63,700 | $15,100 | $48,600 |
| 2016 | $297 | $61,000 | $11,400 | $49,600 |
| 2014 | $276 | $59,200 | $11,400 | $47,800 |
| 2013 | $282 | $54,900 | $11,400 | $43,500 |
Seller's Agent in 2025
Amy Cavender
eXp Realty, LLC
(574) 453-1872
261 Total Sales
Buyer's Agent in 2025
Giselle Hernandez
Berkshire Hathaway HomeServices Elkhart
(574) 293-1010
39 Total Sales
Seller's Agent in 2024
Cory White
Realty Group Resources
(574) 596-3598
137 Total Sales
Source: Indiana Regional MLS
MLS Number: 202511038
APN: 20-05-12-255-009.000-001
Disclaimer: Certain information contained herein is derived from information provided by parties other than Homes.com. All information provided is deemed reliable, but is not guaranteed to be accurate and should be independently verified.
Based on information submitted to the MLS GRID. All data is obtained from various sources and may not have been verified by broker or MLS GRID. Supplied Open House Information is subject to change without notice. All information should be independently reviewed and verified for accuracy. Properties may or may not be listed by the office/agent presenting the information. Some IDX listings have been excluded from this website. IDX information is provided exclusively for personal, non-commercial use, and may not be used for any purpose other than to identify prospective properties consumers may be interested in purchasing. Information is deemed reliable but not guaranteed.
Based on information submitted to the MLS GRID
Ask me questions while you tour the home.