
Larry Quaynor
Jobin Realty
(571) 380-8689
43 Total Sales
1 in Rose Hill
$500,000 Price
Estimated Value: $1,178,440
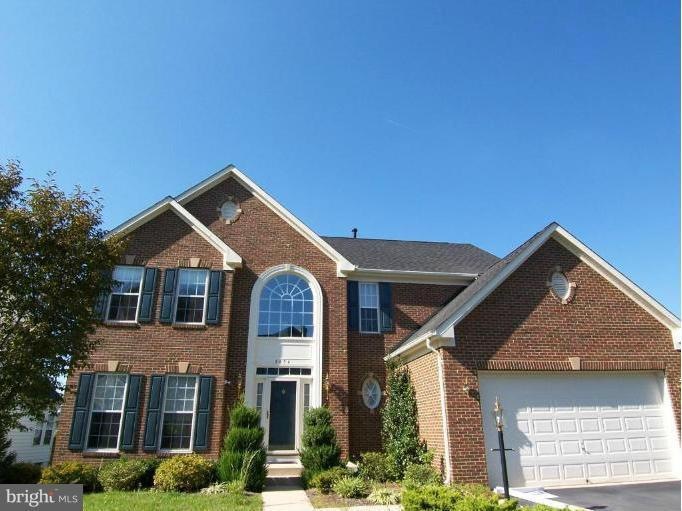
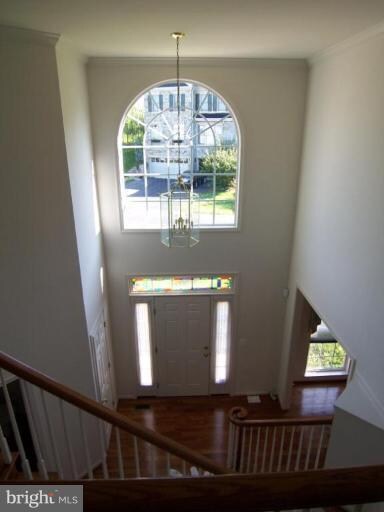
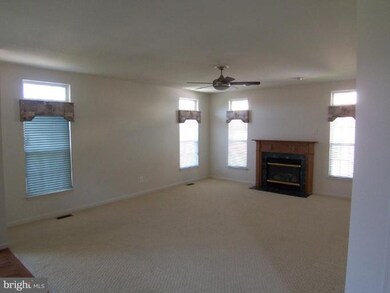
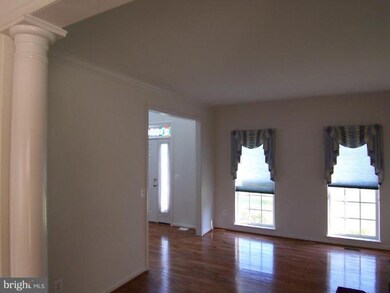
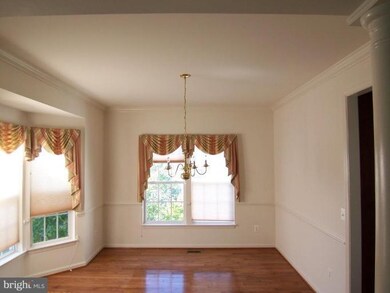
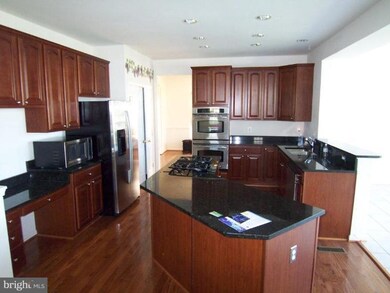
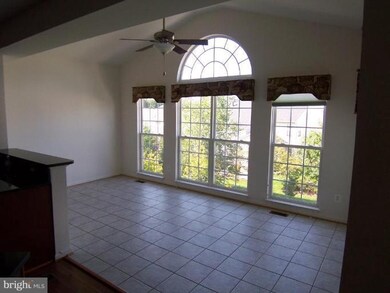
Beautiful brick front home on a great lot w/gorgeous professional landscaping. You'll love the sunroom w/vaulted ceiling adjacent to the gourmet kitchen & deck. Beautiful hardwood floors on main level. Oversized family room w/gas fireplace. MBR w/sitting area,luxury bath,grand closet. Approx 4000 sqft! Great location near Ft. Belvoir, Metro, 395, 495, Pentagon, etc. Available Oct 1, 2018.
Last Agent to Rent the Property
(703) 824-4800 brian@brianblock.com RE/MAX Allegiance License #0225063025 Listed on: 09/11/2018
We collect this data history from publicly available records. To have your information removed, we recommend requesting removal directly through your county’s website.
Larry Quaynor
Jobin Realty
(571) 380-8689
43 Total Sales
1 in Rose Hill
$500,000 Price
Donna Hamaker
RLAH @properties
(888) 231-9993
82 Total Sales
2 in Rose Hill
$700K - $1.2M Price Range
Katri Hunter
Compass
(650) 844-0688
255 Total Sales
2 in Rose Hill
$658K - $790K Price Range
The Desh Team
Samson Properties
(202) 932-9845
40 Total Sales
1 in Rose Hill
$732,000 Price
Jason Secrest
Coldwell Banker Realty - Washington
(202) 929-1214
60 Total Sales
1 in Rose Hill
$630,000 Price
Chris Garcia
Signature Realtors Inc
(571) 931-2514
52 Total Sales
1 in Rose Hill
$520,000 Price
We collect this data history from publicly available records. To have your information removed, we recommend requesting removal directly through your county’s website.
| Date | Buyer | Sale Price | Title Company |
|---|---|---|---|
| $646,000 | -- |
We collect this data history from publicly available records. To have your information removed, we recommend requesting removal directly through your county’s website.
| Date | Status | Borrower | Loan Amount |
|---|---|---|---|
| Open | $417,000 | ||
| Closed | $517,000 |
We collect this data history from publicly available records. To have your information removed, we recommend requesting removal directly through your county’s website.
| Date | Event | Price | List to Sale | Price per Sq Ft |
|---|---|---|---|---|
| 09/21/2018 09/21/18 | Rented | $3,600 | 0.0% | -- |
| 09/11/2018 09/11/18 | For Rent | $3,600 | 0.0% | -- |
| 01/30/2017 01/30/17 | Rented | $3,600 | 0.0% | -- |
| 01/30/2017 01/30/17 | Under Contract | -- | -- | -- |
| 12/12/2016 12/12/16 | For Rent | $3,600 | +7.5% | -- |
| 10/24/2014 10/24/14 | Rented | $3,350 | -2.9% | -- |
| 10/24/2014 10/24/14 | Under Contract | -- | -- | -- |
| 09/12/2014 09/12/14 | For Rent | $3,450 | +3.0% | -- |
| 10/31/2012 10/31/12 | Rented | $3,350 | 0.0% | -- |
| 10/31/2012 10/31/12 | Under Contract | -- | -- | -- |
| 10/22/2012 10/22/12 | For Rent | $3,350 | -- | -- |
We collect this data history from publicly available records. To have your information removed, we recommend requesting removal directly through your county’s website.
| Year | Tax Paid | Tax Assessment Tax Assessment Total Assessment is a certain percentage of the fair market value that is determined by local assessors to be the total taxable value of land and additions on the property. | Land | Improvement |
|---|---|---|---|---|
| 2025 | $11,931 | $1,002,660 | $405,000 | $597,660 |
| 2024 | $11,931 | $982,000 | $395,000 | $587,000 |
| 2023 | $11,086 | $938,920 | $385,000 | $553,920 |
| 2022 | $9,731 | $850,960 | $345,000 | $505,960 |
| 2021 | $9,710 | $793,320 | $310,000 | $483,320 |
| 2020 | $9,870 | $802,710 | $310,000 | $492,710 |
| 2019 | $9,873 | $801,710 | $309,000 | $492,710 |
| 2018 | $8,951 | $778,360 | $300,000 | $478,360 |
| 2017 | $9,718 | $807,350 | $311,000 | $496,350 |
| 2016 | $9,885 | $823,480 | $317,000 | $506,480 |
| 2015 | $9,344 | $806,340 | $299,000 | $507,340 |
| 2014 | $8,557 | $737,450 | $272,000 | $465,450 |
Landlord's Agent in 2018
Brian Block
RE/MAX
(703) 626-0715
1 in this area
26 Total Sales
Tenant's Agent in 2018
Garland Johnson
RE/MAX
(703) 926-4912
Buyer's Agent in 2017
Soraya Ressas
Atlas One Realty
(703) 309-9256
15 Total Sales
Source: Bright MLS
MLS Number: 1003471272
APN: 0812-14-0046
Disclaimer: Certain information contained herein is derived from information provided by parties other than Homes.com. All information provided is deemed reliable, but is not guaranteed to be accurate and should be independently verified.
The data relating to real estate for sale on this website appears in part through the BRIGHT Internet Data Exchange program, a voluntary cooperative exchange of property listing data between licensed real estate brokerage firms, and is provided by BRIGHT through a licensing agreement.
Listing information is from various brokers who participate in the Bright MLS IDX program and not all listings may be visible on the site.
The property information being provided on or through the website is for the personal, non-commercial use of consumers and such information may not be used for any purpose other than to identify prospective properties consumers may be interested in purchasing.
Some properties which appear for sale on the website may no longer be available because they are for instance, under contract, sold or are no longer being offered for sale.
Property information displayed is deemed reliable but is not guaranteed.
Copyright 2026 Bright MLS, Inc.
Ask me questions while you tour the home.