
Seller's Agent in 2025
Eric Pucci
RE/MAX
(360) 957-7653
5 in this area
152 Total Sales
Estimated Value: $289,000 - $345,000
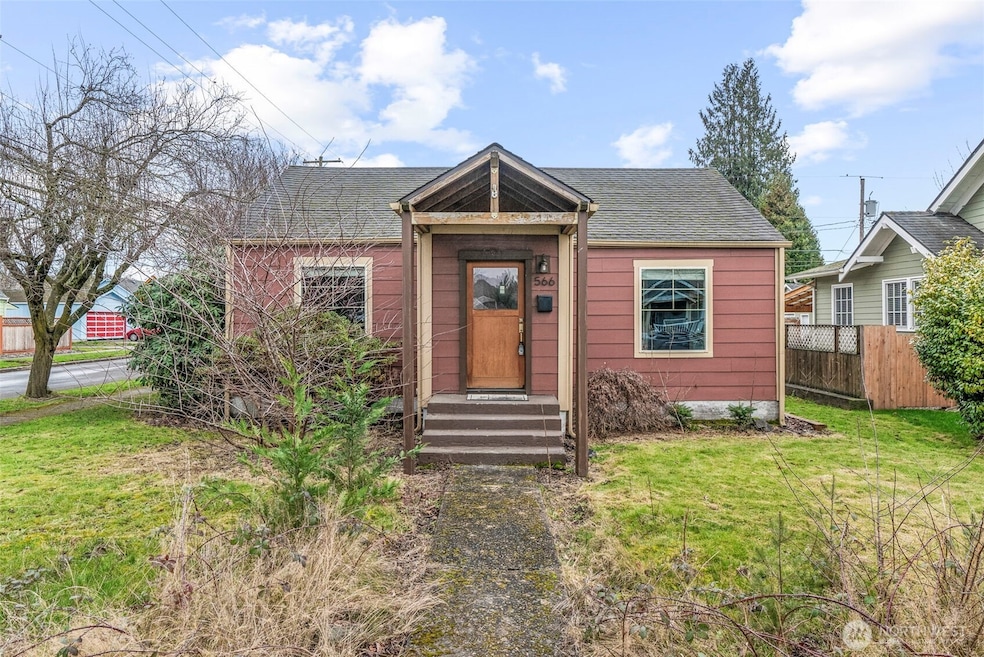
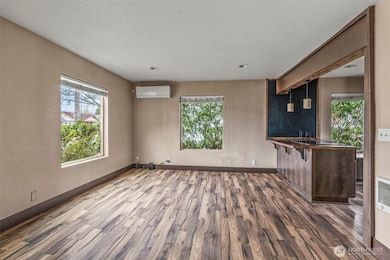
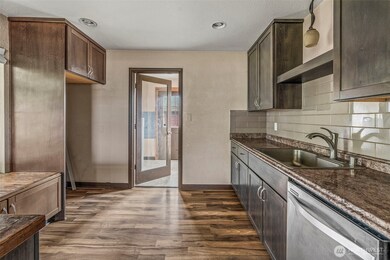
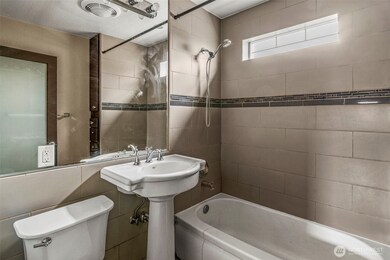
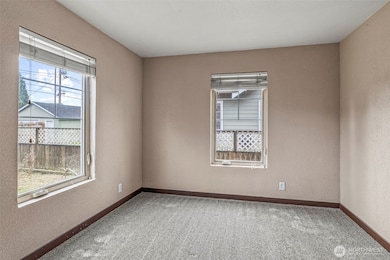
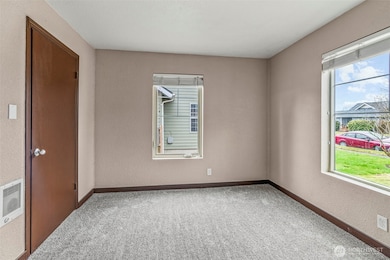
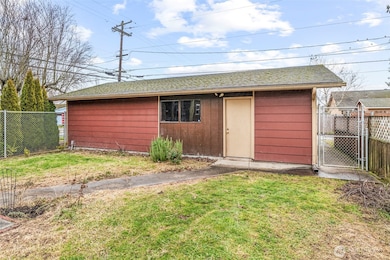
Charming Corner Lot Gem with Huge Shop!Welcome home to this beautifully updated 2-bedroom home on a desirable corner lot just minutes from local amenities. From the moment you step inside, you’ll be captivated by its charm and cozy appeal.The home boasts a thoughtfully designed layout with updates throughout, making it move-in ready for its next owner. The real standout feature is the huge shop, offering endless possibilities for hobbies, storage, or business potential.Conveniently located near shopping, dining, and parks, this property combines the best of small-town living with easy access to everything you need. Has a walking score of 61.Don’t miss out—schedule your tour today and experience all this delightful home has to offer!
Last Agent to Sell the Property
RE/MAX Premier Group License #21124 Listed on: 02/20/2025
Source: Northwest Multiple Listing Service (NWMLS)
MLS#: 2326196
We collect this data history from publicly available records. To have your information removed, we recommend requesting removal directly through your county’s website.
We collect this data history from publicly available records. To have your information removed, we recommend requesting removal directly through your county’s website.
| Date | Buyer | Sale Price | Title Company |
|---|---|---|---|
| $340,000 | Stewart Title | ||
| $280,000 | Stewart Title Company | ||
| $133,509 | Cascade Title Company | ||
| -- | Cascade Title Co |
We collect this data history from publicly available records. To have your information removed, we recommend requesting removal directly through your county’s website.
| Date | Status | Borrower | Loan Amount |
|---|---|---|---|
| Open | $13,353 | ||
| Open | $333,841 | ||
| Previous Owner | $5,258 | ||
| Previous Owner | $131,474 |
We collect this data history from publicly available records. To have your information removed, we recommend requesting removal directly through your county’s website.
| Date | Event | Price | List to Sale | Price per Sq Ft | Prior Sale |
|---|---|---|---|---|---|
| 06/17/2025 06/17/25 | Sold | $340,000 | -1.4% | $423 / Sq Ft | |
| 05/19/2025 05/19/25 | Pending | -- | -- | -- | |
| 02/20/2025 02/20/25 | Price Changed | $345,000 | +30.2% | $430 / Sq Ft | |
| 02/20/2025 02/20/25 | For Sale | $265,000 | -5.4% | $330 / Sq Ft | |
| 03/31/2021 03/31/21 | Sold | $280,000 | +8.1% | $349 / Sq Ft | View Prior Sale |
| 03/22/2021 03/22/21 | Pending | -- | -- | -- | |
| 03/16/2021 03/16/21 | For Sale | $259,000 | +93.4% | $323 / Sq Ft | |
| 02/18/2015 02/18/15 | Sold | $133,900 | 0.0% | $149 / Sq Ft | View Prior Sale |
| 12/17/2014 12/17/14 | Pending | -- | -- | -- | |
| 12/04/2014 12/04/14 | For Sale | $133,899 | 0.0% | $149 / Sq Ft | |
| 11/18/2014 11/18/14 | Pending | -- | -- | -- | |
| 11/04/2014 11/04/14 | Price Changed | $133,899 | -4.3% | $149 / Sq Ft | |
| 10/10/2014 10/10/14 | For Sale | $139,950 | -- | $156 / Sq Ft |
We collect this data history from publicly available records. To have your information removed, we recommend requesting removal directly through your county’s website.
| Year | Tax Paid | Tax Assessment Tax Assessment Total Assessment is a certain percentage of the fair market value that is determined by local assessors to be the total taxable value of land and additions on the property. | Land | Improvement |
|---|---|---|---|---|
| 2025 | $2,425 | $303,490 | $34,760 | $268,730 |
| 2024 | $2,425 | $279,530 | $34,760 | $244,770 |
| 2023 | $2,521 | $291,550 | $34,760 | $256,790 |
| 2022 | $2,375 | $279,330 | $34,760 | $244,570 |
| 2021 | $2,118 | $238,570 | $34,760 | $203,810 |
| 2020 | $1,767 | $191,530 | $34,760 | $156,770 |
| 2019 | $1,561 | $167,613 | $34,755 | $132,858 |
| 2018 | $1,680 | $144,560 | $34,760 | $109,800 |
| 2017 | $1,425 | $127,840 | $33,080 | $94,760 |
| 2016 | $1,307 | $110,410 | $31,500 | $78,910 |
| 2015 | $1,044 | $103,550 | $31,500 | $72,050 |
| 2013 | -- | $75,140 | $31,500 | $43,640 |
Seller's Agent in 2025
Eric Pucci
RE/MAX
(360) 957-7653
5 in this area
152 Total Sales
Buyer's Agent in 2025
John Erickson
RE/MAX
(360) 957-0930
4 in this area
151 Total Sales
Seller's Agent in 2021
Jesse Morgen
Keller Williams-Premier Prtnrs
(360) 903-2114
6 in this area
207 Total Sales
Source: Northwest Multiple Listing Service (NWMLS)
MLS Number: 2326196
APN: 0-7332
Disclaimer: Certain information contained herein is derived from information provided by parties other than Homes.com. All information provided is deemed reliable, but is not guaranteed to be accurate and should be independently verified.
All data is obtained from various sources and may not have been verified by broker or MLS GRID. Supplied Open House Information is subject to change without notice. All information should be independently reviewed and verified for accuracy. Properties may or may not be listed by the office/agent presenting the information. Listing information is provided by the Northwest Multiple Listing Service (NWMLS). Property information is based on available data that may include MLS information, county records, and other sources. Listings marked with the 3 tree icon and provided by NWMLS. All properties are subject to prior sale or withdrawal. IDX information is provided exclusively for consumers’ personal noncommercial use, that it may not be used for any purpose other than to identify prospective properties consumers may be interested in purchasing, that the data is deemed reliable but is not guaranteed by MLS GRID. ©2026 NWMLS.
Based on information submitted to the MLS GRID
Listings courtesy of Northwest Multiple Listing Service (NWMLS) as distributed by MLS GRID
Ask me questions while you tour the home.