
Kara Moll
Keller Williams ONEChicago
(708) 401-6516
148 Total Sales
1 in Glen Ellyn
$704,000 Price



Estimated Value: $429,000 - $478,000
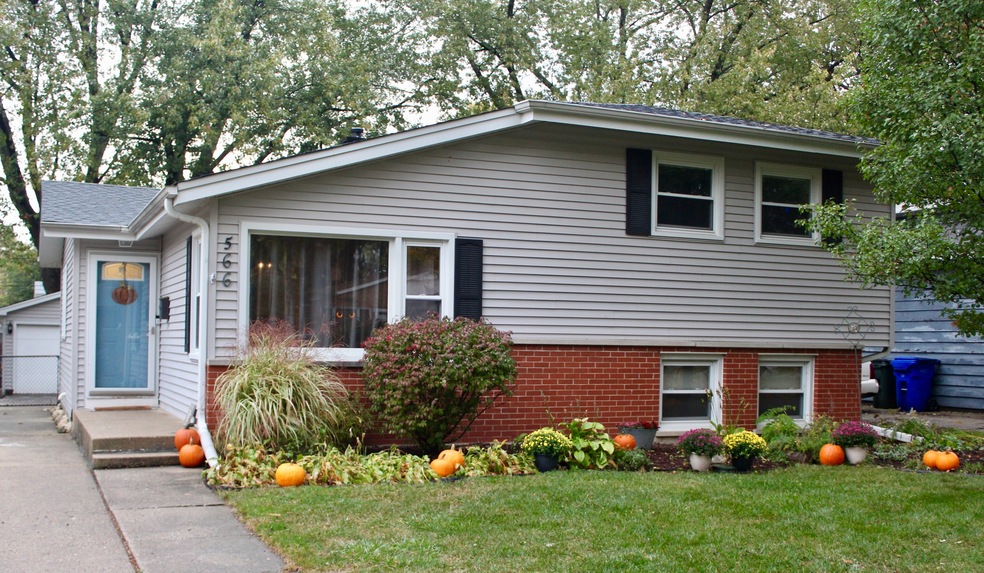
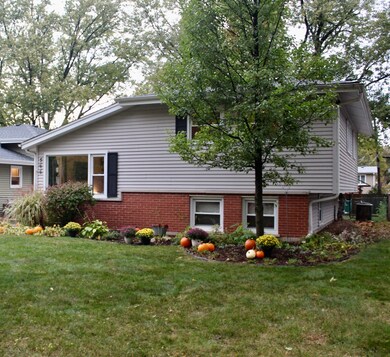
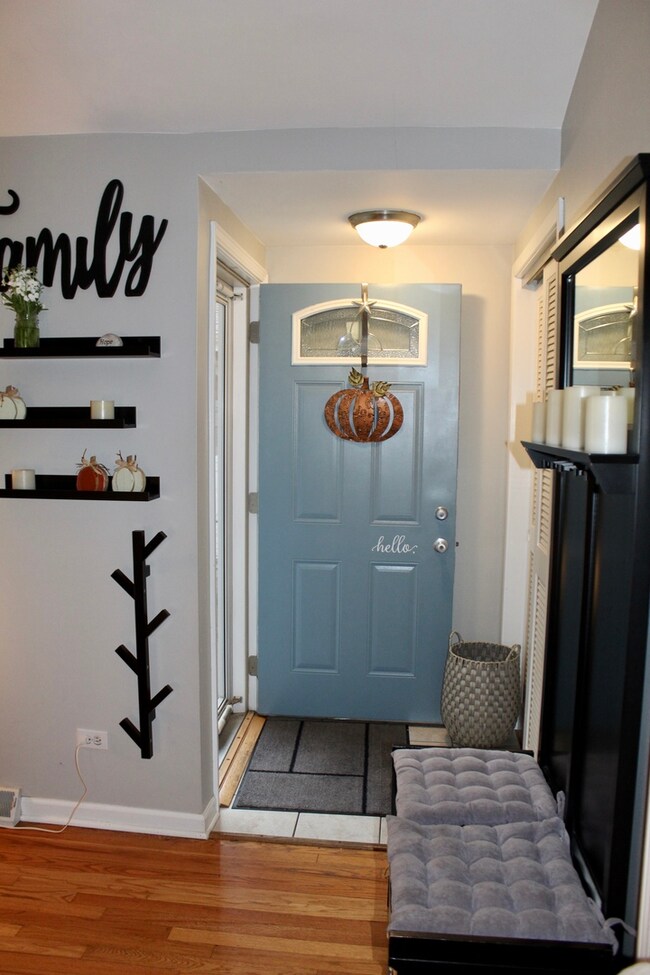
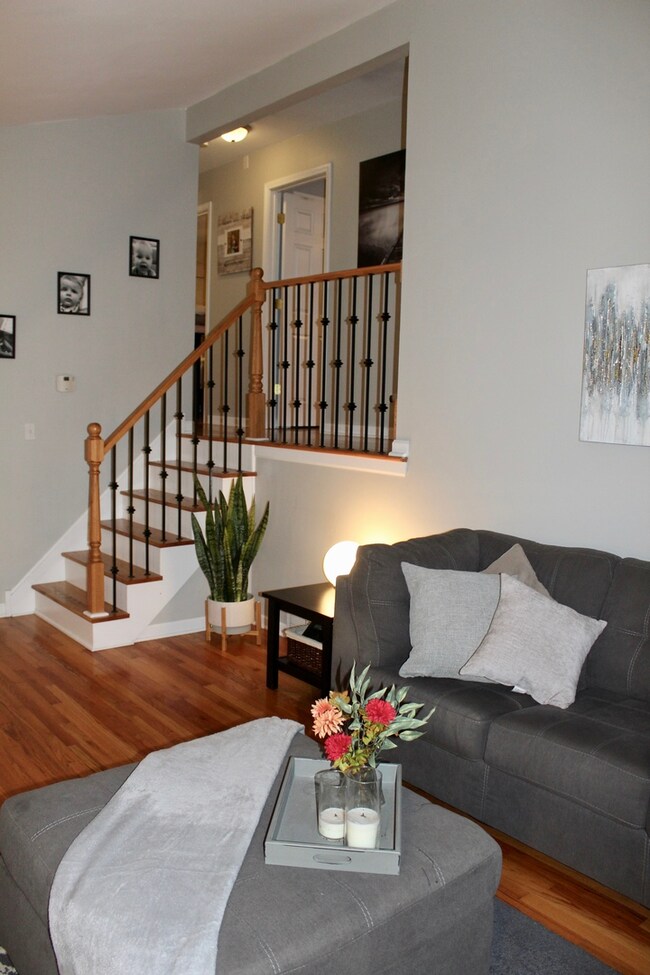
Move right in to this well maintained and beautifully updated home! Spacious living room features large front window, vaulted ceilings, and hardwood floors. Eat in kitchen recently painted in today's colors has stainless steel appliances, an island for added counter space, new laminate flooring and countertops. Upstairs find 3 spacious bedrooms, all of which have hardwood floors, good closet space and ceiling fans. Full bath with tub and built in linen closet at end of hallway. Lower level features huge family room with space for everyone! Large laundry room and second full bath with shower complete the lower level. Lower level also has access to backyard for convenience as well as access to crawl space for additional storage. Nice sized deck for entertaining outside. Roof replaced in 2016 and garage roof in 2019. Home is located close to shopping and Glen Ellyn's desirable schools. Easy access to expressways.
Last Agent to Sell the Property
G.M. Smith & Son Realtors License #475148922 Listed on: 10/19/2020
We collect this data history from publicly available records. To have your information removed, we recommend requesting removal directly through your county’s website.
Kara Moll
Keller Williams ONEChicago
(708) 401-6516
148 Total Sales
1 in Glen Ellyn
$704,000 Price
Joelle Venzera
Compass
(708) 564-3952
111 Total Sales
1 in Glen Ellyn
$522,000 Price
Howard Fearon
HomeSmart Realty Group
(224) 479-1337
22 Total Sales
1 in Glen Ellyn
$495,000 Price
O'Neia Washington
O W Auction Group LLC
(773) 923-3407
60 Total Sales
1 in Glen Ellyn
$272,500 Price
Deneen Ruffolo
Realty Executives Midwest
(708) 286-5683
91 Total Sales
1 in Glen Ellyn
$509,000 Price
Amy Diamond
@properties Christie's International Real Estate
(224) 271-9757
286 Total Sales
2 in Glen Ellyn
$365K - $1M Price Range
We collect this data history from publicly available records. To have your information removed, we recommend requesting removal directly through your county’s website.
| Date | Buyer | Sale Price | Title Company |
|---|---|---|---|
| $334,000 | Fidelity National Title | ||
| $275,000 | Baird & Warner Title Service | ||
| $175,000 | -- | ||
| -- | -- |
We collect this data history from publicly available records. To have your information removed, we recommend requesting removal directly through your county’s website.
| Date | Status | Borrower | Loan Amount |
|---|---|---|---|
| Previous Owner | $310,800 | ||
| Previous Owner | $274,860 | ||
| Previous Owner | $270,019 | ||
| Previous Owner | $144,288 | ||
| Previous Owner | $154,000 | ||
| Previous Owner | $157,500 |
We collect this data history from publicly available records. To have your information removed, we recommend requesting removal directly through your county’s website.
| Date | Event | Price | List to Sale | Price per Sq Ft |
|---|---|---|---|---|
| 12/14/2020 12/14/20 | Sold | $334,000 | -0.3% | $278 / Sq Ft |
| 11/14/2020 11/14/20 | Pending | -- | -- | -- |
| 11/04/2020 11/04/20 | Price Changed | $334,900 | -1.5% | $279 / Sq Ft |
| 10/19/2020 10/19/20 | For Sale | $340,000 | -- | $283 / Sq Ft |
We collect this data history from publicly available records. To have your information removed, we recommend requesting removal directly through your county’s website.
| Year | Tax Paid | Tax Assessment Tax Assessment Total Assessment is a certain percentage of the fair market value that is determined by local assessors to be the total taxable value of land and additions on the property. | Land | Improvement |
|---|---|---|---|---|
| 2024 | $7,277 | $106,391 | $27,714 | $78,677 |
| 2023 | $6,909 | $97,930 | $25,510 | $72,420 |
| 2022 | $6,621 | $92,550 | $24,110 | $68,440 |
| 2021 | $6,403 | $90,360 | $23,540 | $66,820 |
| 2020 | $6,423 | $89,520 | $23,320 | $66,200 |
| 2019 | $6,260 | $87,150 | $22,700 | $64,450 |
| 2018 | $6,084 | $84,190 | $21,390 | $62,800 |
| 2017 | $5,628 | $81,080 | $20,600 | $60,480 |
| 2016 | $5,591 | $77,840 | $19,780 | $58,060 |
| 2015 | $5,563 | $74,260 | $18,870 | $55,390 |
| 2014 | $5,303 | $69,790 | $16,880 | $52,910 |
| 2013 | $5,134 | $70,000 | $16,930 | $53,070 |
Seller's Agent in 2020
Nicole Torres
G.M. Smith & Son Realtors
(630) 202-8893
6 Total Sales
Buyer's Agent in 2020
Gage Burton
RE/MAX
(630) 330-0733
41 Total Sales
Source: Midwest Real Estate Data (MRED)
MLS Number: MRD10911368
APN: 05-23-119-013
Disclaimer: Certain information contained herein is derived from information provided by parties other than Homes.com. All information provided is deemed reliable, but is not guaranteed to be accurate and should be independently verified.
All data is obtained from various sources and may not have been verified by broker or MLS GRID. Supplied Open House Information is subject to change without notice. All information should be independently reviewed and verified for accuracy. Properties may or may not be listed by the office/agent presenting the information. Some IDX listings have been excluded from this website.
Listings courtesy of Midwest Real Estate Data (MRED) as distributed by MLS GRID.
Based on information submitted to the MLS GRID
Ask me questions while you tour the home.