
David Speckman
(219) 240-0267
55 Total Sales
2 in Crown Point
$173K - $175K Price Range
Estimated Value: $367,000
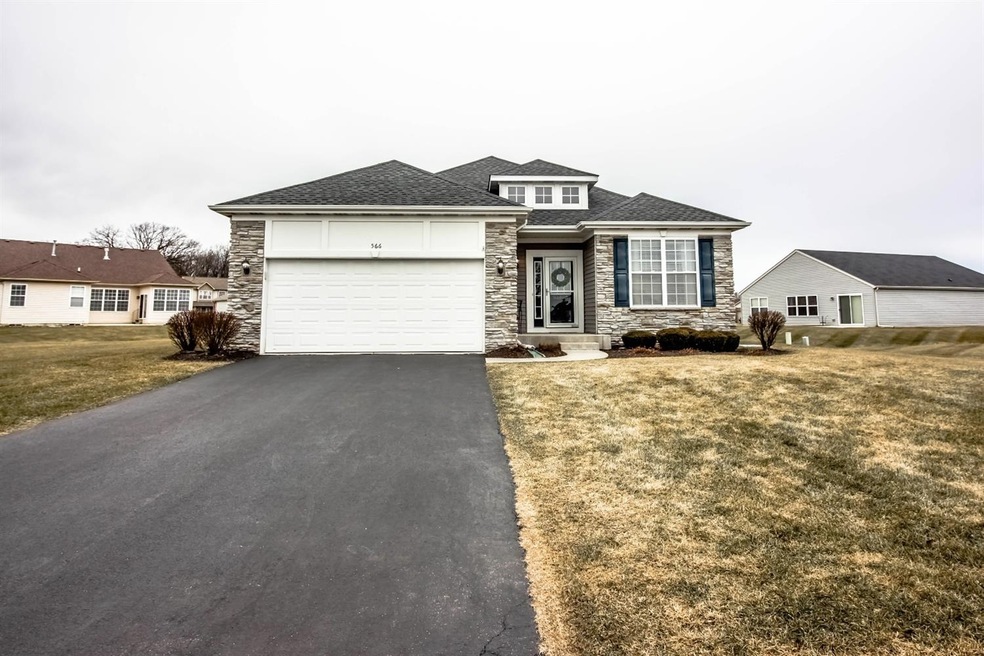
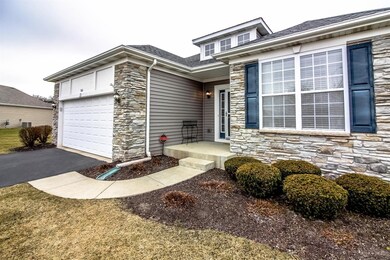
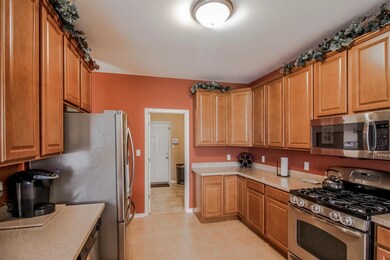
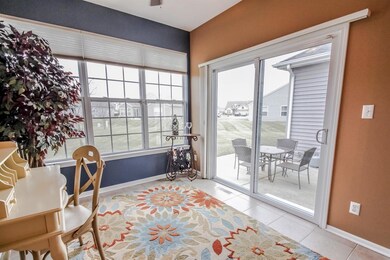
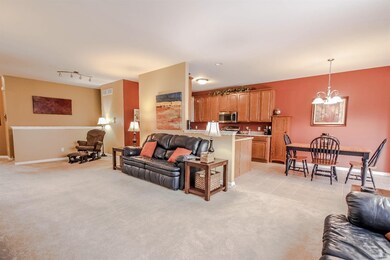
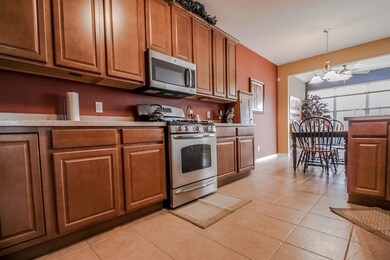
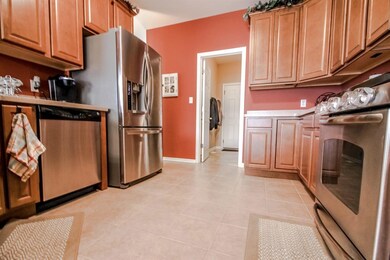
Large ranch villa style home with full basement in the resort style neighborhood of Pentwater! This home is located on one of the largest cul-de-sac lots, and loaded up with nearly every upgrade. The exterior of the home features stone and vinyl siding, and an oversized patio in the rear. Inside you will love the open concept layout with a huge kitchen complete with premium 41'' maple cabinets, solid surface countertops, and all appliances stay with the home! Off the dining area there is a cozy sunroom for added square footage. Master suite features an oversized walk-in closet with custom organizers, and a private bathroom complete with double sinks. The third bedroom has been converted to an open concept den area, and there is a second bathroom on the main floor. Downstairs there is an additional 1700 square feet for you to finish at your leisure, and there is already rough-in plumbing for a third bathroom, and an egress window for a forth bedroom.
Last Agent to Sell the Property
Banga Realty, LLC License #RB14046604 Listed on: 02/05/2017
We collect this data history from publicly available records. To have your information removed, we recommend requesting removal directly through your county’s website.
David Speckman
(219) 240-0267
55 Total Sales
2 in Crown Point
$173K - $175K Price Range
Joseph Burdick
Weichert Realtors - Shoreline
(779) 242-2833
158 Total Sales
5 in Crown Point
$196K - $740K Price Range
Jeff Fryzel
McColly Real Estate
(708) 859-7253
149 Total Sales
8 in Crown Point
$225K - $750K Price Range
Richard Tokarz
Advanced Real Estate, LLC
(219) 501-5437
92 Total Sales
13 in Crown Point
$86K - $435K Price Range
Michelle McManus
@properties Christie's International Real Estate
(855) 519-3128
93 Total Sales
2 in Crown Point
$162K - $246K Price Range
Susan Thompson
Realest.com
(219) 356-6337
19 Total Sales
3 in Crown Point
$180K - $315K Price Range
We collect this data history from publicly available records. To have your information removed, we recommend requesting removal directly through your county’s website.
| Date | Buyer | Sale Price | Title Company |
|---|---|---|---|
| -- | Meridian Title Corp | ||
| Bryant Stephanie | -- | Professionals Title Svcs Llc | |
| Kunnemann Mark A | -- | Professional Title Services | |
| Kunnemann Mark A | -- | None Available | |
| Kunnemann Mark A | -- | None Available | |
| Kunnemann Randi L | -- | -- |
We collect this data history from publicly available records. To have your information removed, we recommend requesting removal directly through your county’s website.
| Date | Status | Borrower | Loan Amount |
|---|---|---|---|
| Open | $99,100 | ||
| Closed | Jamrok George J | $100,000 | |
| Previous Owner | Bryant Stephanie | $213,300 | |
| Previous Owner | Kunnemann Mark A | $3,000 |
We collect this data history from publicly available records. To have your information removed, we recommend requesting removal directly through your county’s website.
| Date | Event | Price | List to Sale | Price per Sq Ft | Prior Sale |
|---|---|---|---|---|---|
| 04/24/2017 04/24/17 | Sold | $235,000 | 0.0% | $135 / Sq Ft | |
| 03/21/2017 03/21/17 | Pending | -- | -- | -- | |
| 02/05/2017 02/05/17 | For Sale | $235,000 | -0.8% | $135 / Sq Ft | |
| 04/30/2014 04/30/14 | Sold | $237,000 | 0.0% | $136 / Sq Ft | View Prior Sale |
| 03/11/2014 03/11/14 | Pending | -- | -- | -- | |
| 02/26/2014 02/26/14 | For Sale | $237,000 | -- | $136 / Sq Ft |
We collect this data history from publicly available records. To have your information removed, we recommend requesting removal directly through your county’s website.
| Year | Tax Paid | Tax Assessment Tax Assessment Total Assessment is a certain percentage of the fair market value that is determined by local assessors to be the total taxable value of land and additions on the property. | Land | Improvement |
|---|---|---|---|---|
| 2025 | $2,726 | $282,400 | $53,600 | $228,800 |
| 2024 | $2,726 | $265,700 | $53,600 | $212,100 |
| 2023 | $2,681 | $243,900 | $53,600 | $190,300 |
| 2022 | $2,578 | $232,800 | $53,600 | $179,200 |
| 2021 | $2,430 | $219,800 | $35,800 | $184,000 |
| 2020 | $2,316 | $209,700 | $35,800 | $173,900 |
| 2019 | $2,325 | $206,600 | $35,800 | $170,800 |
| 2018 | $2,614 | $204,700 | $35,800 | $168,900 |
| 2017 | $2,544 | $198,600 | $35,800 | $162,800 |
| 2016 | $2,497 | $193,300 | $35,800 | $157,500 |
| 2014 | $2,277 | $190,600 | $35,800 | $154,800 |
| 2013 | $2,239 | $182,000 | $35,800 | $146,200 |
Seller's Agent in 2017
Nathan Banga
Banga Realty, LLC
(219) 688-0129
148 Total Sales
Seller's Agent in 2014
Jana Caudill
eXp Realty, LLC
(239) 250-9977
659 Total Sales
Buyer's Agent in 2014
Lisa Grady
McColly Real Estate
(219) 308-6237
469 Total Sales
Source: Northwest Indiana Association of REALTORS®
MLS Number: GNR408497
APN: 45-16-10-377-014.000-042
Disclaimer: Certain information contained herein is derived from information provided by parties other than Homes.com. All information provided is deemed reliable, but is not guaranteed to be accurate and should be independently verified.
All data is obtained from various sources and may not have been verified by broker or MLS GRID. Supplied Open House Information is subject to change without notice. All information should be independently reviewed and verified for accuracy. Properties may or may not be listed by the office/agent presenting the information. Some IDX listings have been excluded from this website. Copyright 2026 Multiple Listing Service of the Northwest Indiana Realtors Association Multiple Listing Service (NIRA MLS). All rights reserved. IDX information is provided exclusively for personal, non-commercial use, and may not be used for any purpose other than to identify prospective properties consumers may be interested in purchasing. Information is deemed reliable but not guaranteed.
Listings courtesy of Northwest Indiana Association of REALTORS® as distributed by MLS GRID.
Based on information submitted to the MLS GRID
Ask me questions while you tour the home.