
Lora Reynolds
Responds Quickly
Epique Inc
(833) 611-1458
704 Total Sales
1 in Markleville
$245,000 Price


Estimated Value: $120,000 - $189,000
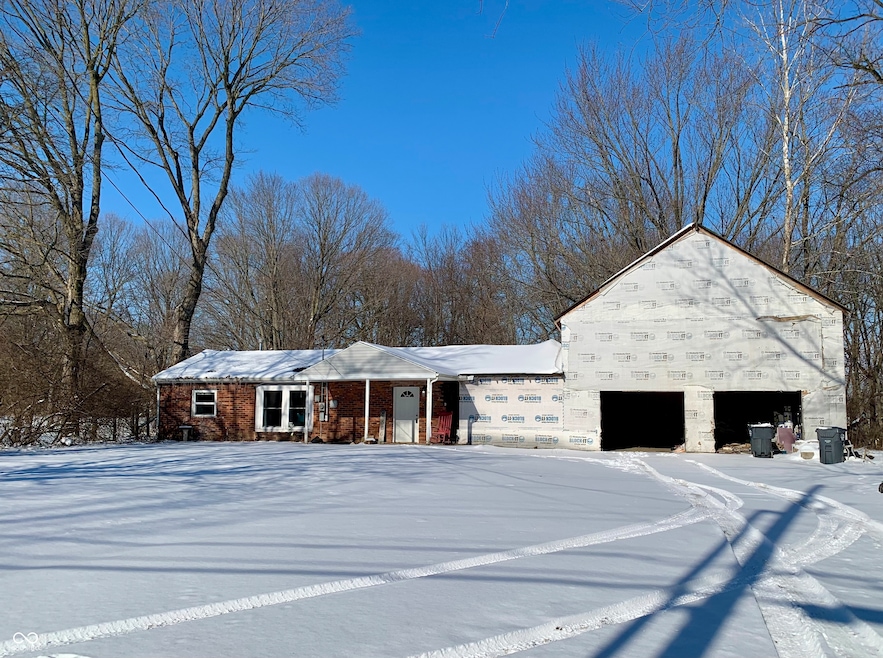
Wondeful country location in Pendleton schools! Hilltop brick ranch features a beautiful country .68 Ac. lot close to town. Home has updated windows, electrical, Heating & cooling & roof are all approximately 8-10 yrs old. PLUS this home Has partially finished Bonus room that's 12x24 attached to a 29x24 =720 Sq. ft attached garage with 10' ceilings AND a large upstairs app. 720 Square feet above garage space that's framed out for 2 bedrooms & sitting area above the garage space. Home was gutted & drywalled est. 10 yrs ago.Garage all framed out with water & sewer lines in place. Invest in this forever home & once garage area is finished will give you a 4 Bedroom home with a bonus room, possible 2ed bath & a sitting area upstairs. Don't miss out on the potential this home has to offer, Attention Contractors & handymen the big stuff is all done just needs some finishing out on the Garage area addition & you are all set for a beautiful home on a country road close to town. Live in the home while you finish up the garage area & upstairs. Please do not trespass on property without an agent present.
Last Agent to Sell the Property
Sherri Humes
Dropped Members Brokerage Email: sshumes@att.net License #RB14047851 Listed on: 01/09/2025
Last Buyer's Agent
Tim Basey
10-42 Realty Group
We collect this data history from publicly available records. To have your information removed, we recommend requesting removal directly through your county’s website.
Lora Reynolds
Epique Inc
(833) 611-1458
704 Total Sales
1 in Markleville
$245,000 Price
Robin DeLuca
F.C. Tucker Company
(888) 861-7177
38 Total Sales
4 in Markleville
$75K - $134K Price Range
Rich Lee
NextHome Elite Real Estate
(765) 217-5168
214 Total Sales
1 in Markleville
$265,000 Price
Eric Forney
Keller Williams Indy Metro Partners
(463) 215-6116
1,003 Total Sales
1 in Markleville
$270,000 Price
Elisabeth Lugar
CENTURY 21 Scheetz
(317) 836-2811
155 Total Sales
2 in Markleville
$119K - $390K Price Range
Caleb Cleek
Jeff Boone Realty, LLC
(765) 227-4693
70 Total Sales
11 in Markleville
$77K - $474K Price Range
We collect this data history from publicly available records. To have your information removed, we recommend requesting removal directly through your county’s website.
| Date | Buyer | Sale Price | Title Company |
|---|---|---|---|
| $125,000 | Absolute Title Inc | ||
| Alford Alyssad D | -- | -- | |
| Orbik Stan | -- | -- | |
| Orbik Stan | -- | -- | |
| Orbik Stan | -- | -- |
We collect this data history from publicly available records. To have your information removed, we recommend requesting removal directly through your county’s website.
| Date | Status | Borrower | Loan Amount |
|---|---|---|---|
| Previous Owner | $6,362 | ||
| Previous Owner | Fadely Alyssa | $77,838 |
We collect this data history from publicly available records. To have your information removed, we recommend requesting removal directly through your county’s website.
| Date | Event | Price | List to Sale | Price per Sq Ft |
|---|---|---|---|---|
| 02/19/2025 02/19/25 | Sold | $125,000 | -21.9% | $130 / Sq Ft |
| 01/26/2025 01/26/25 | Pending | -- | -- | -- |
| 01/22/2025 01/22/25 | Price Changed | $160,000 | -5.9% | $167 / Sq Ft |
| 01/09/2025 01/09/25 | For Sale | $170,000 | -- | $177 / Sq Ft |
We collect this data history from publicly available records. To have your information removed, we recommend requesting removal directly through your county’s website.
| Year | Tax Paid | Tax Assessment Tax Assessment Total Assessment is a certain percentage of the fair market value that is determined by local assessors to be the total taxable value of land and additions on the property. | Land | Improvement |
|---|---|---|---|---|
| 2025 | $725 | $117,300 | $14,700 | $102,600 |
| 2024 | $312 | $75,600 | $14,700 | $60,900 |
| 2023 | $658 | $69,800 | $14,000 | $55,800 |
| 2022 | $660 | $69,100 | $13,100 | $56,000 |
| 2021 | $648 | $64,100 | $13,100 | $51,000 |
| 2020 | $678 | $63,200 | $12,400 | $50,800 |
| 2019 | $170 | $26,900 | $12,400 | $14,500 |
| 2018 | $169 | $26,300 | $12,400 | $13,900 |
| 2017 | $144 | $21,000 | $12,400 | $8,600 |
| 2016 | $151 | $21,100 | $12,400 | $8,700 |
| 2014 | $144 | $20,900 | $12,400 | $8,500 |
| 2013 | $144 | $20,900 | $12,400 | $8,500 |
SH
Seller's Agent in 2025
Sherri Humes
Dropped Members
TB
Buyer's Agent in 2025
Tim Basey
10-42 Realty Group
MN
Seller's Agent in 2014
Monica Neff
Neff Realty Center
(765) 208-0490
27 Total Sales
GN
Buyer's Agent in 2014
Gary Nunley
South Madison Realty
Source: MIBOR Broker Listing Cooperative®
MLS Number: 22017341
APN: 48-13-06-400-010.000-001
Disclaimer: Certain information contained herein is derived from information provided by parties other than Homes.com. All information provided is deemed reliable, but is not guaranteed to be accurate and should be independently verified.
All data is obtained from various sources and may not have been verified by broker or MLS GRID. Supplied Open House Information is subject to change without notice. All information should be independently reviewed and verified for accuracy. Properties may or may not be listed by the office/agent presenting the information. Some IDX listings have been excluded from this website.
Listings courtesy of MIBOR Broker Listing Cooperative® as distributed by MLS GRID.
Based on information submitted to the MLS GRID
Ask me questions while you tour the home.