
Kristina Granados
Berkshire Hathaway HomeServices Homesale Realty
(240) 502-1369
115 Total Sales
2 in Hedgesville
$285K - $341K Price Range
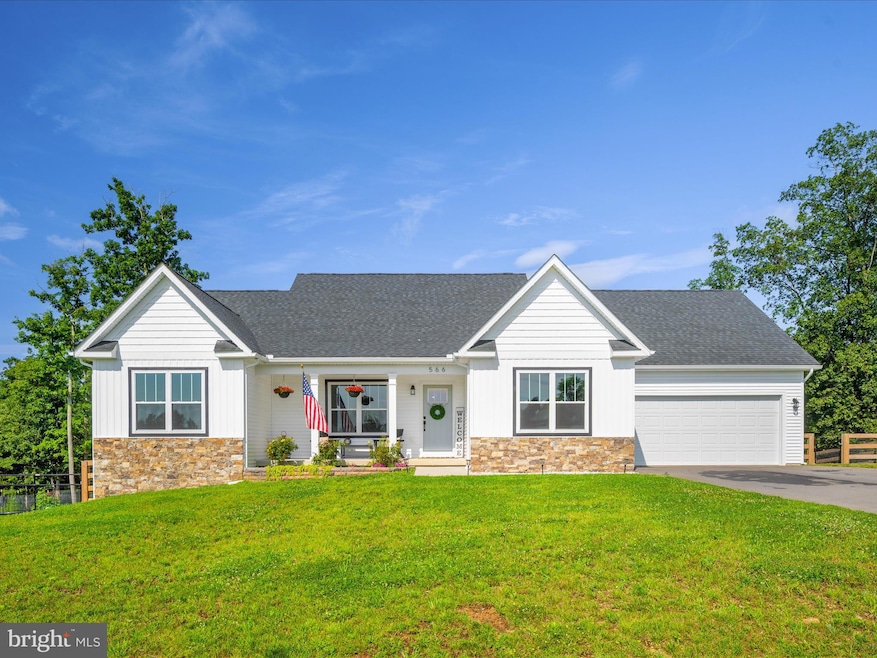


Impeccable 2022-Built Home on 2.4 Acres with Mountain Views, Creek & Endless Potential. Welcome to your dream retreat in the heart of Hedgesville! This nearly new 4-bedroom, 2.5-bath home offers 2,200 square feet of pristine living space on a peaceful and private lot. Ideally located near the end of a quiet cul-de-sac at the back of the neighborhood, the home offers a unique blend of privacy and connection—perfect for watching kids play or heading out for an evening stroll through the peaceful surroundings. Inside, you'll find a bright and airy open-concept layout that seamlessly connects the living, dining, and kitchen areas. The chef’s kitchen features a stunning 10-foot island, ideal for entertaining, casual meals, or gathering with friends and family. The primary suite includes a tray ceiling, a spacious walk-in closet, and a spa-like en-suite bath with double vanities and a custom tiled shower. A conveniently placed laundry room sits near the fourth bedroom, currently used as a home office, offering flexible space for remote work or guests. The full unfinished basement, complete with a bathroom rough-in, provides an additional 2,200 square feet of potential—ideal for a gym, rec room, extra bedrooms, or storage. Outside, enjoy a large composite Trex back deck, perfect for low-maintenance outdoor living and entertaining. The lower patio with fire pit, and fully fenced, flat yard featuring raised garden beds, a chicken coop, and wooded trails make this home truly special. A creek runs through the back of the property, adding an extra element of nature and tranquility to the landscape. From the inviting front porch, soak in 270-degree mountain views—an ideal setting for a morning coffee or relaxing evening in a rocking chair. Professionally installed permanent holiday lights easily controlled with an app to add flare for any holiday celebration, This thoughtfully designed home combines modern living, natural beauty, and room to grow. Schedule your private tour today!
Last Agent to Sell the Property
(540) 773-8475 admin@realtyonegroupoldtowne.com Realty ONE Group Old Towne License #0225260675 Listed on: 07/09/2025
Last Buyer's Agent
(304) 263-2121 melissaboswell@gainrealty.com Gain Realty License #WVA260040430
Kristina Granados
Berkshire Hathaway HomeServices Homesale Realty
(240) 502-1369
115 Total Sales
2 in Hedgesville
$285K - $341K Price Range
Teresa White-Curtis
Perry Realty, LLC
(681) 248-5800
272 Total Sales
8 in Hedgesville
$35K - $250K Price Range
Shawna Moore
Long & Foster Real Estate, Inc.
(571) 520-0832
98 Total Sales
1 in Hedgesville
$513,718 Price
Patricia Larimore
The KW Collective
(682) 267-7947
57 Total Sales
3 in Hedgesville
$35K - $225K Price Range
Mercedes Prohaska
Coldwell Banker Premier
(681) 248-8542
96 Total Sales
4 in Hedgesville
$300K - $370K Price Range
Tracey Scott
Path Realty
(681) 248-5579
229 Total Sales
17 in Hedgesville
$90K - $490K Price Range
We collect this data history from publicly available records. To have your information removed, we recommend requesting removal directly through your county’s website.
| Date | Event | Price | List to Sale | Price per Sq Ft | Prior Sale |
|---|---|---|---|---|---|
| 12/10/2025 12/10/25 | Sold | $510,000 | -3.8% | $232 / Sq Ft | |
| 10/27/2025 10/27/25 | Price Changed | $529,900 | -1.0% | $241 / Sq Ft | |
| 09/12/2025 09/12/25 | For Sale | $535,000 | 0.0% | $243 / Sq Ft | |
| 08/20/2025 08/20/25 | Off Market | $535,000 | -- | -- | |
| 07/09/2025 07/09/25 | For Sale | $535,000 | +28.7% | $243 / Sq Ft | |
| 12/02/2022 12/02/22 | Sold | $415,850 | 0.0% | $188 / Sq Ft | View Prior Sale |
| 03/09/2022 03/09/22 | Pending | -- | -- | -- | |
| 03/08/2022 03/08/22 | Price Changed | $415,850 | +1.4% | $188 / Sq Ft | |
| 02/26/2022 02/26/22 | For Sale | $410,000 | -- | $186 / Sq Ft |
Seller's Agent in 2025
Leah Marabella
Realty ONE Group Old Towne
(540) 539-3696
73 Total Sales
Buyer's Agent in 2025
Brittny Petry
Gain Realty
(304) 283-8996
126 Total Sales
Seller's Agent in 2022
Samantha Young
Young & Associates
(304) 500-7500
150 Total Sales
Buyer's Agent in 2022
Kimberly Winters
Century 21 Modern Realty Results
(301) 305-3554
89 Total Sales
Source: Bright MLS
MLS Number: WVBE2041972
Disclaimer: Certain information contained herein is derived from information provided by parties other than Homes.com. All information provided is deemed reliable, but is not guaranteed to be accurate and should be independently verified.
The data relating to real estate for sale on this website appears in part through the BRIGHT Internet Data Exchange program, a voluntary cooperative exchange of property listing data between licensed real estate brokerage firms, and is provided by BRIGHT through a licensing agreement.
Listing information is from various brokers who participate in the Bright MLS IDX program and not all listings may be visible on the site.
The property information being provided on or through the website is for the personal, non-commercial use of consumers and such information may not be used for any purpose other than to identify prospective properties consumers may be interested in purchasing.
Some properties which appear for sale on the website may no longer be available because they are for instance, under contract, sold or are no longer being offered for sale.
Property information displayed is deemed reliable but is not guaranteed.
Copyright 2026 Bright MLS, Inc.
Ask me questions while you tour the home.