
April Green
DUNCAN REAL ESTATE, INC.
(509) 567-2830
63 Total Sales
9 in Longboat Key
$470K - $1.2M Price Range
Estimated Value: $2,438,000 - $3,354,000
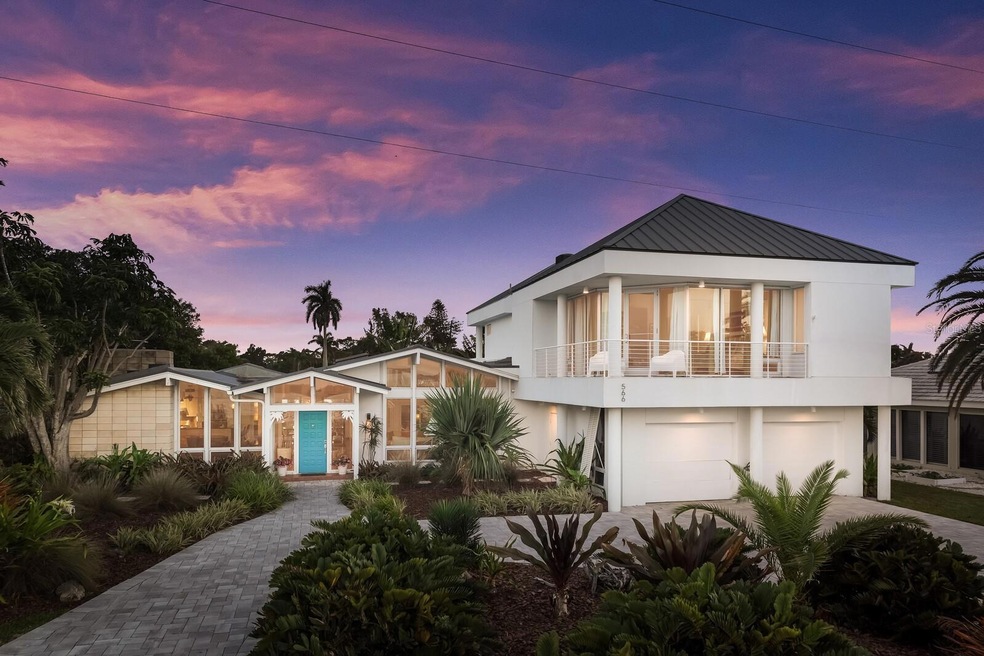
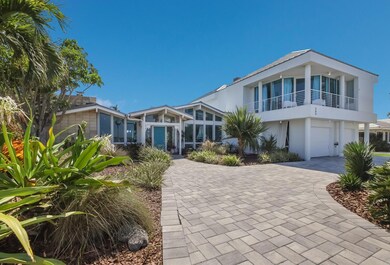
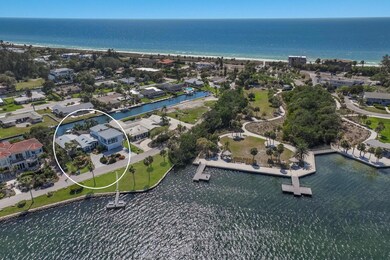
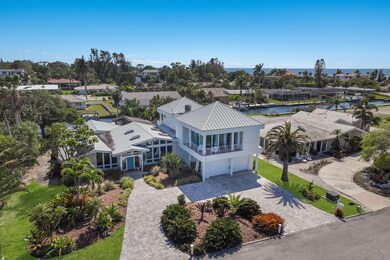
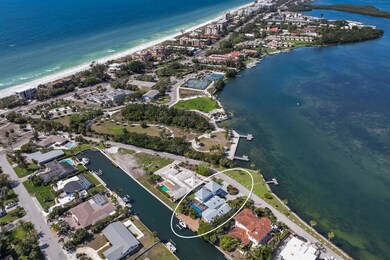
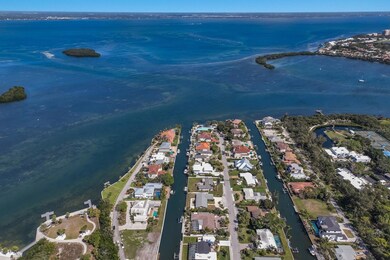
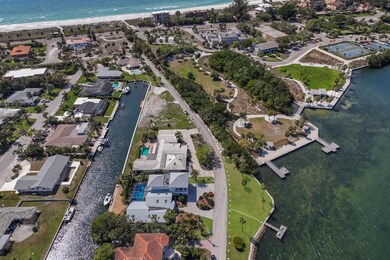
Ideally situated in Longboat Key Estates, this tropical residence offers unparalleled, panoramic views of Sarasota Bay and its turquoise waters. A combination of Old Florida architecture with a modern flair defines this residence as an eclectic waterfront estate offering the finest island lifestyle. Walls of glass, skylights and clerestory windows combine with the cathedral ceilings to bathe the interior spaces with natural light. The open floor plan is perfect for entertaining and allows for the optimum enjoyment of lovely water views from most rooms. The property's focus revolves around the refined living areas which are accented with a cozy fireplace, tile and bamboo flooring, tongue-and-groove wood ceilings and a relaxed ambiance. The upstairs owner’s suite features 18-foot ceilings, an intimate wraparound terrace which is enhanced by floor-to-ceiling glass to optimize the beautiful water views. Two huge custom walk-in closets, a studio/reading nook and an owner’s bath custom-designed with exquisite cabinetry and natural stone finishes. A private sun deck completes this lavish and spacious retreat. Two private ground-level guest suites are separated by the inviting kitchen that offers gas cooking, granite countertops, stainless steel appliances and a center island. The exterior spaces include a spacious patio with a heated swimming pool, relaxing spa and a dock with davits. This wonderful property also comes with deeded beach access and a beachfront tiki hut for Gulf-front entertaining. On the bay side of the property is a community pier for fishing or relaxing.
Last Agent to Sell the Property
PREMIER SOTHEBY'S INTERNATIONAL REALTY License #3339434 Listed on: 03/10/2023
We collect this data history from publicly available records. To have your information removed, we recommend requesting removal directly through your county’s website.
April Green
DUNCAN REAL ESTATE, INC.
(509) 567-2830
63 Total Sales
9 in Longboat Key
$470K - $1.2M Price Range
Kevin Tai
PREFERRED SHORE LLC
(941) 231-5680
169 Total Sales
16 in Longboat Key
$313K - $1.3M Price Range
Jennifer Delbo
DALTON WADE INC
(941) 909-2694
91 Total Sales
1 in Longboat Key
$1,149,000 Price
Jayne Kocher
BOYD REALTY
(941) 413-3028
34 Total Sales
1 in Longboat Key
$490,000 Price
Tonna Gruber
KW SUNCOAST
(941) 260-0696
139 Total Sales
1 in Longboat Key
$1,700,000 Price
Darren Dowling
BEYOND REALTY LLC
(941) 740-6622
136 Total Sales
3 in Longboat Key
$130K - $5.2M Price Range
We collect this data history from publicly available records. To have your information removed, we recommend requesting removal directly through your county’s website.
| Date | Buyer | Sale Price | Title Company |
|---|---|---|---|
| $3,250,000 | None Listed On Document | ||
| Galvin Joan Leslie | -- | Attorney | |
| Brown James L | $760,000 | -- | |
| Brown James L | -- | -- | |
| Brown James L | -- | -- |
We collect this data history from publicly available records. To have your information removed, we recommend requesting removal directly through your county’s website.
| Date | Status | Borrower | Loan Amount |
|---|---|---|---|
| Previous Owner | $250,000 | ||
| Previous Owner | Brown Joan Galvin | $25,000 | |
| Previous Owner | Brown Joan Galvin | $992,000 | |
| Previous Owner | Brown James L | $975,000 | |
| Previous Owner | Brown James L | $500,000 | |
| Previous Owner | Brown Joan Galvin | $410,000 | |
| Previous Owner | Louis Georgette W | $300,000 |
We collect this data history from publicly available records. To have your information removed, we recommend requesting removal directly through your county’s website.
| Date | Event | Price | List to Sale | Price per Sq Ft |
|---|---|---|---|---|
| 04/19/2023 04/19/23 | Sold | $3,250,000 | -5.8% | $828 / Sq Ft |
| 03/13/2023 03/13/23 | Pending | -- | -- | -- |
| 03/10/2023 03/10/23 | For Sale | $3,450,000 | -- | $879 / Sq Ft |
We collect this data history from publicly available records. To have your information removed, we recommend requesting removal directly through your county’s website.
| Year | Tax Paid | Tax Assessment Tax Assessment Total Assessment is a certain percentage of the fair market value that is determined by local assessors to be the total taxable value of land and additions on the property. | Land | Improvement |
|---|---|---|---|---|
| 2025 | $32,300 | $1,846,100 | $1,786,000 | $60,100 |
| 2024 | $12,404 | $2,496,000 | $1,829,500 | $666,500 |
| 2023 | $12,404 | $986,923 | $0 | $0 |
| 2022 | $12,946 | $958,178 | $0 | $0 |
| 2021 | $13,152 | $930,270 | $0 | $0 |
| 2020 | $13,249 | $917,426 | $0 | $0 |
| 2019 | $12,847 | $896,800 | $590,700 | $306,100 |
| 2018 | $10,674 | $686,448 | $0 | $0 |
| 2017 | $9,299 | $672,329 | $0 | $0 |
| 2016 | $9,269 | $658,500 | $539,000 | $119,500 |
| 2015 | $10,148 | $714,000 | $440,000 | $274,000 |
| 2014 | $10,303 | $701,352 | $0 | $0 |
Seller's Agent in 2023
Kathleen Wingate
PREMIER SOTHEBY'S INTERNATIONAL REALTY
(813) 731-3332
45 Total Sales
SB
Seller Co-Listing Agent in 2023
Steve Branham
PREMIER SOTHEBY'S INTERNATIONAL REALTY
(757) 288-4852
25 Total Sales
Buyer's Agent in 2023
Roger Pettingell
COLDWELL BANKER REALTY
(941) 387-1840
313 Total Sales
Source: Stellar MLS
MLS Number: A4563422
APN: 0002-06-0006
Disclaimer: Certain information contained herein is derived from information provided by parties other than Homes.com. All information provided is deemed reliable, but is not guaranteed to be accurate and should be independently verified.
All data is obtained from various sources and may not have been verified by broker or MLS GRID. Supplied Open House Information is subject to change without notice. All information should be independently reviewed and verified for accuracy. Properties may or may not be listed by the office/agent presenting the information. Some IDX listings have been excluded from this website. IDX information is provided exclusively for personal, non-commercial use, and may not be used for any purpose other than to identify prospective properties consumers may be interested in purchasing. Information is deemed reliable but not guaranteed.
Listings courtesy of Stellar MLS as distributed by MLS GRID.
Based on information submitted to the MLS GRID
Listing Information presented by local MLS brokerage: Ten-X - (888)-952-6393
Ask me questions while you tour the home.