
Jeff Noall
Buy Utah Homes Realty PC
(385) 955-4662
52 Total Sales
1 in American Fork
$600,000 Price
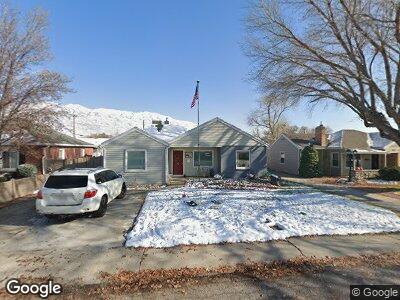
Welcome to 566 King St, a beautifully maintained 3 bed, 2 bath home blending 1942 character with thoughtful modern upgrades. Set on a generous .20 acre lot, this 1,274 sq ft property delivers comfort, functionality, and room to live. Step inside to a bright, inviting layout featuring a true primary suite, a laundry/mudroom/entry with extra storage, and a cozy living space perfect for everyday living. The home has been smartly updated with a new roof (2025), solar panels, and a water softener, giving you long term efficiency and peace of mind. Outside is where this property really shines. The fully fenced yard includes garden boxes, a playground, two storage sheds, and even a chicken coop-ideal for anyone wanting a little homestead charm. Relax or entertain under the covered patio, or head to the oversized 2 car garage + heated shop with full power, perfect for hobbies, projects, or extra storage. Sellers hoping to stay in home until around October 1, but can be negotiated with the right offer. See attached Document for items open for inclusion/sale
Last Agent to Sell the Property
Summit Realty, Inc. License #8014262 Listed on: 07/14/2026
We collect this data history from publicly available records. To have your information removed, we recommend requesting removal directly through your county’s website.
Jeff Noall
Buy Utah Homes Realty PC
(385) 955-4662
52 Total Sales
1 in American Fork
$600,000 Price
Amy Clark
McCleery Real Estate Premier
(385) 217-6948
127 Total Sales
2 in American Fork
$480K - $1.2M Price Range
Karina Bassett
FATHOM REALTY UNION PARK
(385) 386-6844
281 Total Sales
1 in American Fork
$425,000 Price
Misty Maki
Maki Real Estate
(385) 217-8532
97 Total Sales
1 in American Fork
$630,990 Price
Chris Allen
Real Broker LLC
(855) 977-1399
80 Total Sales
2 in American Fork
$500,000 Price Range
Christine Alleman
Alliance Real Estate, PLLC
(385) 497-6051
45 Total Sales
2 in American Fork
$526K - $600K Price Range
We collect this data history from publicly available records. To have your information removed, we recommend requesting removal directly through your county’s website.
| Date | Type | Sale Price | Title Company |
|---|---|---|---|
| Warranty Deed | -- | Sutherland Title Co | |
| Trustee Deed | $288,127 | Backman Fptp | |
| Warranty Deed | -- | Select Title Insurance Agen | |
| Interfamily Deed Transfer | -- | Mountain West Title Co | |
| Warranty Deed | -- | -- | |
| Quit Claim Deed | -- | Empire Land Title Inc |
We collect this data history from publicly available records. To have your information removed, we recommend requesting removal directly through your county’s website.
| Date | Status | Loan Amount | Loan Type |
|---|---|---|---|
| Open | $80,000 | Credit Line Revolving | |
| Open | $271,500 | New Conventional | |
| Closed | $36,249 | Credit Line Revolving | |
| Closed | $218,200 | New Conventional | |
| Closed | $214,000 | New Conventional | |
| Closed | $182,336 | FHA | |
| Closed | $7,400 | Stand Alone Second | |
| Previous Owner | $34,500 | Stand Alone Second | |
| Previous Owner | $20,000 | Stand Alone Second | |
| Previous Owner | $117,300 | Fannie Mae Freddie Mac | |
| Previous Owner | $107,448 | FHA |
We collect this data history from publicly available records. To have your information removed, we recommend requesting removal directly through your county’s website.
| Date | Event | Price | List to Sale | Price per Sq Ft |
|---|---|---|---|---|
| 08/03/2026 08/03/26 | Sold | -- | -- | -- |
| 07/23/2026 07/23/26 | Pending | -- | -- | -- |
| 07/14/2026 07/14/26 | For Sale | $440,000 | -- | $331 / Sq Ft |
We collect this data history from publicly available records. To have your information removed, we recommend requesting removal directly through your county’s website.
| Year | Tax Paid | Tax Assessment Tax Assessment Total Assessment is a certain percentage of the fair market value that is determined by local assessors to be the total taxable value of land and additions on the property. | Land | Improvement |
|---|---|---|---|---|
| 2026 | $1,889 | $229,625 | ||
| 2025 | $1,889 | $216,205 | ||
| 2024 | $1,866 | $207,295 | $0 | $0 |
| 2023 | $1,727 | $203,390 | $0 | $0 |
| 2022 | $1,768 | $205,590 | $0 | $0 |
| 2021 | $1,508 | $273,800 | $137,500 | $136,300 |
| 2020 | $1,407 | $247,800 | $122,800 | $125,000 |
| 2019 | $1,230 | $224,000 | $105,300 | $118,700 |
| 2018 | $1,136 | $197,900 | $94,700 | $103,200 |
| 2017 | $1,077 | $101,255 | $0 | $0 |
| 2016 | $1,017 | $88,825 | $0 | $0 |
| 2015 | $1,072 | $88,825 | $0 | $0 |
| 2014 | $990 | $80,960 | $0 | $0 |
Seller's Agent in 2026
Brandon Peterson
Summit Realty, Inc.
(385) 209-3320
57 Total Sales
Source: UtahRealEstate.com
MLS Number: 2168961
APN: 48-028-0011
Disclaimer: Certain information contained herein is derived from information provided by parties other than Homes.com. All information provided is deemed reliable, but is not guaranteed to be accurate and should be independently verified.
IDX information is provided exclusively for consumers’ personal, non-commercial use, that it may not be used for any purpose other than to identify prospective properties consumers may be interested in purchasing, and that the data is deemed reliable but is not guaranteed accurate by the MLS. Licensor is only providing the MLS Content and not other sources of data provided in the Product.
Based on information from the Wasatch Front Regional Multiple Listing Service, Inc.. All data, including all measurements and calculations of area, is obtained from various sources and has not been, and will not be, verified by broker or the MLS. All information should be independently reviewed and verified for accuracy. Properties may or may not be listed by the office/agent presenting the information.
Ask me questions while you tour the home.