NOT LISTED FOR SALE

566 Laramie Dr Bracey, VA 23919

Estimated Value: $46,873

1 Bed
1 Bath
310 Sq Ft
$151/Sq Ft Est. Value

Sale Details

Date Sold: August 25, 2025

Last sale price $43,000 $139 Per Sq Ft

Est. 9% increase in value since last sale

Current estimated payment $328 / mo

14 Days on Market

Highlights

  • Boat Ramp
  • Screened Porch
  • Forced Air Heating and Cooling System
  • View of Trees or Woods
  • 1-Story Property
  • Carpet

About This Home

As of August 2025

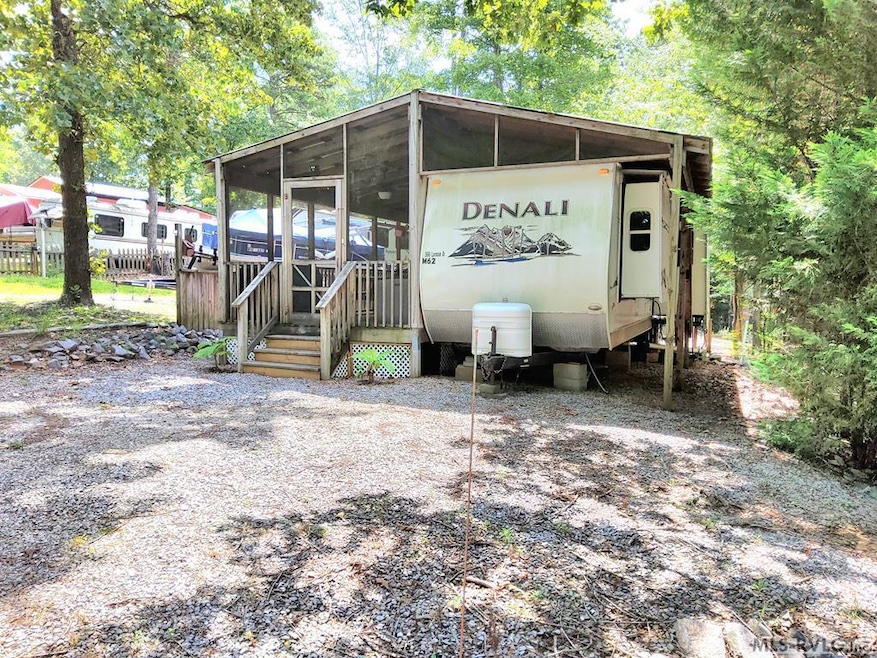
Great chance to move into the Lakefront subdivision of River Ridge Golf and Camping Club. Excellent condition 2006 35ft. Denali camper with 3 slides completely covered. Screened porch is appx. 150SF. Great lot with access from both front road and the back road allowing for lots of parking. Camper features spacious living area with slides, dining area with slide, nice kitchen, bedroom with nice closet plus a linen closet. Shower and sink area are ample. No camper commode here, we have the real commode installed.. Lot sits across from a wooded area of the Golf Course. Don't miss this opportunity. Community offers swimming at two pools, golf, tennis pickleball and basketball courts, fishing pond, fishing pier, 2 club houses, community boat launch and day slips.. Gated Community please bring your Realtor with you.

Last Agent to Sell the Property

Nancy Freer

Long & Foster Colonial Heights Brokerage Phone: 8045205600 License #0225045196 Listed on: 07/21/2025

Last Buyer's Agent

Nancy Freer

Long & Foster Colonial Heights Brokerage Phone: 8045205600 License #0225045196 Listed on: 07/21/2025

Create a Home Valuation Report for This Property
The Home Valuation Report is an in-depth analysis detailing your home's value as well as a comparison with similar homes in the area

Home Details

Home Type

  • Single Family

Year Built

  • Built in 2006

Lot Details

  • 6,534 Sq Ft Lot

HOA Fees

  • $68 Monthly HOA Fees

Property Views

  • Woods
  • Neighborhood

Home Design

  • Pillar, Post or Pier Foundation
  • Metal Roof

Interior Spaces

  • 310 Sq Ft Home
  • 1-Story Property
  • Window Treatments
  • Screened Porch

Kitchen

  • Gas Oven or Range
  • Microwave

Flooring

  • Carpet
  • Vinyl

Bedrooms and Bathrooms

  • 1 Bedroom
  • 1 Full Bathroom

Parking

  • No Garage
  • Gravel Driveway

Schools

  • Lacrosse Elementary School
  • County Middle School
  • County High School

Utilities

  • Forced Air Heating and Cooling System
  • Community Sewer or Septic

Listing and Financial Details

  • Tax Lot 62M
  • Assessor Parcel Number 201A0102062M

Community Details

Overview

  • 434 636 2989 Association
  • River Ridge Golf & Camping Club Subdivision

Recreation

  • Boat Ramp

Home Details

Home Type

Single Family

Year Built

Built in 2006

Lot Details

6,534 Sq Ft Lot

HOA Fees

$68 per month

Listing Details

  • Directions: From Rte 903 near Bracey PO turn onto Golf Drive , follow to end and let the security office know you are showing property. Go through the gate and turn Right onto Laramie Drive (4thR) then follow under bridge and home will be on your left with agency sign.
  • Property Sub Type: Residential/Vacation
  • Prop. Type: Residential
  • Year Built: 2006
  • Lot Size Acres: 0.15
  • Road Surface Type: Paved
  • Water Body Name: Lake Gaston NW Quad
  • Subdivision Name: River Ridge Golf & Camping Club
  • Above Grade Finished Sq Ft: 310
  • Carport Y N: No
  • Garage Yn: No
  • Unit Levels: One
  • Structure Type: RV/Camper
  • Special Features: None

Interior Features

  • Appliances: Refrigerator, Microwave, Range/Oven-Gas
  • Has Basement: None
  • Full Bathrooms: 1
  • Total Bedrooms: 1
  • Fireplace Features: None
  • Fireplace: No
  • Flooring: Carpet, Vinyl
  • Living Area: 310
  • Window Features: Storm-Part, Window Treatments

Exterior Features

  • View: Trees/Woods, Neighborhood
  • View: Yes
  • Waterfront Features: Day Use Boat Slips, Community Boat Ramp/Access, Lake Gaston
  • Waterfront: No
  • Construction Type: Other
  • Foundation Details: Pillar/Post/Pier
  • Patio And Porch Features: Front Porch, Screened
  • Roof: Metal

Garage/Parking

  • Attached Garage: No
  • Parking Features: No Garage, Gravel Drive

Utilities

  • Cooling: Central Air
  • Heating: Forced Air, Other
  • Sewer: Community Sewer
  • Cooling Y N: Yes
  • Heating Yn: Yes
  • Water Source: Public

Condo/Co-op/Association

  • Association Fee: 810
  • Association Fee Frequency: Annually
  • Association Name: 434-636-2989
  • Association: Yes

Schools

  • Elementary School: Lacrosse
  • High School: County
  • Middle Or Junior School: County

Lot Info

  • Lot Size Sq Ft: 6534
  • Farm Land Area Units: Square Feet
  • Parcel #: 201A0102062M
  • Zoning Description: Residential

Multi Family

  • Above Grade Finished Area Units: Square Feet

Tax Info

  • Tax Lot: 62M

Ownership History

We collect this data history from publicly available records. To have your information removed, we recommend requesting removal directly through your county’s website.

Date Name Owned For Owner Type

Purchase Details

Listed on
Jul 21, 2025
Closed on
Aug 20, 2025
Sold by
Bought by
Seller's Agent
Nancy Freer
Long & Foster Colonial Heights
Buyer's Agent
Nancy Freer
Long & Foster Colonial Heights
List Price
$49,900
Sold Price
$43,000
Premium/Discount to List
-$6,900
-13.83%
Views
10
Current Estimated Value
$46,873

Home Financials for this Owner

Home Financials are based on the most recent Mortgage that was taken out on this home.
Estimated Appreciation
$3,873
Avg. Annual Appreciation
9.61%

Purchase Details

Closed on
Aug 27, 2020
Sold by
Bought by

Purchase Details

Closed on
May 23, 2017
Sold by
Bought by

Home Financials for this Owner

Home Financials are based on the most recent Mortgage that was taken out on this home.
Original Mortgage
$28,000
Interest Rate
4.08%
Mortgage Type
Purchase Money Mortgage

Purchase Details

Closed on
Jul 17, 2015
Sold by
Bought by
Source: Public Records

Purchase History

We collect this data history from publicly available records. To have your information removed, we recommend requesting removal directly through your county’s website.

Date Buyer Sale Price Title Company
$43,000 First American Title Insurance
$30,000 Attorney
$33,000 None Available
$36,000 --
Source: Public Records

Mortgage History

We collect this data history from publicly available records. To have your information removed, we recommend requesting removal directly through your county’s website.

Date Status Borrower Loan Amount
Previous Owner $28,000
Source: Public Records

Property History

We collect this data history from publicly available records. To have your information removed, we recommend requesting removal directly through your county’s website.

Date Event Price List to Sale Price per Sq Ft
08/25/2025 08/25/25 Sold $43,000 -13.8% $139 / Sq Ft
08/04/2025 08/04/25 Pending -- -- --
07/21/2025 07/21/25 For Sale $49,900 -- $161 / Sq Ft
Source: Roanoke Valley Lake Gaston Board of REALTORS®

Tax History

We collect this data history from publicly available records. To have your information removed, we recommend requesting removal directly through your county’s website.

Year Tax Paid Tax Assessment Tax Assessment Total Assessment is a certain percentage of the fair market value that is determined by local assessors to be the total taxable value of land and additions on the property. Land Improvement
2025 $27 $7,600 $4,000 $3,600
2024 $27 $7,600 $4,000 $3,600
2023 $32 $7,900 $4,000 $3,900
2022 $32 $7,900 $4,000 $3,900
2021 $32 $7,600 $4,000 $3,600
2020 $32 $7,600 $4,000 $3,600
2019 $36 $8,600 $4,000 $4,600
2018 $36 $8,600 $4,000 $4,600
2017 $36 $8,600 $4,000 $4,600
2016 $36 $8,600 $4,000 $4,600
2015 -- $8,400 $4,000 $4,400
2013 -- $8,400 $4,000 $4,400
Source: Public Records

Agents Affiliated with this Home

  • Section Image
See All Agents

Map

Source: Roanoke Valley Lake Gaston Board of REALTORS®

MLS Number: 139807

APN: 201A01_02_00_062M

Your Personal Tour Guide

Ask me questions while you tour the home.