
Seller's Agent in 2023
Lauren Lucas
KW Classic Properties Realty
(330) 646-2033
240 Total Sales
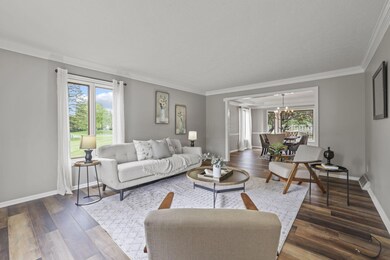

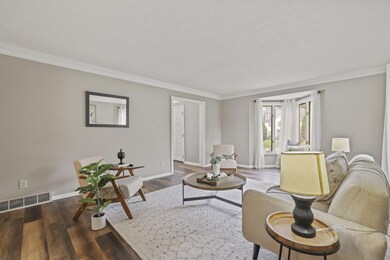
Estimated Value: $867,497
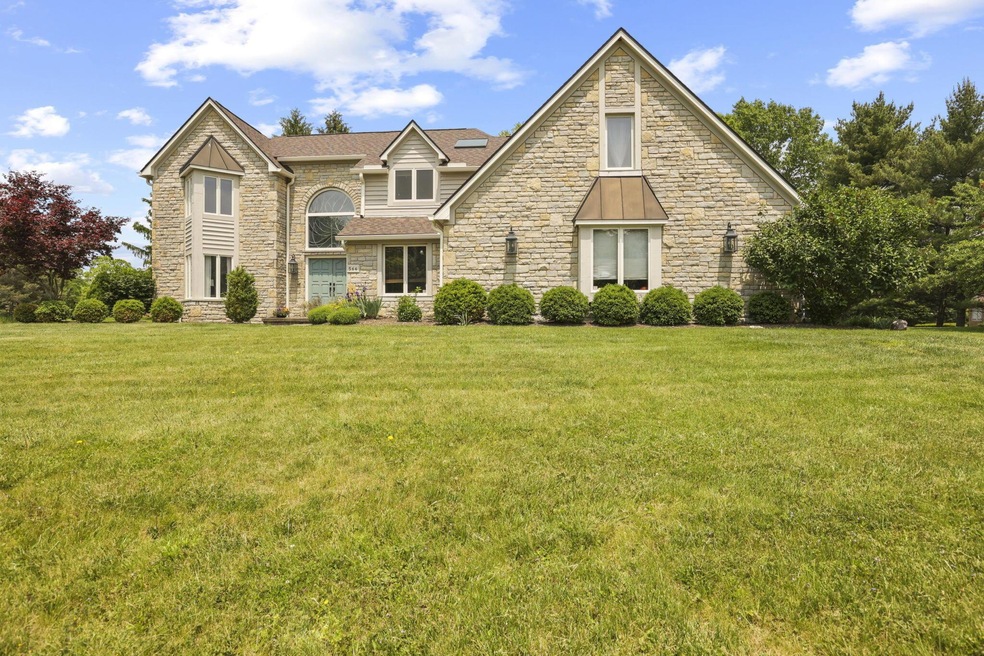
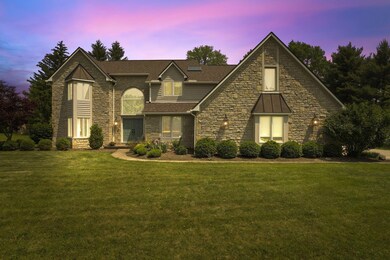
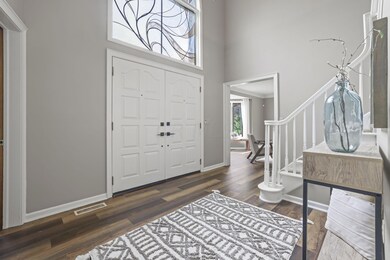
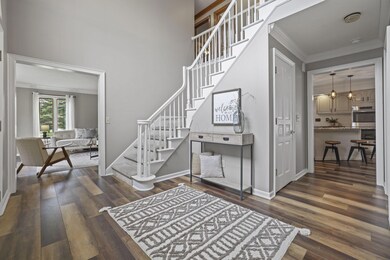
Prepare to be captivated by this stunning property that combines the perfect blend of elegance, modernity, and comfort. With 4 bedrooms, 3 full baths, 2 half baths, and over 5,000 sf of living space, this exquisite residence offers a luxurious sanctuary. The heart of the home features new stainless steel appliances including a Wolf gas range. Escape to the owner suite, a true oasis of relaxation. This private retreat boasts a spa-like ensuite bathroom, complete with a soaking tub, a separate shower, dual vanities, and a spa. But the luxury doesn't stop there! Step outside into your own personal paradise that features an inviting in-ground saltwater pool. With a new roof, new AC, new furnace, and a new radon system, this home offers not only beauty but peace of mind. See A2A remarks.
Last Agent to Sell the Property
KW Classic Properties Realty License #2022007729 Listed on: 06/24/2023
We collect this data history from publicly available records. To have your information removed, we recommend requesting removal directly through your county’s website.
We collect this data history from publicly available records. To have your information removed, we recommend requesting removal directly through your county’s website.
| Date | Buyer | Sale Price | Title Company |
|---|---|---|---|
| $755,000 | Amerititle | ||
| Hendershott Dardi C | $470,400 | Amerititle | |
| Sauer Pinkerton Christopher H | $517,300 | Stewart Title | |
| Cardenas Goicoechea Segundo J | $496,000 | Gahanna Title Box 14 | |
| Callion Suzanne H | -- | Service Title Agency | |
| Callion Raleigh S | $441,700 | -- | |
| -- | $74,900 | -- |
We collect this data history from publicly available records. To have your information removed, we recommend requesting removal directly through your county’s website.
| Date | Status | Borrower | Loan Amount |
|---|---|---|---|
| Open | $455,000 | ||
| Previous Owner | Hendershott Dardi C | $446,880 | |
| Previous Owner | Cardenas Goicoechea Segundo J | $496,000 | |
| Previous Owner | Callion Suzanne H | $150,000 | |
| Previous Owner | Callion Raleigh S | $134,000 |
We collect this data history from publicly available records. To have your information removed, we recommend requesting removal directly through your county’s website.
| Date | Event | Price | List to Sale | Price per Sq Ft | Prior Sale |
|---|---|---|---|---|---|
| 04/02/2025 04/02/25 | Off Market | $755,000 | -- | -- | |
| 03/27/2025 03/27/25 | Off Market | $517,500 | -- | -- | |
| 03/27/2025 03/27/25 | Off Market | $470,400 | -- | -- | |
| 08/04/2023 08/04/23 | Sold | $755,000 | +0.7% | $135 / Sq Ft | |
| 06/24/2023 06/24/23 | For Sale | $750,000 | 0.0% | $134 / Sq Ft | |
| 06/24/2023 06/24/23 | Price Changed | $750,000 | -0.7% | $134 / Sq Ft | |
| 06/21/2023 06/21/23 | Off Market | $755,000 | -- | -- | |
| 06/05/2023 06/05/23 | For Sale | $775,000 | 0.0% | $138 / Sq Ft | |
| 05/28/2023 05/28/23 | Pending | -- | -- | -- | |
| 05/26/2023 05/26/23 | For Sale | $775,000 | +64.8% | $138 / Sq Ft | |
| 03/19/2018 03/19/18 | Sold | $470,400 | -8.7% | $84 / Sq Ft | View Prior Sale |
| 02/17/2018 02/17/18 | Pending | -- | -- | -- | |
| 12/08/2017 12/08/17 | For Sale | $515,000 | -0.5% | $92 / Sq Ft | |
| 05/02/2016 05/02/16 | Sold | $517,500 | -3.3% | $100 / Sq Ft | View Prior Sale |
| 04/02/2016 04/02/16 | Pending | -- | -- | -- | |
| 03/31/2016 03/31/16 | For Sale | $535,000 | +7.9% | $104 / Sq Ft | |
| 07/22/2014 07/22/14 | Sold | $496,000 | -4.6% | $96 / Sq Ft | View Prior Sale |
| 06/22/2014 06/22/14 | Pending | -- | -- | -- | |
| 05/14/2014 05/14/14 | For Sale | $519,900 | -- | $101 / Sq Ft |
We collect this data history from publicly available records. To have your information removed, we recommend requesting removal directly through your county’s website.
| Year | Tax Paid | Tax Assessment Tax Assessment Total Assessment is a certain percentage of the fair market value that is determined by local assessors to be the total taxable value of land and additions on the property. | Land | Improvement |
|---|---|---|---|---|
| 2025 | $16,476 | $279,480 | $44,380 | $235,100 |
| 2024 | $16,476 | $279,480 | $44,380 | $235,100 |
| 2023 | $15,076 | $258,970 | $44,380 | $214,590 |
| 2022 | $14,926 | $199,860 | $26,080 | $173,780 |
| 2021 | $14,436 | $199,860 | $26,080 | $173,780 |
| 2020 | $14,315 | $199,860 | $26,080 | $173,780 |
| 2019 | $11,821 | $164,680 | $21,740 | $142,940 |
| 2018 | $12,151 | $164,680 | $17,500 | $147,180 |
| 2017 | $11,702 | $164,680 | $17,500 | $147,180 |
| 2016 | $12,557 | $173,610 | $32,100 | $141,510 |
| 2015 | $12,642 | $173,610 | $32,100 | $141,510 |
| 2014 | $12,618 | $175,670 | $32,100 | $143,570 |
| 2013 | $6,266 | $175,665 | $32,095 | $143,570 |
Seller's Agent in 2023
Lauren Lucas
KW Classic Properties Realty
(330) 646-2033
240 Total Sales
Buyer's Agent in 2023
Kathryn Becker
Coldwell Banker Realty
(937) 238-9166
172 Total Sales
CP
Seller's Agent in 2018
Christopher Pinkerton
Wingate Lewis
Seller's Agent in 2016
Debbie Harr
Homes that Click Advantage LLC
(614) 778-0985
196 Total Sales
Buyer's Agent in 2016
Mary Hatem
Wingate Lewis
(614) 309-0897
80 Total Sales
BN
Seller's Agent in 2014
Betsy Neidenthal
Coldwell Banker Realty
Source: Columbus and Central Ohio Regional MLS
MLS Number: 223015402
APN: 025-007454
Disclaimer: Certain information contained herein is derived from information provided by parties other than Homes.com. All information provided is deemed reliable, but is not guaranteed to be accurate and should be independently verified.
IDX information is provided exclusively for personal, non-commercial use, and may not be used for any purpose other than to identify prospective properties consumers may be interested in purchasing.
Information is deemed reliable but not guaranteed.
Ask me questions while you tour the home.