$315,000
SOLD AUG 15, 2025

566 New Cut Meadows Rd Inman, SC 29349

Inman Area
3 Beds
2 Baths
1,799 Sq Ft
0.42 Acre Lot

Sale Details

Date Sold: August 15, 2025

$175 Per Sq Ft

3% Below List Price

89 Days on Market

Highlights

  • Open Floorplan
  • Great Room
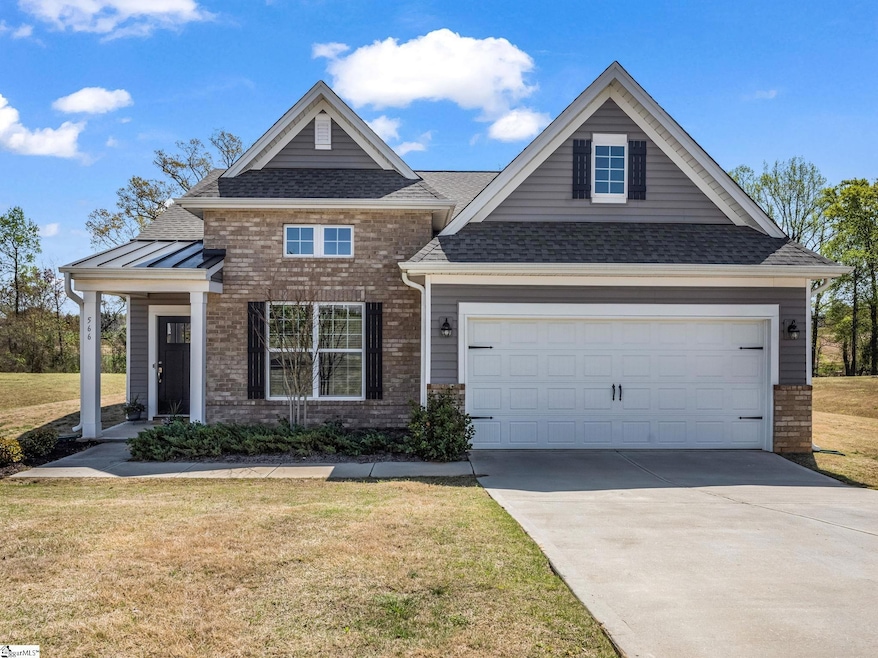
  • Front Porch
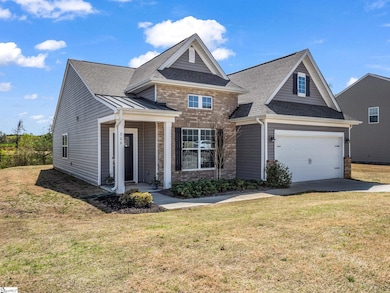
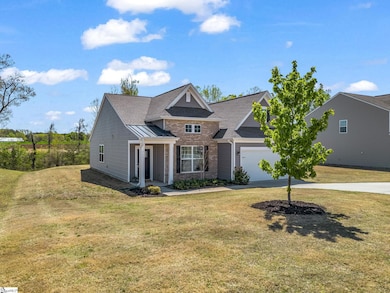
  • Ranch Style House
  • Quartz Countertops
  • 2 Car Attached Garage

About This Home

As of August 2025

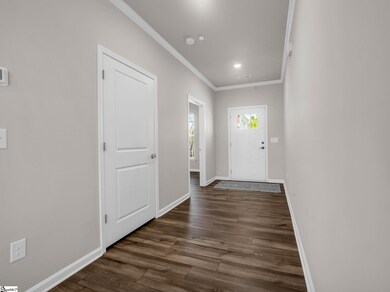

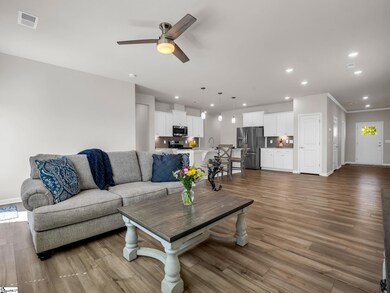
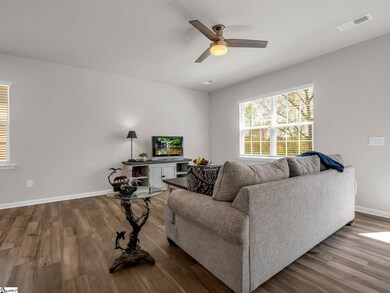
Welcome to this beautiful ranch home, offering a spacious and inviting open floorplan that seamlessly connects the great room, dining area, and kitchen—perfect for modern living. The great room provides a large, welcoming space ideal for relaxation and gatherings, while the dining area is conveniently adjacent to both the kitchen and great room, creating an effortless flow for meals and socializing. The heart of the home is the large kitchen, featuring a generous island, ample counter space, abundant storage and a buffet style serving counter—perfect for creating and serving your favorite dishes. The open layout allows for easy interaction between the spaces, making this your ideal home. Large windows flood the home with natural light, enhancing the bright and airy atmosphere throughout. The primary bedroom is a peaceful retreat, complete with a walk-in closet and an en-suite bath featuring dual sinks, a toilet closet, and a walk-in shower with a convenient bench. Two additional bedrooms allow for flexible spaces for either guests or a home office, and are served by an additional full bath, making this home both functional and versatile. Step outside to a large backyard, where you can unwind and enjoy your patio, perfect for outdoor dining or lounging. The peaceful setting offers views of the serene woodline and open fields, providing the ideal backdrop for both relaxation and summer grilling. Located about 10 minutes from Inman, 15 minutes from Landrum and across the street from Holston Creek Park and its many amenities which include a playground, mountain biking/walking trails, picnic area, ball fields and a lake for fishing! In addition, just a few miles away is the Links O'Tryon Golf Course. This home blends location, comfort, functionality, and natural beauty, making it the perfect place to call home.

Last Agent to Sell the Property

Virginia Henrie

Howard Hanna Beverly Hanks License #290711 Listed on: 04/04/2025

Last Buyer's Agent

Joshua Chiu

Chucktown Homes Team by LPT License #106281

Home Details

Home Type

  • Single Family

Est. Annual Taxes

  • $2,007

Year Built

  • Built in 2022

Lot Details

  • 18,295 Sq Ft Lot
  • Level Lot

HOA Fees

  • $32 Monthly HOA Fees

Home Design

  • Ranch Style House
  • Brick Exterior Construction
  • Slab Foundation
  • Composition Roof
  • Vinyl Siding

Interior Spaces

  • 1,626 Sq Ft Home
  • 1,600-1,799 Sq Ft Home
  • Open Floorplan
  • Ceiling height of 9 feet or more
  • Ceiling Fan
  • Insulated Windows
  • Tilt-In Windows
  • Window Treatments
  • Great Room
  • Combination Dining and Living Room
  • Laminate Flooring
  • Pull Down Stairs to Attic
  • Fire and Smoke Detector

Kitchen

  • Free-Standing Electric Range
  • Built-In Microwave
  • Quartz Countertops

Bedrooms and Bathrooms

  • 3 Main Level Bedrooms
  • Walk-In Closet
  • 2 Full Bathrooms

Laundry

  • Laundry Room
  • Laundry on main level
  • Dryer
  • Washer

Parking

  • 2 Car Attached Garage
  • Garage Door Opener

Outdoor Features

  • Patio
  • Front Porch

Schools

  • Campobello-Gramling Elementary And Middle School
  • Chapman High School

Utilities

  • Forced Air Heating and Cooling System
  • Heat Pump System
  • Underground Utilities
  • Electric Water Heater
  • Septic Tank

Community Details

  • Hinson Management / (864)599 9019 HOA
  • Built by Lennar
  • Newcut Meadows Subdivision
  • Mandatory home owners association

Listing and Financial Details

  • Tax Lot 49
  • Assessor Parcel Number 1-37-00-080.52

Home Details

Home Type

Single Family

Est. Annual Taxes

$2,007

Year Built

Built in 2022

Lot Details

0.42 Acres

HOA Fees

$32 per month

Listing Details

  • Lot Description: Level, Underground Utilities
  • Total Sq Ft: 1626
  • Total Finished Sq Ft: 1626
  • Estimated Age: 1-5
  • Estimated Number of Acres: 0.42
  • Below Grade Finished Sq Ft: None
  • Bonus/Recreation Room: N
  • Builder Name: Lennar
  • Class: Residential
  • Electric Company: Duke Power
  • Garage Spaces: 2
  • HOA Management Company: Hinson Management / (864)599-9019
  • HOA Regime Fee: 385
  • Hoa Regime Fee Mandatory: Yes
  • Hoa Term: Annual
  • HOA: Y
  • Legal Lot Number: 49
  • Lot Size Acreage: 1/2 Acre Or Less
  • Lvt Date: 04/04/2025
  • Number of Main Level Full Bathrooms: 2
  • Number Of Bedrooms: 3
  • Number Of Bedrooms Main Level: 3
  • Full Bathrooms: 2
  • Other Rooms Finished Sq F: None
  • Parking Garage: Door Opener, Attached Garage 2 Cars
  • Sold Price Sq Ft: 193.73
  • Street Designation: Road
  • Style: Ranch
  • Subdivision: Newcut Meadows
  • Total Finished Heated Sq Ft: 1600-1799
  • Type: Single Family
  • Assessor Parcel Number: 1-37-00-080.52
  • Estimated Year Built: 2022
  • Special Features: None
  • Property Sub Type: Detached
  • Stories: 1
  • Year Built: 2022

Interior Features

  • Appliances: Dryer, Refrigerator, Washer, Stand Alone Rng-Electric, Microwave-Built In
  • Floors: Laminate Flooring
  • Interior Amenities: Attic Stairs Disappearing, Ceiling 9ft+, Ceiling Fan, Open Floor Plan, Smoke Detector, Walk In Closet, Countertops – Quartz, Pantry – Closet, Window Trtments-Allremain
  • Specialty Room: Comb Liv & Din Room, Laundry
  • Storage Space: Garage
  • Master Bedroom: Y, Size: 14x14
  • Sun Room: N
  • Bedroom 2: Y, Size: 10x10
  • Bedroom 3: Y, Size: 13x11
  • Breakfast Room: N
  • Den: N
  • Dining Room: Y, Size: 9x12
  • Great Room: Y, Size: 20x14
  • Kitchen: Y, Size: 13x14
  • Laundry Room: Y, Size: 6x6
  • Living Room: N
  • Number Of Stories: 1
  • Bedroom 4: N

Exterior Features

  • Driveway: Paved Concrete
  • Exterior Features: Patio, Porch-Front, Tilt Out Windows, Windows-Insulated
  • Exterior Finish: Brick Veneer-Partial, Vinyl Siding
  • Foundation: Slab
  • Roof: Composition Shingle
  • Patio: Y, Size: 11x9

Garage/Parking

  • Parking Type: Attached Garage

Utilities

  • Garbage Pickup: Private
  • Sewer: Septic
  • Water: Public
  • Water Heater: Electric
  • Cooling System: Central Forced, Electric
  • Heating System: Forced Air, Heat Pump
  • Laundry: 1st Floor, Walk-In, Dryer – Electric Hookup, Washer Connection

Schools

  • Elementary School: Campobello-Gramling
  • High School: Chapman
  • Middle School: Campobello-Gramling

Lot Info

  • Geo Subdivision: SC

Tax Info

  • Tax Year: 2024
  • Total Taxes: 2006.54

Range of Values:

--
Value Increase
--
Percent Increase
--
Adjusted for Inflation
Collateral Analytics

Collateral Analytics Collateral Analytics AVMs (Automated Valuation Model) employ a number of statistical approaches combined with neighborhood-specific comparable selection guarantees the most up-to-date and precise valuations.

Not Available

Collateral Analytics does not have data for the current month. Please view the chart for historical values.

ICE

ICE Mortgage Technology ICE Mortgage Technology’s AVM (Automated Valuation Model) is a state-of-the-art online residential property valuation tool that provides a quick and accurate estimate of the value of almost any home in the U.S.

Not Available

ICE Mortgage Technology does not have data for the current month. Please view the chart for historical values.

First American

First American First American Data & Analytics’ next-generation AVM combines unrivaled data assets with a blended ensemble of valuation models to produce highly accurate, reliable valuations you can trust.

Not Available

First American does not have data for the current month. Please view the chart for historical values.

Quantarium

Quantarium Quantarium’s valuation service, repeatedly proven the industry’s most accurate and comprehensive, is supercharged with a self-learning and auto-tuning AI engine that continually becomes smarter and more accurate as it processes daily inputs from the industry’s leading RE data lake.

Not Available

Quantarium does not have data for the current month. Please view the chart for historical values.

Average Value
Not Available
List Price
Sold Price
Create a Home Valuation Report for This Property
The Home Valuation Report is an in-depth analysis detailing your home's value as well as a comparison with similar homes in the area

Home Values in the Area

Source: Public Records

Average Home Value in this Area


Source: Public Records

Property History

We collect this data history from publicly available records. To have your information removed, we recommend requesting removal directly through your county’s website.

Date Event Price List to Sale Price per Sq Ft
08/15/2025 08/15/25 Sold $315,000 -2.9% $197 / Sq Ft
04/04/2025 04/04/25 For Sale $324,500 -- $203 / Sq Ft
Source: Greater Greenville Association of REALTORS®

Tax History

We collect this data history from publicly available records. To have your information removed, we recommend requesting removal directly through your county’s website.

Year Tax Paid Tax Assessment Tax Assessment Total Assessment is a certain percentage of the fair market value that is determined by local assessors to be the total taxable value of land and additions on the property. Land Improvement
2025 $2,007 $12,392 $2,360 $10,032
2024 $2,007 $12,392 $2,360 $10,032
2023 $2,007 $18,588 $3,540 $15,048
2022 $1,498 $3,540 $3,540 $0
2021 $143 $342 $342 $0
Source: Public Records

Agents Affiliated with this Home

  • Section Image
  • Section Image
See All Agents

Map

Source: Greater Greenville Association of REALTORS®

MLS Number: 1553112

Greater Greenville Association of REALTORS®

APN: 1-37-00-080.52

Your Personal Tour Guide

Ask me questions while you tour the home.