
Tambi Wingate Williams
Cobblestone Realty Partners
(229) 800-1597
177 Total Sales
1 in Dawson
$235,000 Price



Estimated Value: $146,800 - $191,000
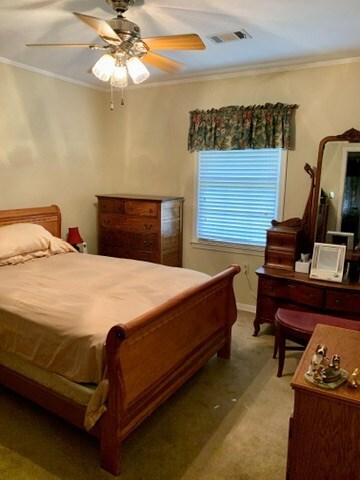
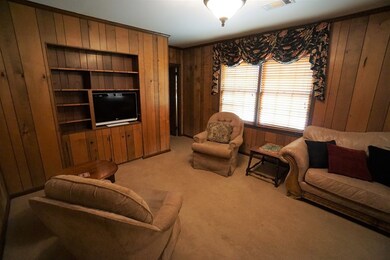
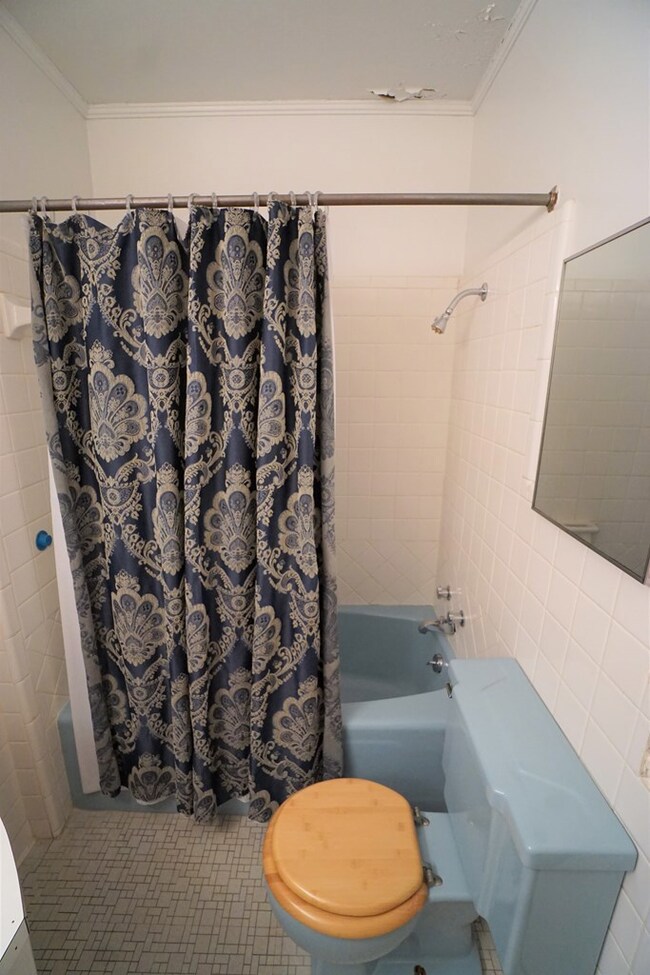
Make your next move to quaint Pecan Street SE ! Lovely, spacious, brick home with 4 bedroom, 3 bathrooms in the Dawson area. This home offers the option of becoming a duplex with little work! This home has 2 kitchens, huge laundry space, a living room as well as a den
Last Agent to Sell the Property
Lisa Davis
Century 21 Smith Branch & Pope Brokerage Phone: 2293868737 Listed on: 09/07/2020
We collect this data history from publicly available records. To have your information removed, we recommend requesting removal directly through your county’s website.
Tambi Wingate Williams
Cobblestone Realty Partners
(229) 800-1597
177 Total Sales
1 in Dawson
$235,000 Price
John Daniel II
Broadmoor Realty Company
(866) 954-9082
68 Total Sales
1 in Dawson
$96,000 Price
Amie Chambers
Amie Chambers Real Estate, LLC.
(770) 525-6822
83 Total Sales
2 in Dawson
$95,000 Price Range
Matt Yoder
KELLER WILLIAMS ELITE PARTNERS III REALTY
(478) 330-4905
113 Total Sales
2 in Dawson
$235,000 Price Range
Mary Linda Cotten
Coldwell Banker Walden & Kirkland
(229) 509-5548
213 Total Sales
3 in Dawson
$75K - $215K Price Range
Annick Smith
Coldwell Banker Walden & Kirkland
(229) 509-7693
82 Total Sales
2 in Dawson
$55K - $450K Price Range
We collect this data history from publicly available records. To have your information removed, we recommend requesting removal directly through your county’s website.
| Date | Buyer | Sale Price | Title Company |
|---|---|---|---|
| $119,500 | -- | ||
| -- | -- |
We collect this data history from publicly available records. To have your information removed, we recommend requesting removal directly through your county’s website.
| Date | Status | Borrower | Loan Amount |
|---|---|---|---|
| Open | $117,335 |
We collect this data history from publicly available records. To have your information removed, we recommend requesting removal directly through your county’s website.
| Date | Event | Price | List to Sale | Price per Sq Ft |
|---|---|---|---|---|
| 11/30/2020 11/30/20 | Sold | $119,500 | -- | $56 / Sq Ft |
| 09/07/2020 09/07/20 | Pending | -- | -- | -- |
We collect this data history from publicly available records. To have your information removed, we recommend requesting removal directly through your county’s website.
| Year | Tax Paid | Tax Assessment Tax Assessment Total Assessment is a certain percentage of the fair market value that is determined by local assessors to be the total taxable value of land and additions on the property. | Land | Improvement |
|---|---|---|---|---|
| 2025 | $2,058 | $47,897 | $4,040 | $43,857 |
| 2024 | $2,059 | $47,897 | $4,040 | $43,857 |
| 2023 | $2,060 | $47,897 | $4,040 | $43,857 |
| 2022 | $1,484 | $47,897 | $4,040 | $43,857 |
| 2021 | $1,481 | $47,897 | $4,040 | $43,857 |
| 2020 | $1,422 | $47,897 | $4,040 | $43,857 |
| 2019 | $1,376 | $47,897 | $4,040 | $43,857 |
| 2018 | $1,376 | $47,897 | $4,040 | $43,857 |
| 2017 | $1,825 | $47,897 | $4,040 | $43,857 |
| 2016 | $1,376 | $47,897 | $4,040 | $43,857 |
| 2015 | -- | $47,897 | $4,040 | $43,857 |
| 2014 | -- | $47,897 | $4,040 | $43,857 |
| 2013 | -- | $47,897 | $4,040 | $43,857 |
L
Seller's Agent in 2020
Lisa Davis
Century 21 Smith Branch & Pope
M
Buyer's Agent in 2020
Milton Reese
The Real Estate Concierge LLC
(229) 886-8814
60 Total Sales
Source: Albany Board of REALTORS®
MLS Number: 145509
APN: D21-022
Ask me questions while you tour the home.