BW
Brian Wacht
Kale Realty
(224) 258-0319
77 Total Sales
6 in Elmhurst
$280K - $1.5M Price Range

Estimated Value: $1,464,000 - $1,748,164
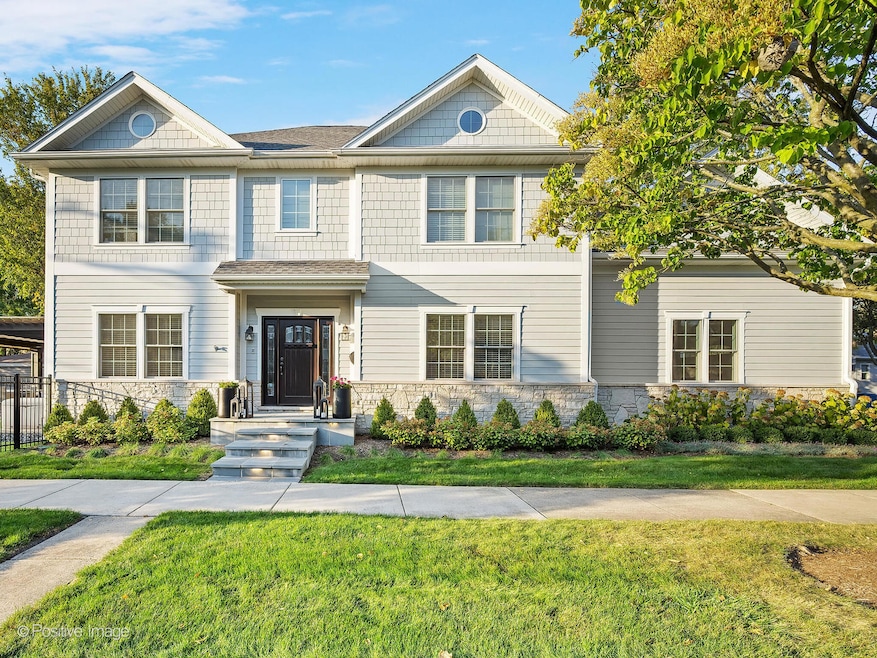
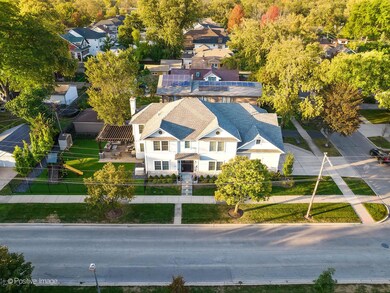
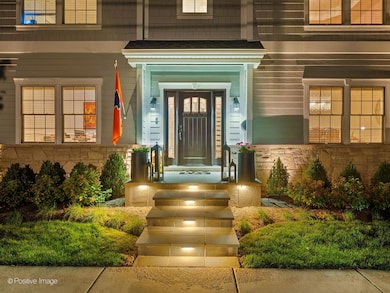
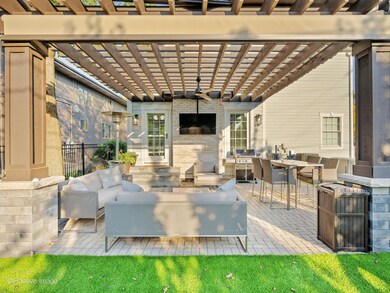
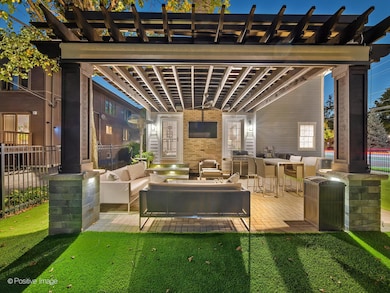
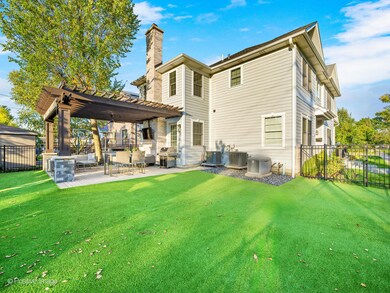
Welcome to 566 Mitchell Avenue in Elmhurst -a beautifully updated home combining modern luxury and comfort. This spacious residence features 6 bedrooms, 4.5 bathrooms, and over 4,200 square feet of living space. One of the standout features of this home is the rare attached 3-car garage complete with epoxy flooring and custom shelving/storage (2021). The property sits on a desirable corner lot, offering both privacy and great natural light. The home looks like new construction thanks to many recent updates (new a/c units, new furnace, new tankless water heater, all new kitchen appliances, new washer/dryer, updated security and home wi-fi systems). The main level boasts hardwood floors and a modern open layout including an office and mudroom essential for today's lifestyle. Upstairs there is a spacious master suite, Jack and Jill bedroom, guest suite, and bonus room (currently being used as a bedroom). The basement provides an additional bedroom and full bathroom with ample recreation space. The amazing maintenance-free backyard is an entertainer's paradise, complete with turf, custom swing set, storage shed, and pergola with retractable screen and TV (2019). The home is particularly impressive at night when the professional landscaping and lighting shine (2022). Located with great walkability, you'll find the prairie path, Spring Road and York/Vallette business districts, Pioneer Park and Lincoln Elementary school nearby.
BW
Brian Wacht
Kale Realty
(224) 258-0319
77 Total Sales
6 in Elmhurst
$280K - $1.5M Price Range

Katie Holmes
Keller Williams Success Realty
(224) 802-3626
90 Total Sales
1 in Elmhurst
$899,000 Price
Johnson Maliekkal
Realta Real Estate
(833) 554-1189
102 Total Sales
1 in Elmhurst
$306,000 Price
Mary Aloisio
@properties Christie's International Real Estate
(773) 365-9681
159 Total Sales
2 in Elmhurst
$499K - $1.3M Price Range
Janet Roderick
@properties Christie's International Real Estate
(888) 507-8522
35 Total Sales
1 in Elmhurst
$420,000 Price
Timothy Soltys
Online Brokers Inc.
(630) 521-3579
74 Total Sales
2 in Elmhurst
$420K - $840K Price Range
We collect this data history from publicly available records. To have your information removed, we recommend requesting removal directly through your county’s website.
| Date | Event | Price | List to Sale | Price per Sq Ft | Prior Sale |
|---|---|---|---|---|---|
| 02/27/2025 02/27/25 | Sold | $1,600,000 | 0.0% | $379 / Sq Ft | |
| 01/21/2025 01/21/25 | For Sale | $1,599,900 | +89.2% | $379 / Sq Ft | |
| 04/24/2015 04/24/15 | Sold | $845,500 | -7.9% | $201 / Sq Ft | View Prior Sale |
| 02/13/2015 02/13/15 | Pending | -- | -- | -- | |
| 11/28/2014 11/28/14 | For Sale | $918,000 | +237.5% | $219 / Sq Ft | |
| 06/11/2014 06/11/14 | Sold | $272,000 | -1.1% | -- | View Prior Sale |
| 05/23/2014 05/23/14 | Pending | -- | -- | -- | |
| 05/19/2014 05/19/14 | For Sale | $275,000 | -- | -- |
Seller's Agent in 2025
Kelly Stetler
Compass
(630) 750-9551
276 Total Sales
Buyer's Agent in 2025
Susan Hoerster
L.W. Reedy Real Estate
(630) 935-5956
144 Total Sales
A
Seller's Agent in 2015
Agnes Janowski
Leader Realty, Inc.
(773) 888-7341
14 Total Sales
Buyer's Agent in 2015
Jeffrey Proctor
@ Properties
(773) 517-6026
192 Total Sales
M
Seller's Agent in 2014
Moe Ghalayini
Coldwell Banker Realty
Source: Midwest Real Estate Data (MRED)
MLS Number: 12269223
APN: 06-11-402-006
Disclaimer: Certain information contained herein is derived from information provided by parties other than Homes.com. All information provided is deemed reliable, but is not guaranteed to be accurate and should be independently verified.
All data is obtained from various sources and may not have been verified by broker or MLS GRID. Supplied Open House Information is subject to change without notice. All information should be independently reviewed and verified for accuracy. Properties may or may not be listed by the office/agent presenting the information. Some IDX listings have been excluded from this website.
Listings courtesy of Midwest Real Estate Data (MRED) as distributed by MLS GRID.
Based on information submitted to the MLS GRID
Ask me questions while you tour the home.