
Angie Jackson
Hartley Real Estate
(251) 644-6802
79 Total Sales
1 in Lake Forest
$274,900 Price
Estimated Value: $250,287
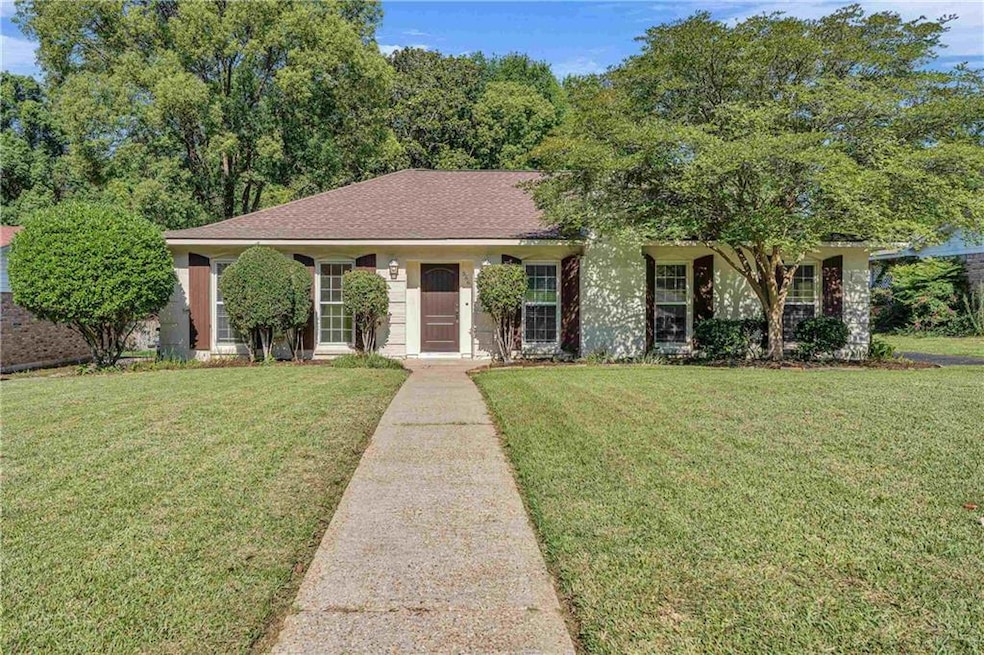
Welcome to this beautifully updated 2-bedroom, 2-bath home with modern touches and NO HOA!! Featuring granite countertops, crown molding, tiled showers, recessed lighting, and generously sized rooms, this home is perfect for both comfortable living and smart investing. The large primary suite boasts two closets and a private bath with a separate tiled shower, offering a retreat-like feel. The second bedroom is also roomy and versatile for guests, a home office, or more. The separate living and dining areas provide defined spaces for entertaining and daily living. Enjoy the outdoors in your fenced backyard—perfect for pets, play, or gardening. Conveniently located near the Windsor entrance of Lake Forest, but not subject to the HOA. Whether you're looking for a place to call home or a great rental opportunity, this property checks all the boxes. Don't miss out! Buyer to verify all information during due diligence.
Last Agent to Sell the Property
Engel & Völkers Gulf Shores License #89273 Listed on: 06/01/2025
Last Buyer's Agent
NOT MULTIPLE LISTING
NOT MULTILPLE LISTING
We collect this data history from publicly available records. To have your information removed, we recommend requesting removal directly through your county’s website.
Angie Jackson
Hartley Real Estate
(251) 644-6802
79 Total Sales
1 in Lake Forest
$274,900 Price
Holli Revell
Wellhouse Real Estate, LLC
(850) 518-6277
44 Total Sales
6 in Lake Forest
$247K - $610K Price Range
Milan Portis
Keller Williams AGC Realty-Daphne
(251) 319-3258
69 Total Sales
3 in Lake Forest
$220,000 Price Range
Larry Cole
Roberts Brothers Eastern Shore
(334) 686-1405
6 Total Sales
2 in Lake Forest
$182K - $264K Price Range
Wendy Fabel
Bastion Realty LLC
(406) 717-7953
49 Total Sales
2 in Lake Forest
$246K - $315K Price Range
Marla Rogers
MarMac Real Estate Coastal
(706) 252-3782
68 Total Sales
4 in Lake Forest
$212K - $270K Price Range
We collect this data history from publicly available records. To have your information removed, we recommend requesting removal directly through your county’s website.
| Date | Event | Price | List to Sale | Price per Sq Ft |
|---|---|---|---|---|
| 10/15/2025 10/15/25 | Sold | $242,900 | -2.8% | $128 / Sq Ft |
| 09/04/2025 09/04/25 | Pending | -- | -- | -- |
| 07/16/2025 07/16/25 | For Sale | $249,900 | +2.9% | $132 / Sq Ft |
| 07/13/2025 07/13/25 | Off Market | $242,900 | -- | -- |
| 06/01/2025 06/01/25 | For Sale | $249,900 | -- | $132 / Sq Ft |
We collect this data history from publicly available records. To have your information removed, we recommend requesting removal directly through your county’s website.
| Year | Tax Paid | Tax Assessment Tax Assessment Total Assessment is a certain percentage of the fair market value that is determined by local assessors to be the total taxable value of land and additions on the property. | Land | Improvement |
|---|---|---|---|---|
| 2025 | $2,084 | $45,300 | $3,360 | $41,940 |
| 2024 | $2,084 | $45,300 | $3,360 | $41,940 |
| 2023 | $1,792 | $38,960 | $3,360 | $35,600 |
| 2022 | $1,534 | $35,680 | $0 | $0 |
| 2021 | $1,379 | $32,060 | $0 | $0 |
| 2020 | $1,322 | $30,740 | $0 | $0 |
| 2019 | $1,212 | $28,180 | $0 | $0 |
| 2018 | $1,169 | $27,180 | $0 | $0 |
| 2017 | $1,109 | $25,780 | $0 | $0 |
| 2016 | $1,053 | $24,480 | $0 | $0 |
| 2015 | -- | $23,940 | $0 | $0 |
| 2014 | -- | $11,500 | $0 | $0 |
| 2013 | -- | $12,320 | $0 | $0 |
Seller's Agent in 2025
Angelina Needham
Engel & Völkers Gulf Shores
(904) 477-7731
2 in this area
54 Total Sales
NL
Buyer's Agent in 2025
NOT MULTIPLE LISTING
NOT MULTILPLE LISTING
Source: Gulf Coast MLS (Mobile Area Association of REALTORS®)
MLS Number: 7589666
APN: 43-03-06-0-006-065.000
Disclaimer: Certain information contained herein is derived from information provided by parties other than Homes.com. All information provided is deemed reliable, but is not guaranteed to be accurate and should be independently verified.
IDX information is provided exclusively for personal, non-commercial use, and may not be used for any purpose other than to identify prospective properties consumers may be interested in purchasing. Information is deemed reliable but not guaranteed.
Ask me questions while you tour the home.