
Tony C. Doan
West USA Realty
(623) 257-8581
50 Total Sales
1 in Paradise Valley Village
$847,500 Price

Estimated Value: $1,371,215
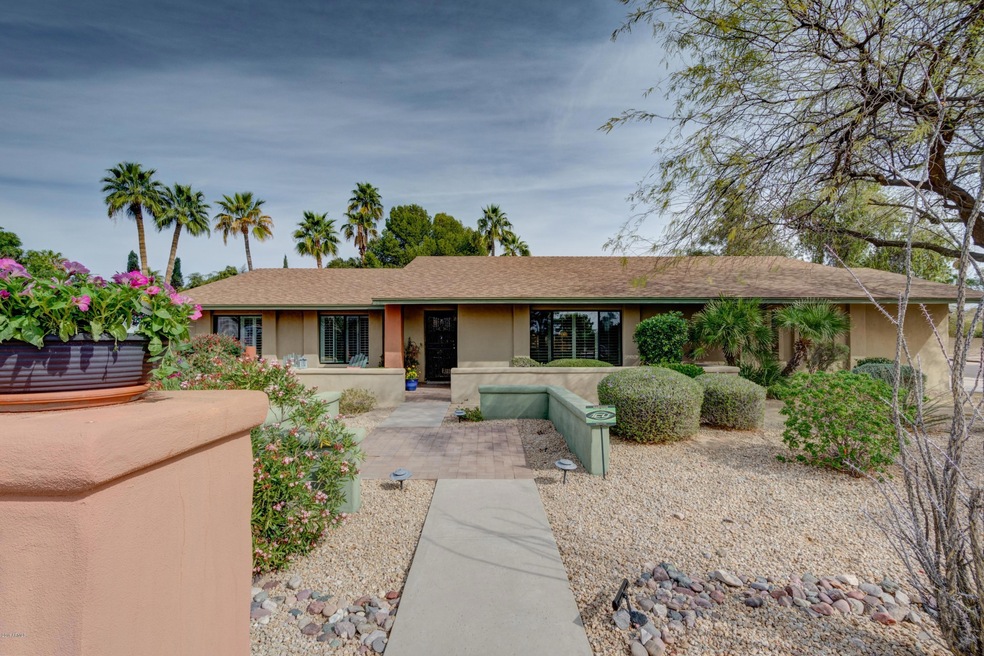
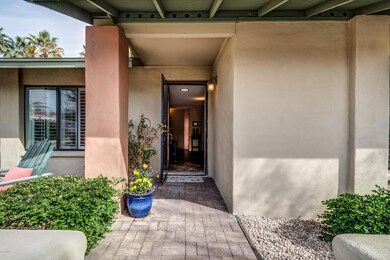
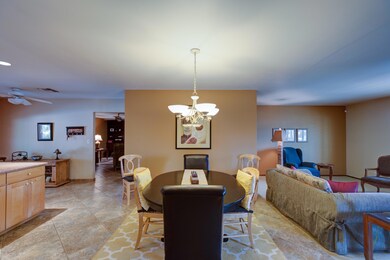



Clean as a whistle and turnkey ready! Stop the car you won't want to miss this one! Great family home with 2 master suites, open kitchen with island, granite countertops. Backyard oasis with built in BBQ, pool with slide and patio for each master suite. Attention to every detail including dual pane windows! Large corner lot with plenty of space to grow a family! This is a must see! Watch the virtual tour!
Last Agent to Sell the Property
Realty ONE Group License #SA534983000 Listed on: 04/05/2018
We collect this data history from publicly available records. To have your information removed, we recommend requesting removal directly through your county’s website.
Tony C. Doan
West USA Realty
(623) 257-8581
50 Total Sales
1 in Paradise Valley Village
$847,500 Price
Jonathan Baer
Dominion Group Properties
(623) 232-0070
41 Total Sales
1 in Paradise Valley Village
$1,000,000 Price
Thomas Brown
TCB Realty
(623) 263-9295
80 Total Sales
3 in Paradise Valley Village
$591K - $832K Price Range
Raoul Loustaunau
eXp Realty
(623) 254-7612
89 Total Sales
1 in Paradise Valley Village
$253,000 Price
Lloyd Snively
Realty ONE Group
(877) 764-2979
64 Total Sales
3 in Paradise Valley Village
$50K - $515K Price Range
Jill Ryan
HomeSmart
(623) 263-3768
27 Total Sales
4 in Paradise Valley Village
$295K - $615K Price Range
We collect this data history from publicly available records. To have your information removed, we recommend requesting removal directly through your county’s website.
| Date | Buyer | Sale Price | Title Company |
|---|---|---|---|
| -- | None Available | ||
| Dwyer David C | $535,000 | Driggs Title Agency Inc | |
| Lewis Kathleen C | -- | None Available |
We collect this data history from publicly available records. To have your information removed, we recommend requesting removal directly through your county’s website.
| Date | Status | Borrower | Loan Amount |
|---|---|---|---|
| Open | $429,500 | ||
| Closed | Dwyer David C | $428,000 | |
| Previous Owner | Lewis Dale E | $485,000 | |
| Previous Owner | Lewis Dale E | $50,000 | |
| Previous Owner | Lewis Dale E | $250,000 | |
| Previous Owner | Lewis Dale E | $50,000 |
We collect this data history from publicly available records. To have your information removed, we recommend requesting removal directly through your county’s website.
| Date | Event | Price | List to Sale | Price per Sq Ft |
|---|---|---|---|---|
| 07/16/2018 07/16/18 | Sold | $535,000 | -2.7% | $169 / Sq Ft |
| 07/10/2018 07/10/18 | For Sale | $550,000 | 0.0% | $174 / Sq Ft |
| 07/10/2018 07/10/18 | Price Changed | $550,000 | 0.0% | $174 / Sq Ft |
| 05/26/2018 05/26/18 | Pending | -- | -- | -- |
| 05/08/2018 05/08/18 | Price Changed | $550,000 | -0.9% | $174 / Sq Ft |
| 05/04/2018 05/04/18 | Price Changed | $555,000 | -1.8% | $176 / Sq Ft |
| 04/24/2018 04/24/18 | Price Changed | $565,000 | -1.7% | $179 / Sq Ft |
| 04/12/2018 04/12/18 | Price Changed | $575,000 | -1.7% | $182 / Sq Ft |
| 04/05/2018 04/05/18 | For Sale | $585,000 | -- | $185 / Sq Ft |
We collect this data history from publicly available records. To have your information removed, we recommend requesting removal directly through your county’s website.
| Year | Tax Paid | Tax Assessment Tax Assessment Total Assessment is a certain percentage of the fair market value that is determined by local assessors to be the total taxable value of land and additions on the property. | Land | Improvement |
|---|---|---|---|---|
| 2025 | $4,751 | $52,359 | ||
| 2024 | $4,503 | $49,865 | ||
| 2023 | $4,503 | $76,860 | $15,370 | $61,490 |
| 2022 | $4,451 | $58,730 | $11,740 | $46,990 |
| 2021 | $4,466 | $53,520 | $10,700 | $42,820 |
| 2020 | $4,310 | $51,470 | $10,290 | $41,180 |
| 2019 | $4,316 | $48,720 | $9,740 | $38,980 |
| 2018 | $4,155 | $42,710 | $8,540 | $34,170 |
| 2017 | $3,958 | $40,450 | $8,090 | $32,360 |
| 2016 | $3,882 | $39,270 | $7,850 | $31,420 |
| 2015 | $3,550 | $38,280 | $7,650 | $30,630 |
Seller's Agent in 2018
Mary Permoda
Realty One Group
(602) 284-6009
3 in this area
4 Total Sales
SM
Buyer's Agent in 2018
Stuart McPherson
Prime House LLC
(602) 829-6302
10 in this area
18 Total Sales
Source: Arizona Regional Multiple Listing Service (ARMLS)
MLS Number: 5746759
APN: 167-06-061
Disclaimer: Certain information contained herein is derived from information provided by parties other than Homes.com. All information provided is deemed reliable, but is not guaranteed to be accurate and should be independently verified.
All information should be verified by the recipient and none is guaranteed as accurate by ARMLS
Listing Information presented by local MLS brokerage: Ten-X, local REALTOR®- Arlene Richardson - (888)-952-6393
Ask me questions while you tour the home.