NOT LISTED FOR SALE

5662 Rogue River Dr Eagle Point, OR 97524

Eagle Point Area
3 Beds
2 Baths
1,728 Sq Ft
5.2 Acre Lot

Sale Details

Date Sold: August 31, 2015

Last sale price $325,555 $188 Per Sq Ft

8 Days on Market

Highlights

  • Barn
  • Mountain View
  • Vaulted Ceiling
  • RV Access or Parking
  • Deck
  • Ranch Style House

About This Home

As of August 2015

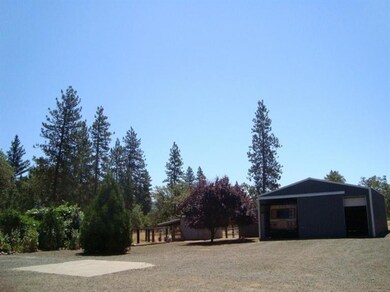
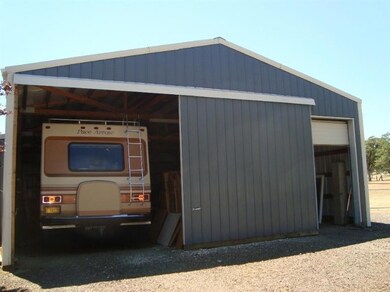
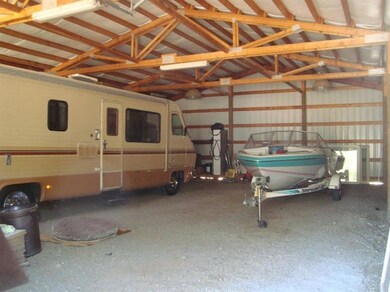
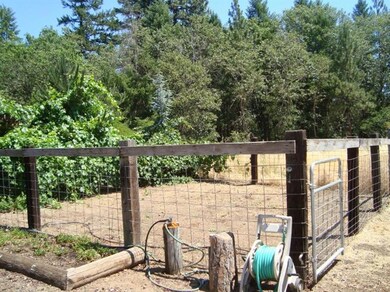

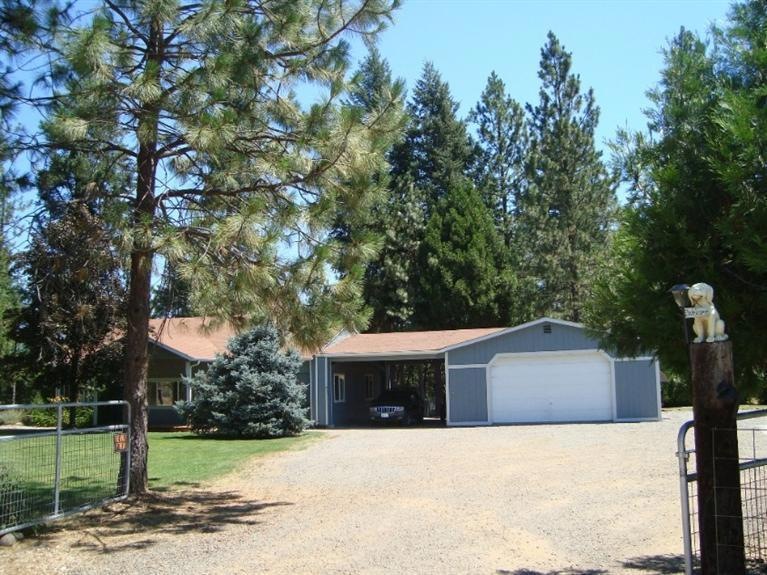
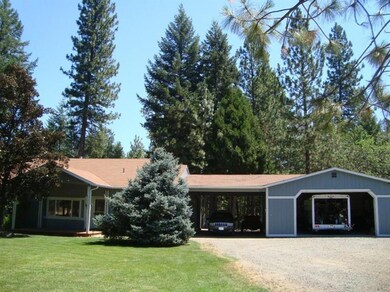
Bring your animals and toys, there's space for all! The home feels secluded on the securely fenced and cross fenced usable acreage conveniently located just outside Shady Cove. The 48x24 shop and 2 car garage/shop are perfect for year around projects plus the yard and equipment shed helps with additional space. Excellent layout for chickens and livestock; 3 pastures and chicken coop with 6 stalls. There's a lot of opportunity for making additional improvements! The home is delightfully filled with natural sunlight from all the windows and skylights throughout the home. The centrally located kitchen between family and living room is fantastic for preparing food for large gatherings. Split bedroom floor plan with spacious bedrooms. Pellet and propane stoves help to make the home cozy warm with ease in the winter. While in the summer the home is easily cooled on hot summer days. Nights are so quiet sitting on the deck. You can hear owls, frogs, crickets and coyotes in the distance.

Last Agent to Sell the Property

Cynthia D Naumes

Finish Line Real Estate LLC License #980100079 Listed on: 07/04/2015
Last Buyer's Agent

Susan Clemmons

RE/MAX Integrity License #201205776

RE/MAX Integrity
Create a Home Valuation Report for This Property
The Home Valuation Report is an in-depth analysis detailing your home's value as well as a comparison with similar homes in the area

Property Details

Home Type

  • Mobile/Manufactured

Est. Annual Taxes

  • $2,487

Year Built

  • Built in 1989

Lot Details

  • 5.2 Acre Lot
  • Fenced
  • Level Lot
  • Garden

Parking

  • 2 Car Attached Garage
  • RV Access or Parking

Home Design

  • Ranch Style House
  • Composition Roof
  • Modular or Manufactured Materials
  • Concrete Perimeter Foundation

Interior Spaces

  • 1,728 Sq Ft Home
  • Vaulted Ceiling
  • Ceiling Fan
  • Double Pane Windows
  • Mountain Views

Kitchen

  • Oven
  • Range
  • Microwave
  • Dishwasher

Flooring

  • Carpet
  • Tile
  • Vinyl

Bedrooms and Bathrooms

  • 3 Bedrooms
  • Walk-In Closet
  • 2 Full Bathrooms

Home Security

  • Carbon Monoxide Detectors
  • Fire and Smoke Detector

Outdoor Features

  • Deck
  • Gazebo
  • Separate Outdoor Workshop
  • Shed

Schools

  • Eagle Point Middle School
  • Eagle Point High School

Farming

  • Barn
  • Pasture

Mobile Home

  • Manufactured Home With Land

Utilities

  • Cooling Available
  • Forced Air Heating System
  • Heating System Uses Propane
  • Heating System Uses Wood
  • Heat Pump System
  • Well
  • Water Heater
  • Septic Tank

Community Details

  • No Home Owners Association
  • Built by Marlette

Listing and Financial Details

  • Assessor Parcel Number 1076122

Property Details

Home Type

Mobile/Manufactured

Est. Annual Taxes

$2,487

Year Built

Built in 1989

Lot Details

5.2 Acres

Parking

2

Listing Details

  • Architectural Style: Ranch
  • Body Type: Double Wide
  • Directions: Hwy 234 to RR Dr.
  • Garage Yn: Yes
  • Unit Levels: One
  • Lot Size Acres: 5.2
  • Prop. Type: Residential
  • Property Sub Type: Manufactured On Land
  • Road Surface Type: Paved
  • Year Built: 1989
  • Co List Office Phone: 541-608-0447
  • MLS Status: Closed
  • General Property Information Middle Or Junior School: Eagle Point Middle
  • General Property Information High School: Eagle Point High
  • General Property Information:Zoning2: OSR
  • Road Surface Type:Paved: Yes
  • Appliances Refrigerators: Yes
  • Appliances Microwave: Yes
  • Architectural Style Ranch: Yes
  • Body Type Double Wide: Yes
  • Construction Materials Manufactured House: Yes
  • Flooring:Tile: Yes
  • Levels:One: Yes
  • Security Features:Carbon Monoxide Detector(s): Yes
  • Security Features:Smoke Detector(s): Yes
  • Other Structures:Shed(s): Yes
  • Other Structures:Workshop: Yes
  • Water Source:Well: Yes
  • Flooring:Vinyl: Yes
  • View:Mountain(s): Yes
  • Flooring:Carpet: Yes
  • Roof:Composition: Yes
  • Foundation Details Concrete Perimeter: Yes
  • Other Structures Gazebo: Yes
  • Other Structures:Barn(s): Yes
  • Special Features: None

Interior Features

  • Appliances: Dishwasher, Microwave, Oven, Range, Refrigerator, Water Heater
  • Full Bathrooms: 2
  • Total Bedrooms: 3
  • Flooring: Carpet, Tile, Vinyl
  • Interior Amenities: Ceiling Fan(s), Primary Downstairs, Vaulted Ceiling(s), Walk-In Closet(s)
  • Window Features: Double Pane Windows
  • ResoLivingAreaSource: Other
  • Appliances Dishwasher: Yes
  • Appliances Range: Yes
  • Interior Features:Primary Downstairs: Yes
  • Appliances:Oven: Yes
  • Interior Features:Ceiling Fans: Yes
  • Interior Features:Walk-In Closet(s): Yes
  • Interior Features:Vaulted Ceiling(s): Yes

Exterior Features

  • Builder Name: Marlette
  • Construction Type: Manufactured House
  • Exterior Features: Deck
  • Foundation Details: Concrete Perimeter
  • Lot Features: Fenced, Garden, Level, Pasture
  • Other Structures: Barn(s), Gazebo, Shed(s), Workshop
  • Roof: Composition
  • View: Mountain(s)
  • Lot Features:Level: Yes
  • Lot Features:Fenced: Yes
  • Exterior Features:Deck: Yes
  • Window Features:Double Pane Windows: Yes
  • Lot Features:Garden: Yes
  • Lot Features:Pasture: Yes

Garage/Parking

  • Garage Spaces: 2.0
  • Parking Features: Attached, RV Access/Parking
  • Attached Garage: Yes
  • General Property Information:Garage YN: Yes
  • General Property Information:Garage Spaces: 2.0
  • Parking Features:Attached: Yes
  • Parking Features:RV AccessParking: Yes

Utilities

  • Cooling: Heat Pump
  • Heating: Electric, Forced Air, Heat Pump, Propane, Wood
  • Security: Carbon Monoxide Detector(s), Smoke Detector(s), Other
  • Sewer: Septic Tank
  • Water Source: Well
  • Cooling Y N: Yes
  • HeatingYN: Yes
  • Water Heater: Yes
  • Heating:Forced Air: Yes
  • Heating:Wood: Yes
  • Sewer Septic Tank: Yes
  • HeatingCooling:Heat Pump: Yes
  • Heating:Electric2: Yes
  • Heating:Heat Pump2: Yes
  • Heating:Propane2: Yes

Condo/Co-op/Association

  • Association: No

Association/Amenities

  • General Property Information:Association YN: No

Schools

  • High School: Eagle Point High
  • Middle Or Junior School: Eagle Point Middle

Lot Info

  • Lot Size Sq Ft: 226512.0
  • Parcel #: 1076122
  • ResoLotSizeUnits: Acres
  • Zoning Description: OSR
  • ResoLotSizeUnits: Acres

Tax Info

  • Tax Annual Amount: 2487.44
  • Tax Year: 14

Ownership History

We collect this data history from publicly available records. To have your information removed, we recommend requesting removal directly through your county’s website.

Date Name Owned For Owner Type

Purchase Details

Closed on
Aug 10, 2016
Sold by
Bought by

Purchase Details

Listed on
Jul 4, 2015
Closed on
Jul 13, 2015
Sold by
Bought by
Seller's Agent
Cynthia D Naumes
Finish Line Real Estate LLC
Buyer's Agent
Susan Clemmons
RE/MAX Integrity
List Price
$300,000
Sold Price
$325,555
Premium/Discount to List
$25,555
8.52%

Home Financials for this Owner

Home Financials are based on the most recent Mortgage that was taken out on this home.
Original Mortgage
$325,555
Interest Rate
4.05%
Mortgage Type
VA

Purchase Details

Listed on
Mar 28, 2013
Closed on
May 29, 2013
Sold by
Bought by
Seller's Agent
Steve Parmelee
Windermere Van Vleet & Assoc2
Buyer's Agent
Jamie Batte
eXp Realty, LLC
List Price
$263,000
Sold Price
$250,500
Premium/Discount to List
-$12,500
-4.75%

Home Financials for this Owner

Home Financials are based on the most recent Mortgage that was taken out on this home.
Avg. Annual Appreciation
12.35%
Original Mortgage
$193,600
Interest Rate
3.38%
Mortgage Type
New Conventional

Purchase Details

Closed on
Jan 27, 2009
Sold by
Bought by

Home Financials for this Owner

Home Financials are based on the most recent Mortgage that was taken out on this home.
Original Mortgage
$180,000
Interest Rate
5.14%
Mortgage Type
New Conventional
Source: Public Records

Purchase History

We collect this data history from publicly available records. To have your information removed, we recommend requesting removal directly through your county’s website.

Date Buyer Sale Price Title Company
-- None Available
$325,555 First American
$250,500 Ticor Title
-- Lawyers Title Ins
Source: Public Records

Mortgage History

We collect this data history from publicly available records. To have your information removed, we recommend requesting removal directly through your county’s website.

Date Status Borrower Loan Amount
Previous Owner $325,555
Previous Owner $193,600
Previous Owner $180,000
Source: Public Records

Property History

We collect this data history from publicly available records. To have your information removed, we recommend requesting removal directly through your county’s website.

Date Event Price List to Sale Price per Sq Ft Prior Sale
08/31/2015 08/31/15 Sold $325,555 +8.5% $188 / Sq Ft
07/11/2015 07/11/15 Pending -- -- --
07/03/2015 07/03/15 For Sale $300,000 +19.8% $174 / Sq Ft
05/30/2013 05/30/13 Sold $250,500 -4.8% $145 / Sq Ft View Prior Sale
04/15/2013 04/15/13 Pending -- -- --
03/28/2013 03/28/13 For Sale $263,000 -- $152 / Sq Ft
Source: Oregon Datashare

Tax History

We collect this data history from publicly available records. To have your information removed, we recommend requesting removal directly through your county’s website.

Year Tax Paid Tax Assessment Tax Assessment Total Assessment is a certain percentage of the fair market value that is determined by local assessors to be the total taxable value of land and additions on the property. Land Improvement
2026 $3,315 $292,730
2025 $3,231 $284,210 $102,970 $181,240
2024 $3,231 $275,940 $99,980 $175,960
2023 $3,120 $267,910 $97,070 $170,840
2022 $3,038 $267,910 $97,070 $170,840
2021 $2,950 $260,110 $94,250 $165,860
2020 $3,190 $252,540 $91,510 $161,030
2019 $3,151 $238,050 $86,260 $151,790
2018 $3,080 $231,120 $83,750 $147,370
2017 $2,811 $231,120 $83,750 $147,370
2016 $2,718 $217,860 $78,940 $138,920
2015 $2,620 $217,860 $78,940 $138,920
2014 -- $205,360 $74,400 $130,960
Source: Public Records

Agents Affiliated with this Home

  • Section Image
  • Section Image
  • Section Image
  • Section Image
  • Section Image
See All Agents

Map

Source: Oregon Datashare

MLS Number: 102957552

Oregon Datashare
Your Personal Tour Guide

Ask me questions while you tour the home.