
Jaynee Beck
Bend Premier Real Estate LLC
(458) 202-2715
68 Total Sales
2 in Sunriver
$560K - $3.6M Price Range
Estimated Value: $1,533,963
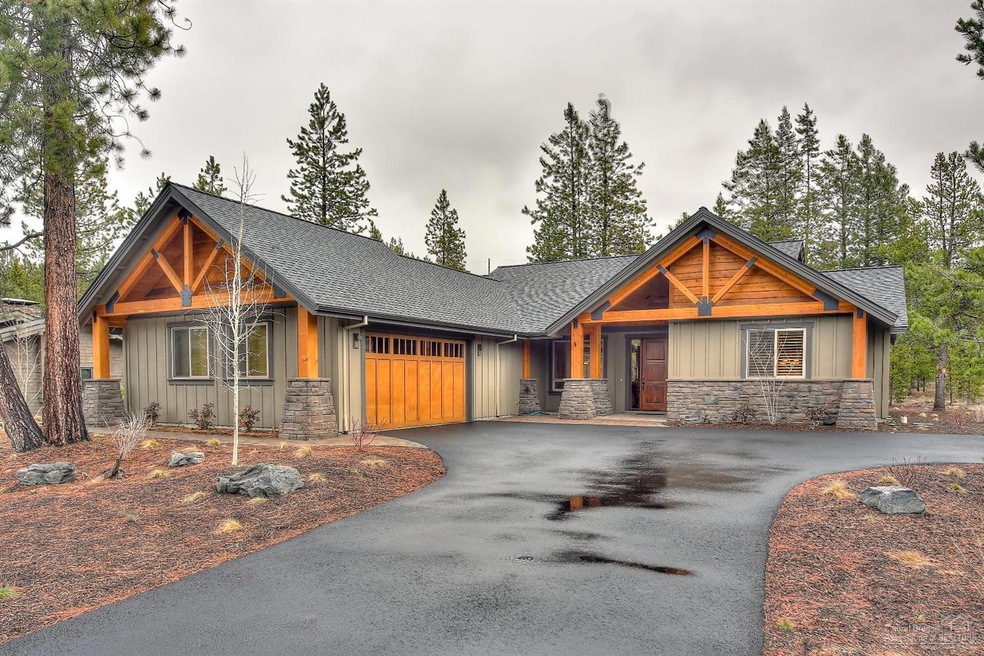
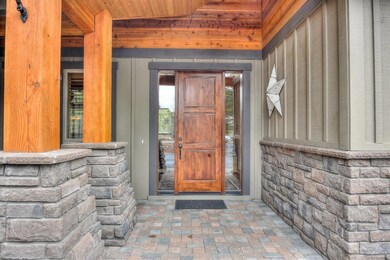
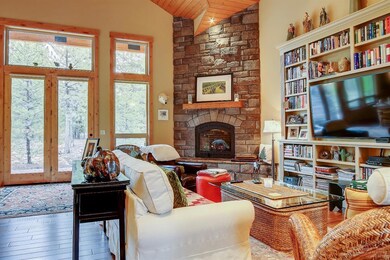
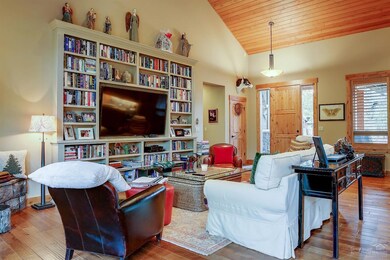
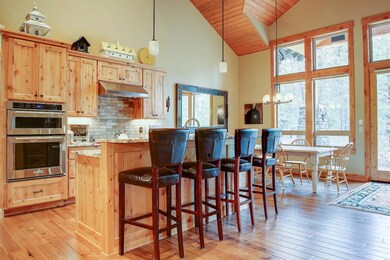
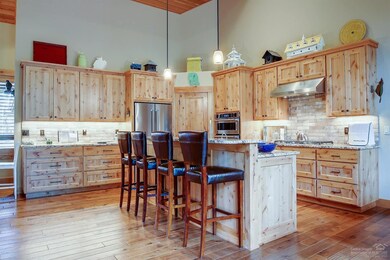
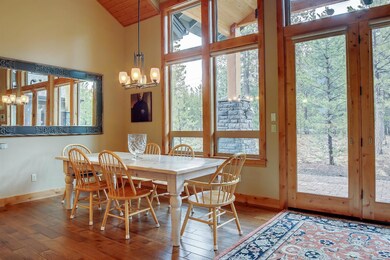
Move in ready! Quality and craftsmanship through out this 2,429 sq ft single level home. Offering the most popular features and amenities for enjoying the Caldera Springs lifestyle. This home features 2 master suites, a beautiful gourmet kitchen, high vaulted ceilings in a spacious great room that offers an ideal gathering area for friends and family, custom built in bookshelves, hardwood floors through out, a large covered back patio plus an oversized two car garage.
Last Agent to Sell the Property
Sunriver Realty License #200902007 Listed on: 08/27/2017
Last Buyer's Agent
Rhonda Adams
RE/MAX Key Properties License #200304081
We collect this data history from publicly available records. To have your information removed, we recommend requesting removal directly through your county’s website.
Jaynee Beck
Bend Premier Real Estate LLC
(458) 202-2715
68 Total Sales
2 in Sunriver
$560K - $3.6M Price Range
Chelsey Hadley
Keller Williams Realty Central Oregon
(541) 639-4964
74 Total Sales
1 in Sunriver
$1,350,000 Price
Amy Campbell
Sunriver Realty
(541) 634-2695
103 Total Sales
44 in Sunriver
$51K - $2.5M Price Range
Angie Cox
Knightsbridge International
(541) 871-8638
36 Total Sales
2 in Sunriver
$715K - $975K Price Range
Cyndi Robertson
Cascade Hasson SIR
(541) 872-3484
81 Total Sales
1 in Sunriver
$415,000 Price
Ryan McGlone
eXp Realty, LLC
(541) 871-8630
262 Total Sales
6 in Sunriver
$829K - $1.3M Price Range
We collect this data history from publicly available records. To have your information removed, we recommend requesting removal directly through your county’s website.
| Date | Buyer | Sale Price | Title Company |
|---|---|---|---|
| $780,000 | Amerititle | ||
| Santander Michael | $729,000 | Amerititle | |
| Legg John E | $165,000 | Amerititle |
We collect this data history from publicly available records. To have your information removed, we recommend requesting removal directly through your county’s website.
| Date | Status | Borrower | Loan Amount |
|---|---|---|---|
| Previous Owner | $460,000 | ||
| Previous Owner | Legg John E | $444,250 |
We collect this data history from publicly available records. To have your information removed, we recommend requesting removal directly through your county’s website.
| Date | Event | Price | List to Sale | Price per Sq Ft |
|---|---|---|---|---|
| 02/16/2018 02/16/18 | Sold | $780,000 | -4.8% | $321 / Sq Ft |
| 12/21/2017 12/21/17 | Pending | -- | -- | -- |
| 03/25/2017 03/25/17 | For Sale | $819,000 | -- | $337 / Sq Ft |
We collect this data history from publicly available records. To have your information removed, we recommend requesting removal directly through your county’s website.
| Year | Tax Paid | Tax Assessment Tax Assessment Total Assessment is a certain percentage of the fair market value that is determined by local assessors to be the total taxable value of land and additions on the property. | Land | Improvement |
|---|---|---|---|---|
| 2025 | $12,912 | $784,960 | ||
| 2024 | $12,371 | $762,100 | ||
| 2023 | $11,698 | $739,910 | $0 | $0 |
| 2022 | $10,365 | $697,440 | $0 | $0 |
| 2021 | $10,427 | $677,130 | $0 | $0 |
| 2020 | $9,863 | $677,130 | $0 | $0 |
| 2019 | $9,586 | $657,410 | $0 | $0 |
| 2018 | $9,308 | $638,270 | $0 | $0 |
| 2017 | $8,968 | $619,680 | $0 | $0 |
| 2016 | $3,175 | $226,230 | $0 | $0 |
| 2015 | $1,818 | $158,000 | $0 | $0 |
| 2014 | $1,747 | $152,150 | $0 | $0 |
LD
Seller's Agent in 2018
Linda Dorr-Fagan
Sunriver Realty
(541) 948-9667
137 Total Sales
RA
Buyer's Agent in 2018
Rhonda Adams
RE/MAX
Source: Oregon Datashare
MLS Number: 201702026
APN: 252208
Disclaimer: Certain information contained herein is derived from information provided by parties other than Homes.com. All information provided is deemed reliable, but is not guaranteed to be accurate and should be independently verified.
© 2026 Oregon Datashare (KCAR | MLSCO | SOMLS). All rights reserved. The data relating to real estate for sale on this web site comes in part from the Internet Data Exchange Program of the Oregon Datashare. Real estate listings held by IDX Brokerage firms other than Ten-X are marked with the Internet Data Exchange logo or the Internet Data Exchange thumbnail logo and detailed information about them includes the name of the listing Brokers. Information provided is for consumers' personal, non-commercial use and may not be used for any purpose other than to identify prospective properties the viewer may be interested in purchasing. The consumer will not copy, retransmit nor redistribute any of the content from this website. Information provided is deemed reliable, but not guaranteed.
Ask me questions while you tour the home.