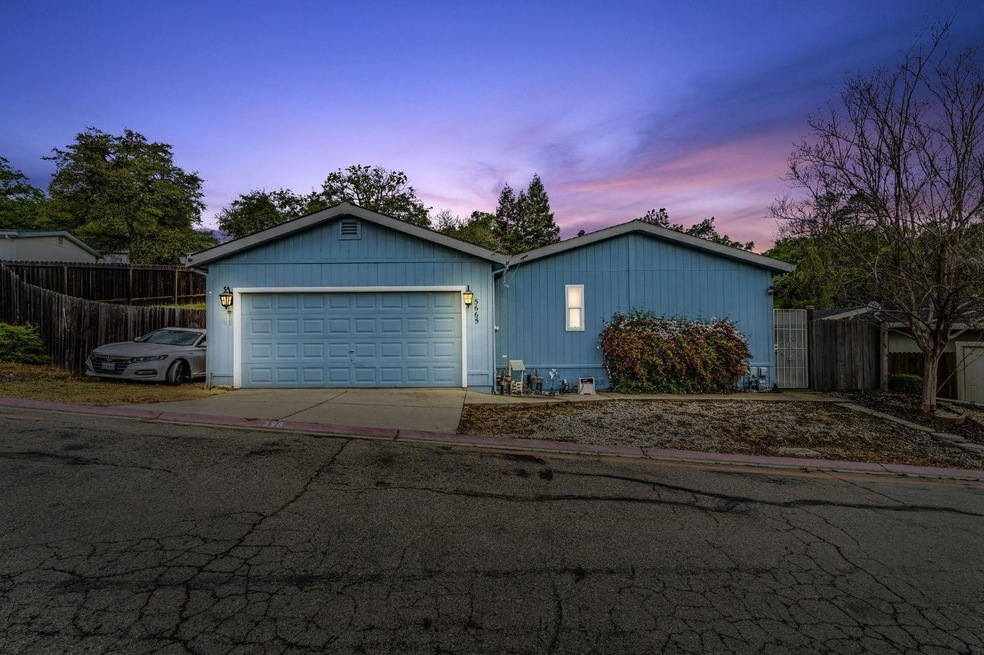
NOT LISTED FOR SALE

5665 Cody Dr Ione, CA 95640

Ione Area
3 Beds
2 Baths
1,080 Sq Ft
7,375 Sq Ft Lot

Sale Details

Date Sold: May 19, 2025

Last sale price $280,000 $259 Per Sq Ft

2 Days on Market

Highlights

  • Private Pool
  • Clubhouse
  • Main Floor Primary Bedroom
  • Solar Power System
  • Cathedral Ceiling
  • Window or Skylight in Bathroom

About This Home

As of May 2025

Welcome to this beautiful 3-bedroom, 2-bathroom manufactured home, offering 1,080 sq. ft. of living space, nestled on a generous corner lot. You own the land, no space rent! Inside, you'll find engineered hard wood laminate floors throughout. The large back deck is perfect for entertaining. Home has a two car attached garage for added convenience. The community offers an array of amenities, including a newly plastered swimming pool, renovated clubhouse available for rent, play area, hot tub, basketball court, BBQ area, fishing pond, and RV parking/storage. Association offers community events on the monthly event calendar including movie nights at the clubhouse twice a month and more. Excitingly, a solar farm started just completed construction and offers owners a significantly reduced energy bill. Owner has stated his bill was cut in half as a result of the solar. This home is located in a friendly neighborhood with easy access to schools, shopping, dining, and recreational facilities. Kaiser approved area, 45 min to Stockton, Sacramento or Lodi. Close to Lake Camanche, Lake Amador, Castle Oaks Golf Course and 10 minutes to the quaint downtown of Ione. All info deemed reliable but should be verified.

Last Agent to Sell the Property

Kandi Thompson

Berkshire Hathaway Home Services-Divine Properties License #01915694 Listed on: 03/31/2025

Berkshire Hathaway Home Services-Divine Properties

Co-Listed By

Adam Thompson

Berkshire Hathaway Home Services-Divine Properties License #02053907

Last Buyer's Agent

Kathy Wilke

Davenport Properties License #00998730

Create a Home Valuation Report for This Property
The Home Valuation Report is an in-depth analysis detailing your home's value as well as a comparison with similar homes in the area

Property Details

Home Type

  • Manufactured Home

Year Built

  • Built in 2001

Lot Details

  • 7,375 Sq Ft Lot
  • Fenced
  • Corner Lot

HOA Fees

  • $225 Monthly HOA Fees

Parking

  • 2 Car Garage
  • Front Facing Garage

Home Design

  • Single Family Detached Home
  • Manufactured Home
  • Raised Foundation
  • Composition Roof

Interior Spaces

  • 1,080 Sq Ft Home
  • Cathedral Ceiling
  • Living Room
  • Laundry closet

Kitchen

  • Breakfast Area or Nook
  • Laminate Countertops

Flooring

  • Carpet
  • Laminate

Bedrooms and Bathrooms

  • 3 Bedrooms
  • Primary Bedroom on Main
  • 2 Full Bathrooms
  • Soaking Tub
  • Bathtub with Shower
  • Window or Skylight in Bathroom

Home Security

  • Carbon Monoxide Detectors
  • Fire and Smoke Detector

Utilities

  • Central Heating and Cooling System
  • Water Heater
  • High Speed Internet

Additional Features

  • Solar Power System
  • Private Pool

Listing and Financial Details

  • Assessor Parcel Number 012-347-004-501

Community Details

Overview

  • Association fees include management, pool, recreation facility, road
  • The Oaks Community Association, Phone Number (209) 274-6056
  • The Oaks Community Association Subdivision
  • Mandatory home owners association

Amenities

  • Community Barbecue Grill
  • Clubhouse

Recreation

  • Community Playground
  • Community Pool
  • Community Spa

Pet Policy

  • Limit on the number of pets

Building Details

  • Net Lease

Property Details

Home Type

Manufactured Home

Year Built

Built in 2001

Lot Details

7,375 Sq Ft Lot

HOA Fees

$225 per month

Parking

2

Listing Details

  • Property Type: Residential
  • Subtype Description: Detached
  • Property Subtype 1: Manufactured Home
  • Remodeled Updated: No
  • Year Built: 2001
  • Subdivision: The Oaks Community Association
  • ResoPropertyType: Residential
  • Special Features: None
  • Property Sub Type: MobileManufactured
  • Stories: 0

Interior Features

  • Flooring: Carpet, Laminate
  • Master Bathroom Features: Soaking Tub
  • Total Bathrooms: 2
  • Bathroom Features: Tub w/Shower Over, Window
  • Dining Room Features: Breakfast Nook
  • Kitchen Features: Laminate Counter
  • Living Room Features: Cathedral/Vaulted
  • Main Level: Bedroom(s), Living Room, Master Bedroom, Full Bath(s), Garage, Kitchen, Street Entrance
  • Price Per Square Foot: 259.26
  • Square Footage: 1080.00

Exterior Features

  • Construction Materials: Wood
  • Fencing: Fenced
  • Foundation: Raised
  • Home Warranty: No
  • Horse Property: No
  • Listing Price: 279900.00
  • Lot Features: Corner
  • New Construction: No
  • Pool Features: Common Facility
  • Pool: Yes
  • Roof: Composition
  • Spa: No

Garage/Parking

  • Garage Spaces: 2.00
  • Parking Features: Garage Facing Front

Utilities

  • Security: Carbon Mon Detector, Double Strapped Water Heater, Smoke Detector
  • Sewer: Public Sewer
  • Utilities: Public, Solar, Internet Available, See Remarks
  • Cooling: Central
  • Electric: See Remarks
  • Heating: Central
  • Laundry Features: Laundry Closet, Inside Room
  • Water Source: Public

Condo/Co-op/Association

  • Association Features: Barbeque, Playground, Pool, Clubhouse, Spa/Hot Tub
  • Association Fee: 225
  • Association Fee Frequency: Monthly
  • Association Fee Includes: Management, Pool, Recreation Facility, Road
  • Association Name: The Oaks Community Association
  • Association Phone: (209) 274-6056
  • Association: Yes
  • Pets Allowed: Yes, Number Limit
  • Senior Community: No
  • ResoAssociationFeeFrequency: Monthly

Association/Amenities

  • Mandatory Association: Yes

Fee Information

  • Land Lease: No

Schools

  • Senior High School District: Amador Unified

Lot Info

  • Zoning: Unknown
  • Irrigation: Public District
  • Lot Size Acres: 0.1693
  • Lot Size Sq Ft: 7375.00
  • ResoLotSizeUnits: Acres

Rental Info

  • Lease Type: Net

Multi Family

Tax Info

  • Assessor Parcel Number: 012-347-004-501
  • Bonds/Assessments/Taxes: Unknown

MLS Schools

  • School District (County): Amador

Ownership History

We collect this data history from publicly available records. To have your information removed, we recommend requesting removal directly through your county’s website.

Date Name Owned For Owner Type

Purchase Details

Listed on
Mar 31, 2025
Closed on
May 13, 2025
Sold by
Bought by
Seller's Agent
Kandi Thompson
Berkshire Hathaway Home Services-Divine Properties
Buyer's Agent
Kathy Wilke
Davenport Properties
List Price
$279,900
Sold Price
$280,000
Premium/Discount to List
$100
0.04%
Views
9

Home Financials for this Owner

Home Financials are based on the most recent Mortgage that was taken out on this home.
Original Mortgage
$160,000
Outstanding Balance
$158,108
Interest Rate
6.64%
Mortgage Type
New Conventional

Purchase Details

Listed on
Mar 31, 2025
Closed on
Apr 8, 2025
Sold by
Bought by
Seller's Agent
Kandi Thompson
Berkshire Hathaway Home Services-Divine Properties
Buyer's Agent
Kathy Wilke
Davenport Properties
List Price
$279,900
Sold Price
$280,000
Premium/Discount to List
$100
0.04%
Views
9

Home Financials for this Owner

Home Financials are based on the most recent Mortgage that was taken out on this home.
Original Mortgage
$160,000
Outstanding Balance
$158,108
Interest Rate
6.64%
Mortgage Type
New Conventional

Purchase Details

Closed on
Jun 26, 2018
Sold by
Bought by

Home Financials for this Owner

Home Financials are based on the most recent Mortgage that was taken out on this home.
Original Mortgage
$168,650
Interest Rate
5.25%
Mortgage Type
FHA

Purchase Details

Listed on
Jul 26, 2016
Closed on
Oct 12, 2016
Sold by
Bought by
Seller's Agent
Kandi Thompson
Berkshire Hathaway Home Services-Divine Properties
Buyer's Agent
Kandi Thompson
Berkshire Hathaway Home Services-Divine Properties
List Price
$155,000
Sold Price
$140,000
Premium/Discount to List
-$15,000
-9.68%

Home Financials for this Owner

Home Financials are based on the most recent Mortgage that was taken out on this home.
Original Mortgage
$132,554
Interest Rate
3.99%
Mortgage Type
FHA

Purchase Details

Closed on
Feb 25, 2012
Sold by
Bought by

Purchase Details

Closed on
Dec 22, 2011
Sold by
Bought by

Purchase Details

Closed on
May 31, 2011
Sold by
Bought by

Purchase Details

Closed on
Oct 29, 2001
Sold by
Bought by

Home Financials for this Owner

Home Financials are based on the most recent Mortgage that was taken out on this home.
Original Mortgage
$114,350
Interest Rate
6.73%
Source: Public Records

Purchase History

We collect this data history from publicly available records. To have your information removed, we recommend requesting removal directly through your county’s website.

Date Buyer Sale Price Title Company
$280,000 Placer Title
-- Placer Title
-- First American Title Co
$140,000 First American Title Company
-- Ticor Title Company Of Ca
$22,500 Servicelink
$110,412 Accommodation
$120,500 First American Title Co
Source: Public Records

Mortgage History

We collect this data history from publicly available records. To have your information removed, we recommend requesting removal directly through your county’s website.

Date Status Borrower Loan Amount
Open $160,000
Previous Owner $168,650
Previous Owner $132,554
Previous Owner $114,350
Source: Public Records

Property History

We collect this data history from publicly available records. To have your information removed, we recommend requesting removal directly through your county’s website.

Date Event Price List to Sale Price per Sq Ft Prior Sale
05/19/2025 05/19/25 Sold $280,000 0.0% $259 / Sq Ft
04/02/2025 04/02/25 Pending -- -- --
03/31/2025 03/31/25 For Sale $279,900 +99.9% $259 / Sq Ft
10/19/2016 10/19/16 Sold $140,000 -9.7% $130 / Sq Ft View Prior Sale
08/06/2016 08/06/16 Pending -- -- --
07/25/2016 07/25/16 For Sale $155,000 -- $144 / Sq Ft
Source: MetroList

Tax History

We collect this data history from publicly available records. To have your information removed, we recommend requesting removal directly through your county’s website.

Year Tax Paid Tax Assessment Tax Assessment Total Assessment is a certain percentage of the fair market value that is determined by local assessors to be the total taxable value of land and additions on the property. Land Improvement
2026 $1,673 $285,600 $122,400 $163,200
2025 $1,642 $162,476 $87,041 $75,435
2024 $1,642 $159,291 $85,335 $73,956
2023 $1,610 $156,168 $83,662 $72,506
2022 $1,581 $153,107 $82,022 $71,085
2021 $1,551 $150,106 $80,414 $69,692
2020 $1,536 $148,568 $79,590 $68,978
2019 $1,507 $145,656 $78,030 $67,626
2018 $1,479 $142,800 $76,500 $66,300
2017 $1,451 $140,000 $75,000 $65,000
2016 $271 $23,754 $15,915 $7,839
2015 $268 $23,398 $15,676 $7,722
2014 $263 $22,940 $15,369 $7,571
Source: Public Records

Agents Affiliated with this Home

  • Section Image
  • Section Image
  • Section Image
  • Section Image
  • Section Image
See All Agents

Map

Source: MetroList

MLS Number: 225038924

MetroList
Your Personal Tour Guide

Ask me questions while you tour the home.