
Eric Jones
Responds Quickly
Keller Williams Community Part
(513) 854-5945
50 Total Sales
8 in West Chester Township
$360K - $585K Price Range
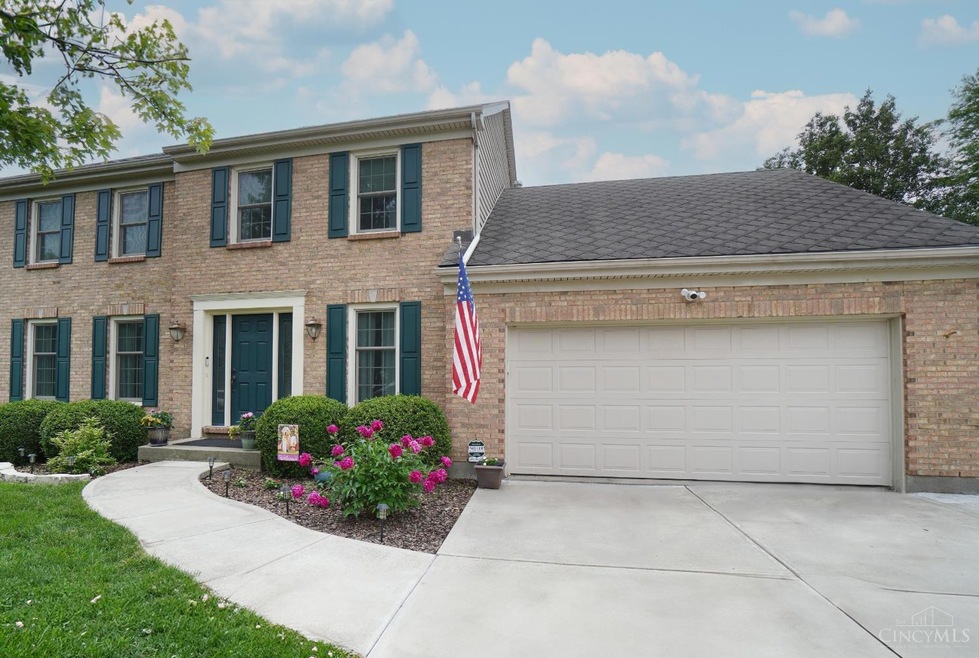


Estimated Value: $498,212
This wonderful home blends beauty & functionality, creating an inviting, practical living space. You will fall in love immediately with the fabulous flrs & architectural details throughout. Crown molding in living rm, tray ceiling in dining rm, create rooms that are formal and cozy. Kitchen is perfect w/granite counters, SS appliances, island, & lovely wood cabinets. At the entry of the family room, a wine bar/coffee station w/cabinets & beverage fridge that is perfect for whatever you need. The family room, full of charm, has a painted brick wall w/fireplace, vaulted ceiling, & walk out to freshly painted deck that overlooks the picturesque backyard. Primary suite is on the 2nd flr w/adj bathroom with gorgeous dbl vanity, garden tub, shower & walk in closet. Also on this flr, 3 additional bedrooms, spacious full bathroom. Large fin LL recreation area w/half bathroom & walkout to patio, endless possibilities. Many other features plus a new HVAC in 2024, What are you waiting for?
Last Agent to Sell the Property
Comey & Shepherd License #2009003928 Listed on: 05/30/2025
We collect this data history from publicly available records. To have your information removed, we recommend requesting removal directly through your county’s website.
Eric Jones
Keller Williams Community Part
(513) 854-5945
50 Total Sales
8 in West Chester Township
$360K - $585K Price Range
Chris Henkaline
eXp Realty
(513) 586-4061
126 Total Sales
6 in West Chester Township
$250K - $585K Price Range
Kari Troseth
Hoeting, REALTORS
(513) 854-6504
46 Total Sales
1 in West Chester Township
$460,000 Price
Anne Donnellon
Coldwell Banker Realty
(513) 866-3116
54 Total Sales
3 in West Chester Township
$185K - $425K Price Range
Rachel Jouett
Plum Tree Realty
(513) 993-5226
22 Total Sales
2 in West Chester Township
$320K - $420K Price Range
Andrea Neswadi
NavX Realty, LLC
(513) 780-5173
76 Total Sales
3 in West Chester Township
$180K - $675K Price Range
We collect this data history from publicly available records. To have your information removed, we recommend requesting removal directly through your county’s website.
| Date | Buyer | Sale Price | Title Company |
|---|---|---|---|
| $495,000 | None Listed On Document | ||
| -- | Mayer Law Ltd | ||
| $310,000 | None Available |
We collect this data history from publicly available records. To have your information removed, we recommend requesting removal directly through your county’s website.
| Date | Status | Borrower | Loan Amount |
|---|---|---|---|
| Open | $421,200 |
We collect this data history from publicly available records. To have your information removed, we recommend requesting removal directly through your county’s website.
| Date | Event | Price | List to Sale | Price per Sq Ft | Prior Sale |
|---|---|---|---|---|---|
| 07/01/2025 07/01/25 | Sold | $495,000 | +2.1% | $151 / Sq Ft | |
| 06/01/2025 06/01/25 | Pending | -- | -- | -- | |
| 05/30/2025 05/30/25 | For Sale | $485,000 | +56.5% | $148 / Sq Ft | |
| 08/03/2020 08/03/20 | Off Market | $310,000 | -- | -- | |
| 04/27/2020 04/27/20 | Sold | $310,000 | -3.1% | $95 / Sq Ft | View Prior Sale |
| 03/23/2020 03/23/20 | Pending | -- | -- | -- | |
| 03/23/2020 03/23/20 | For Sale | $320,000 | -- | $98 / Sq Ft |
We collect this data history from publicly available records. To have your information removed, we recommend requesting removal directly through your county’s website.
| Year | Tax Paid | Tax Assessment Tax Assessment Total Assessment is a certain percentage of the fair market value that is determined by local assessors to be the total taxable value of land and additions on the property. | Land | Improvement |
|---|---|---|---|---|
| 2025 | $5,411 | $134,090 | $16,280 | $117,810 |
| 2024 | $5,411 | $127,870 | $16,280 | $111,590 |
| 2023 | $5,370 | $130,480 | $16,280 | $114,200 |
| 2022 | $5,144 | $90,050 | $16,280 | $73,770 |
| 2021 | $4,686 | $86,540 | $16,280 | $70,260 |
| 2020 | $4,791 | $86,540 | $16,280 | $70,260 |
| 2019 | $4,396 | $76,930 | $15,360 | $61,570 |
| 2018 | $4,474 | $76,930 | $15,360 | $61,570 |
| 2017 | $4,422 | $76,930 | $15,360 | $61,570 |
| 2016 | $4,606 | $73,430 | $15,360 | $58,070 |
| 2015 | $4,489 | $73,430 | $15,360 | $58,070 |
| 2014 | $4,520 | $73,430 | $15,360 | $58,070 |
| 2013 | $4,520 | $70,210 | $15,360 | $54,850 |
Seller's Agent in 2025
Dana Brians
Comey & Shepherd
(513) 519-4771
6 in this area
56 Total Sales
Buyer's Agent in 2025
Laura Brown
Keller Williams Community Part
(937) 469-3820
2 in this area
100 Total Sales
Seller's Agent in 2020
Stephanie Roth
Coldwell Banker Realty
(513) 255-0289
3 in this area
39 Total Sales
Source: MLS of Greater Cincinnati (CincyMLS)
MLS Number: 1842451
APN: M5620-245-000-044
Disclaimer: Certain information contained herein is derived from information provided by parties other than Homes.com. All information provided is deemed reliable, but is not guaranteed to be accurate and should be independently verified.
The data relating to real estate for sale on this website comes in part from the Broker Reciprocity programs of the MLS of Greater Cincinnati, Inc.. Those listings held by brokerage firms other than Ten-X are marked with the Broker Reciprocity logo and house icon. The properties displayed may not be all of the properties available through Broker Reciprocity.
IDX information is provided exclusively for personal, non-commercial use, and may not be used for any purpose other than to identify prospective properties consumers may be interested in purchasing.
Information is deemed reliable but not guaranteed.
Ten-X does not display the entire Cincinnati MLS Broker Reciprocity™ database on this web site. The listings of some real estate brokerage firms have been excluded.
Copyright 2026, MLS of Greater Cincinnati, Inc. All rights reserved
Ask me questions while you tour the home.