NOT LISTED FOR SALE

5665 N 320 Rd Haskell, OK 74436

3 Beds
3 Baths
2,124 Sq Ft
40 Acre Lot

Sale Details

Date Sold: December 12, 2022

Last sale price $430,000 $202 Per Sq Ft

109 Days on Market

Highlights

  • 40 Acre Lot
  • High Ceiling
  • No HOA
  • Wood Flooring
  • Granite Countertops
  • Double Oven

About This Home

As of December 2022

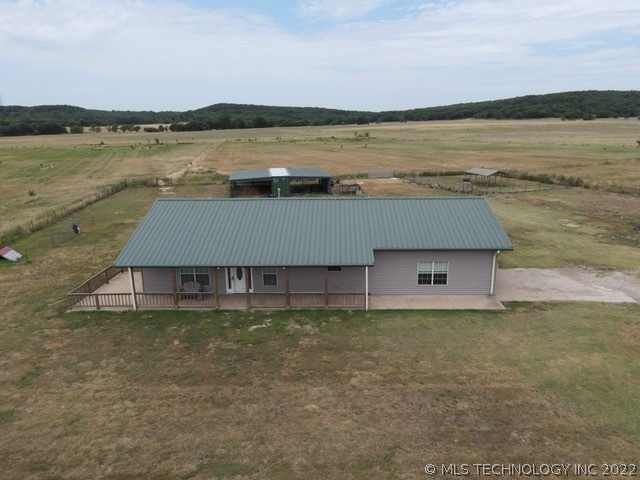
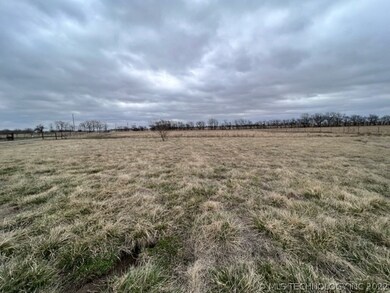
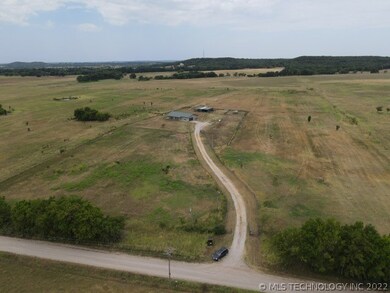
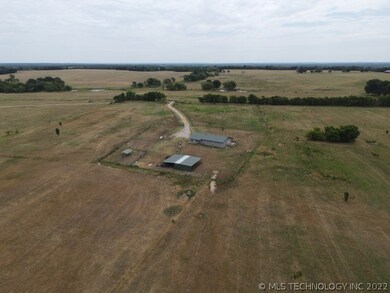
County living at its finest!! 1 owner home on 40 acres! 3 bed, 3 full bathrooms, Open floor plan, incredible custom
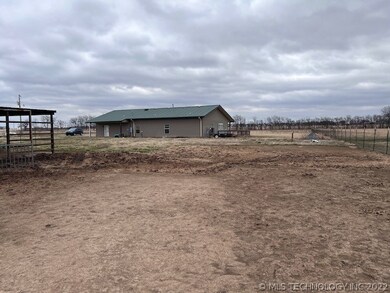
kitchen w/ industrial size stove & refrigerator. Land is completely fenced in with a barn and plenty of storage.

Last Agent to Sell the Property

RoSean O'Rear

Brix Realty Group LLC (BO) License #202579 Listed on: 07/18/2022

Brix Realty Group LLC (BO)

Last Buyer's Agent

John Hall

Coldwell Banker Select License #147570

Coldwell Banker Select

Home Details

Home Type

  • Single Family

Est. Annual Taxes

  • $1,356

Year Built

  • Built in 2006

Lot Details

  • 40 Acre Lot
  • East Facing Home

Parking

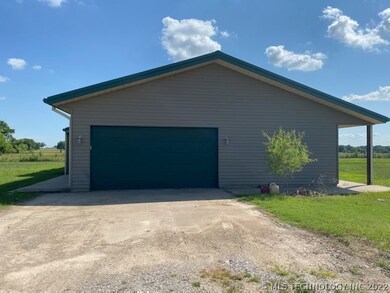
  • 2 Car Attached Garage
  • Workshop in Garage
  • Side Facing Garage
  • Gravel Driveway

Home Design

  • Slab Foundation
  • Metal Roof
  • Aluminum Siding
  • Steel Beams

Interior Spaces

  • 2,124 Sq Ft Home
  • 1-Story Property
  • High Ceiling
  • Ceiling Fan
  • Fireplace Features Blower Fan
  • Gas Log Fireplace
  • Aluminum Window Frames
  • Storm Doors
  • Washer and Electric Dryer Hookup

Kitchen

  • Double Oven
  • Gas Oven
  • Gas Range
  • Microwave
  • Plumbed For Ice Maker
  • Dishwasher
  • Granite Countertops
  • Butcher Block Countertops
  • Disposal

Flooring

  • Wood
  • Tile

Bedrooms and Bathrooms

  • 3 Bedrooms
  • 3 Full Bathrooms

Accessible Home Design

  • Accessible Hallway
  • Accessible Doors

Eco-Friendly Details

  • Ventilation

Outdoor Features

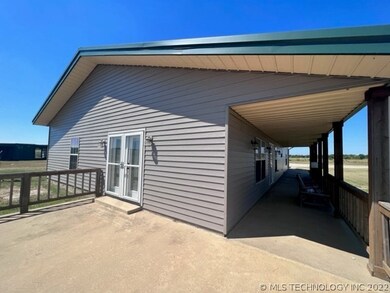
  • Patio
  • Pergola

Schools

  • Twins Hills Elementary School
  • Okmulgee High School

Utilities

  • Zoned Heating and Cooling
  • Programmable Thermostat
  • Electric Water Heater
  • Aerobic Septic System
  • Phone Available
  • Cable TV Available

Community Details

  • No Home Owners Association
  • Okmulgee Co Unplatted Subdivision

Home Details

Home Type

Single Family

Est. Annual Taxes

$1,356

Year Built

Built in 2006

Lot Details

40 Acres

Parking

2

Listing Details

  • Directions: Off of Hwy 75, Head east on state Hwy 16, Head North on to n 320 rd for about 2.5 miles House is on the left.
  • Property Sub Type: Single Family Residence
  • Prop. Type: Residential
  • Year Built: 2006
  • Lot Size Acres: 40.0
  • Subdivision Name: Okmulgee Co Unplatted
  • Architectural Style: Ranch
  • Garage Yn: Yes
  • Unit Levels: One
  • Building Stories: 1
  • Structure Type: House
  • ResoBuildingAreaSource: PublicRecords
  • Property Sub Type Additional: Single Family Residence
  • Special Features: None
  • Stories: 1

Interior Features

  • Interior Amenities: Granite Counters, High Ceilings, Wood Counters, Ceiling Fan(s), Programmable Thermostat
  • Appliances: Double Oven, Dishwasher, Electric Water Heater, Disposal, Microwave, Other, Oven, Range, Refrigerator, Gas Oven, Gas Range, Plumbed For Ice Maker
  • Accessibility Features: Accessible Doors, Accessible Hallway(s)
  • Full Bathrooms: 3
  • Total Bedrooms: 3
  • Door Features: Storm Door(s)
  • Fireplace Features: Blower Fan, Gas Log, Gas Starter
  • Fireplaces: 1
  • Fireplace: Yes
  • Flooring: Tile, Wood
  • Living Area: 2124.0
  • Window Features: Aluminum Frames
  • ResoLivingAreaSource: PublicRecords

Exterior Features

  • Exterior Features: Gravel Driveway
  • Fencing: Other
  • Lot Features: Other
  • Pool Features: None
  • Home Warranty: No
  • Construction Type: Aluminum Siding, Steel
  • Direction Faces: East
  • Foundation Details: Slab
  • Other Structures: None, Pergola
  • Patio And Porch Features: Patio
  • Roof: Metal

Garage/Parking

  • Attached Garage: Yes
  • Garage Spaces: 2.0
  • Parking Features: Attached, Garage, Garage Faces Side, Workshop in Garage

Utilities

  • Sewer: Aerobic Septic
  • Utilities: Cable Available, Electricity Available, Other, Phone Available
  • Water Source: Rural
  • Laundry Features: Washer Hookup, Electric Dryer Hookup
  • Security: No Safety Shelter
  • Cooling: Central Air
  • Cooling Y N: Yes
  • Heating: Central, Electric
  • Heating Yn: Yes

Condo/Co-op/Association

  • Senior Community: No
  • Association: No

Schools

  • High School: Okmulgee
  • Elementary School: Twins Hills
  • Junior High Dist: Twin Hills - Sch Dist (87)

Lot Info

  • Lot Size Sq Ft: 1742400.0
  • Additional Parcels: No
  • ResoLotSizeUnits: Acres

Green Features

  • Green Indoor Air Qlty: Ventilation

Tax Info

  • Tax Year: 2021
  • Tax Annual Amount: 1356.0
Create a Home Valuation Report for This Property
The Home Valuation Report is an in-depth analysis detailing your home's value as well as a comparison with similar homes in the area

Property History

We collect this data history from publicly available records. To have your information removed, we recommend requesting removal directly through your county’s website.

Date Event Price List to Sale Price per Sq Ft
12/12/2022 12/12/22 Sold $430,000 -6.5% $202 / Sq Ft
10/31/2022 10/31/22 Pending -- -- --
10/13/2022 10/13/22 Price Changed $460,000 -1.5% $217 / Sq Ft
09/14/2022 09/14/22 Price Changed $467,000 -10.7% $220 / Sq Ft
07/14/2022 07/14/22 For Sale $523,000 -- $246 / Sq Ft
Source: MLS Technology

Agents Affiliated with this Home

  • Section Image
  • Section Image
See All Agents

Map

Source: MLS Technology

MLS Number: 2223762

MLS Technology

APN: 0000-15-15N-14E-D-020-00

Your Personal Tour Guide

Ask me questions while you tour the home.