
Robert Burges
My Home Group Real Estate
(602) 491-9594
13 Total Sales
2 in Pine
$125,000 Price Range

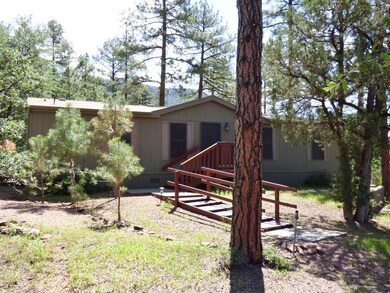
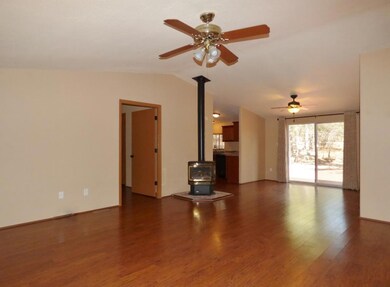
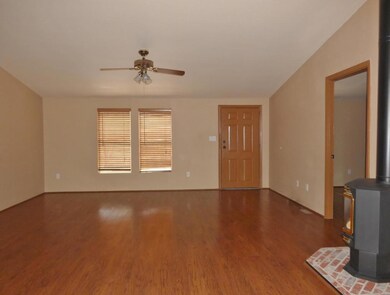
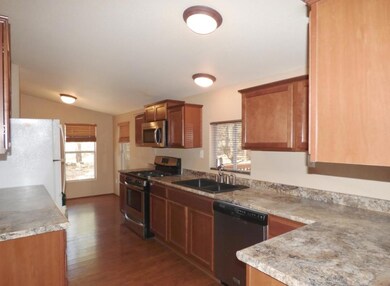
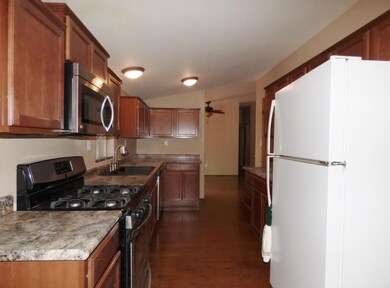
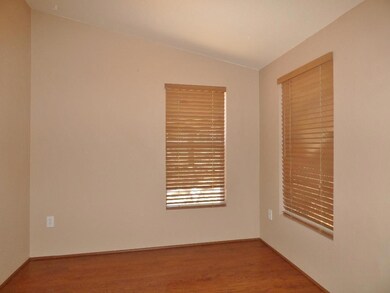
Value with style! Roomy 3 bedroom, 2 bath manufactured home on a level 0.80-acre parcel. High quality, easy-care wood laminate flooring throughout. Spacious living/dining area with gas-log stove. U-shaped kitchen, sunny breakfast nook, walk-in pantry. Utility room with access to side yard. Split floor plan with master bedroom, spacious en-suite bathroom with linen closet & updated vanity, walk-in closet. Guest bedrooms separated by updated bathroom. Relax or entertain on the huge rear deck with a boardwalk to the inviting spa in the wooded backyard. Enjoy watching abundant wildlife wander through the neighborhood! Views of the Rim, nicely landscaped, horseshoe pit, extra parking area. Well-maintained & move-in ready!
Last Agent to Sell the Property
COLDWELL BANKER BISHOP REALTY - PINE License #BR031441000 Listed on: 06/18/2018
Last Buyer's Agent
COLDWELL BANKER BISHOP REALTY - PINE License #BR031441000 Listed on: 06/18/2018
We collect this data history from publicly available records. To have your information removed, we recommend requesting removal directly through your county’s website.
Robert Burges
My Home Group Real Estate
(602) 491-9594
13 Total Sales
2 in Pine
$125,000 Price Range
Don 'Junior' Queen
Real Broker
(928) 554-9103
29 Total Sales
5 in Pine
$365K - $1M Price Range
Annmarie Johnson
Real Broker
(623) 888-8094
160 Total Sales
1 in Pine
$540,000 Price
Bryan Choate
eXp Realty
(480) 725-2014
71 Total Sales
1 in Pine
$580,000 Price
Sharon Berrett
Compass
(623) 439-8777
131 Total Sales
1 in Pine
$670,000 Price
Francene Hurt
West USA Realty
(844) 686-0137
103 Total Sales
2 in Pine
$531,000 Price Range
We collect this data history from publicly available records. To have your information removed, we recommend requesting removal directly through your county’s website.
| Date | Buyer | Sale Price | Title Company |
|---|---|---|---|
| -- | Accommodation | ||
| $210,000 | Pioneer Title Agency | ||
| -- | None Available |
We collect this data history from publicly available records. To have your information removed, we recommend requesting removal directly through your county’s website.
| Date | Event | Price | List to Sale | Price per Sq Ft |
|---|---|---|---|---|
| 11/09/2018 11/09/18 | Sold | $210,000 | -6.6% | $142 / Sq Ft |
| 10/22/2018 10/22/18 | Pending | -- | -- | -- |
| 06/18/2018 06/18/18 | For Sale | $224,900 | -- | $152 / Sq Ft |
We collect this data history from publicly available records. To have your information removed, we recommend requesting removal directly through your county’s website.
| Year | Tax Paid | Tax Assessment Tax Assessment Total Assessment is a certain percentage of the fair market value that is determined by local assessors to be the total taxable value of land and additions on the property. | Land | Improvement |
|---|---|---|---|---|
| 2026 | $1,744 | $22,922 | $10,007 | $12,915 |
| 2025 | $1,744 | -- | ||
| 2024 | $1,550 | $14,958 | $7,972 | $6,986 |
| 2023 | $1,550 | $11,084 | $7,572 | $3,512 |
| 2022 | $1,461 | $9,941 | $5,041 | $4,900 |
| 2021 | $1,516 | $9,701 | $4,801 | $4,900 |
| 2020 | $1,429 | $0 | $0 | $0 |
| 2019 | $1,399 | $0 | $0 | $0 |
| 2018 | $1,352 | $0 | $0 | $0 |
| 2017 | $1,268 | $0 | $0 | $0 |
| 2016 | $1,198 | $0 | $0 | $0 |
| 2015 | $1,102 | $0 | $0 | $0 |
Seller's Agent in 2018
Sally Randall
COLDWELL BANKER BISHOP REALTY - PINE
(928) 476-3282
32 Total Sales
Source: Central Arizona Association of REALTORS®
MLS Number: 78463
Disclaimer: Certain information contained herein is derived from information provided by parties other than Homes.com. All information provided is deemed reliable, but is not guaranteed to be accurate and should be independently verified.
IDX information is provided exclusively for personal, non-commercial use, and may not be used for any purpose other than to identify prospective properties consumers may be interested in purchasing. Information is deemed reliable but not guaranteed.
Ask me questions while you tour the home.