NOT LISTED FOR SALE

5668 Vinyasa Rd Clermont, FL 34714

Clermont Area

Estimated Value: $590,000 - $636,000

4 Beds
3.5 Baths
2,911 Sq Ft
$213/Sq Ft Est. Value

Sale Details

Date Sold: December 22, 2025

Last sale price $630,000 $216 Per Sq Ft

Est. 2% decrease in value since last sale

Current estimated payment $4,230 / mo

3 Days on Market

Highlights

  • 60 Feet of Lake Waterfront
  • Oak Trees
  • Clubhouse
  • Fitness Center
  • Solar Power System
  • Contemporary Architecture

About This Home

As of December 2025

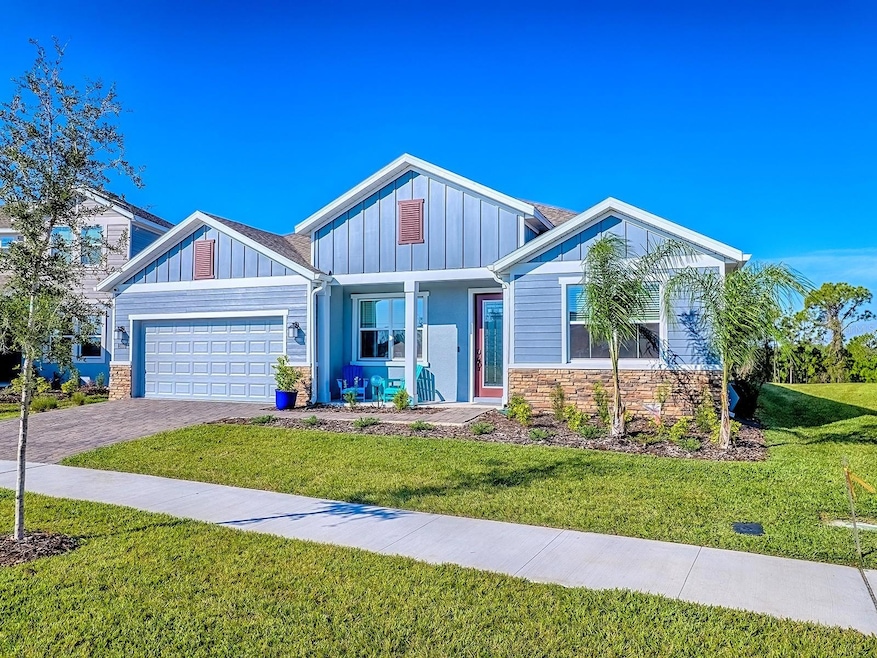
"DON'T WAIT TO BUILD" WHEN YOU CAN HAVE THIS 4-BEDROOM, 3.5 BATHROOM HOME "NOW" IN WELLNESS RIDGE, CLERMONT FL 34714. This VIRTUALLY BRAND-NEW LUXURY HOME is only 6-months old and due to a family situation, THEY MUST SELL this gorgeous home that has INCREDIBLE UPGRADES, PAID OFF SOLAR, CONSERVATION/LAKEVIEW PREMIUM LOT, and available for an IMMEDIATE CLOSING. Built by Lennar Homes, this very limited one-story INVERNESS FLOOR PLAN features an open concept design which brings in an abundance of natural light & warmth. As you enter the oversized Foyer, you immediately sense the openness & space due to the 9’+ ceiling height. The Family, Dining & Kitchen areas are specifically designed as one large open space, with distinct features that define each area perfectly. The GOURMET KITCHEN is a dream come true for any HOME CHEF! Centered around a 4’x12’ Island & Breakfast Bar, the design features 42” White Shaker Cabinets w/Crown Molding, Quartz Countertops, Stainless Appliances including a S/S Refrigerator, Double Oven, Flat Top Range, Microwave, Dishwasher, Deep Single Stainless Sink, Custom Glass Tile Backsplash, Huge Walk-In Pantry, Upgraded Hardware, Pendant & Recessed Lighting. The Primary Suite is the PERFECT COUPLES' RETREAT. The Bedroom is HUGE and will accommodate ALL of your oversized furniture. It features a Tray Ceiling and Custom Painted Accent Walls along with (2) Separate LARGE Walk-In Closets. The Primary Bath features separate HIS & HERS MATCHING VANITIES w/Quartz Counters, a Walk-In Shower, and an Oval Soaking Tub that you will never want to leave, Upgraded Wall & Floor Tile and a Private Water Closet. Are you in need of a Home Office and a Flex Space? The layout features a FLEX SPACE and GAME ROOM which can be used for a home office, craft room, game area or just an additional area to relax and enjoy. The TRIPLE SPLIT FLOORPLAN also includes (3) Additional Bedrooms & (2) Bathrooms with matching vanities, counter & flooring. If you enjoy Outdoor Space, you will LOVE THE CUSTOM LANAI that features a HUGE 20'x33' COVERED & SCREEN ENCLOSED PAVER AREA, plus an ADDITIONAL OPEN 10'x10' paver deck for Grilling. All of this overlooks a CONSERVATION AREA & LAKEVIEW with no rear neighbors and amazing wildlife and gorgeous sunsets. Additional Features Include: Certificate of Occupancy (06/2025), $20k Lot Premium, Transferrable Builder Warranty, (29) Solar Panels w/Tesla Power Wall-3, PAID OFF ($41k), Custom Floor Tile Throughout (28k), Added Lanai Slab, Pavers & Enclosure (21k), Custom Wall & Accent Paint (9.8k), Trey Ceilings, Triple Slider to Lanai, 72" Fans, Brita Pro Water Softener (9k), Solar Attic Fans ($2.5k), Attic Stairs & Storage ($1k), Low-E Windows, Heat Pump HVAC, Built-In Pest Control, Programmable Thermostat, Ring Doorbell, 6” Baseboards, Garage Door Openers, Inside Laundry, 2” Blinds, Gutters/Downspouts, Irrigation System and so much more. Wellness Ridge is a masterplan community where natural beauty and recreation meet. Exclusive amenities are designed to cater to an active lifestyle and include an elegant clubhouse, fitness center & community pool (coming soon) along with a variety of onsite sport courts for basketball, pickleball, tennis, walking trails, playground and much more. Whatever your passion, you can get out and play. Call today for more information or to schedule a private showing!

Last Agent to Sell the Property

Joel Bornstein

ROCK SPRINGS REALTY, LLC Brokerage Phone: 877-333-2811 License #3211229 Listed on: 11/28/2025
Last Buyer's Agent

Jared Jones

EXP REALTY LLC License #3332838

EXP REALTY LLC
Create a Home Valuation Report for This Property
The Home Valuation Report is an in-depth analysis detailing your home's value as well as a comparison with similar homes in the area

Home Details

Home Type

  • Single Family

Est. Annual Taxes

  • $4,445

Year Built

  • Built in 2025

Lot Details

  • 9,249 Sq Ft Lot
  • Lot Dimensions are 60x130
  • 60 Feet of Lake Waterfront
  • Lake Front
  • Southeast Facing Home
  • Mature Landscaping
  • Oversized Lot
  • Level Lot
  • Oak Trees
  • Property is zoned P-D

HOA Fees

  • $204 Monthly HOA Fees

Parking

  • 2 Car Attached Garage
  • Oversized Parking
  • Garage Door Opener

Property Views

  • Lake
  • Park or Greenbelt

Home Design

  • Contemporary Architecture
  • Slab Foundation
  • Shingle Roof
  • Block Exterior
  • HardiePlank Type
  • Stucco

Interior Spaces

  • 2,911 Sq Ft Home
  • High Ceiling
  • Ceiling Fan
  • Recessed Lighting
  • Pendant Lighting
  • Double Pane Windows
  • Low Emissivity Windows
  • Insulated Windows
  • Window Treatments
  • Entrance Foyer
  • Family Room Off Kitchen
  • Living Room
  • Dining Room
  • Den
  • Bonus Room
  • Inside Utility
  • Attic

Kitchen

  • Eat-In Kitchen
  • Walk-In Pantry
  • Double Oven
  • Range
  • Microwave
  • Dishwasher
  • Stone Countertops
  • Solid Wood Cabinet
  • Disposal

Flooring

  • Carpet
  • Ceramic Tile

Bedrooms and Bathrooms

  • 4 Bedrooms
  • Primary Bedroom on Main
  • Split Bedroom Floorplan
  • Walk-In Closet
  • Soaking Tub

Laundry

  • Laundry Room
  • Washer and Electric Dryer Hookup

Home Security

  • Home Security System
  • In Wall Pest System

Eco-Friendly Details

  • Solar Power System
  • Reclaimed Water Irrigation System

Outdoor Features

  • Access To Lake
  • Covered Patio or Porch

Schools

  • Sawgrass Bay Elementary School
  • Windy Hill Middle School
  • East Ridge High School

Utilities

  • Central Heating and Cooling System
  • Thermostat
  • Electric Water Heater
  • High Speed Internet
  • Cable TV Available

Listing and Financial Details

Community Details

Overview

  • Association fees include pool, escrow reserves fund, internet, ground maintenance, recreational facilities
  • Icon Management / Brad Compton Association, Phone Number (941) 747-7261
  • Visit Association Website
  • Built by Lennar
  • Wellness Ridge Ph 2 Subdivision, Inverness Floorplan
  • Near Conservation Area

Amenities

  • Clubhouse

Recreation

  • Tennis Courts
  • Community Playground
  • Fitness Center
  • Community Pool
  • Park

Home Details

Home Type

Single Family

Est. Annual Taxes

$4,445

Year Built

Built in 2025

Lot Details

9,249 Sq Ft Lot

HOA Fees

$204 per month

Parking

2

Listing Details

  • HOA Fee Includes: Pool, Escrow Reserves Fund, Internet, Maintenance Grounds, Recreational Facilities
  • Property Type: Residential
  • Property Condition: Completed
  • Property Sub Type: Single Family Residence
  • Architectural Style: Contemporary
  • Construction Materials: Block, HardiPlank Type, Stucco
  • Fireplace: No
  • Living Area: 2911
  • Lot Size Acres: 0.21
  • New Construction: No
  • Year Built: 2025
  • Building Area Total: 3640
  • Lot Size Sq Ft: 9249
  • Number Of Lots: 1
  • Status: Sold
  • Ownership: Fee Simple
  • Building Area Total Srch Sq M: 338.17
  • Escrow City: Altamonte Springs
  • Escrow State: FL
  • Escrow Street Name: Douglas Ave, Ste 3000
  • Minimum Lease: 1 Month
  • RATIO Current Price By Calculate: 216.42
  • Total Acreage: 0 to less than 1/4
  • Water Access YN: 1
  • Planned Unit Development Yn: 1
  • Amenities Additional Fees: Buyer and/or Selling Agent to verify directly with the HOA or management company.
  • MFR_SolarPanelOwnership: Owned Outright
  • MFR_InLawSuiteYN: 0
  • Attribution Contact: 877-333-2811
  • Tax Year: 2025
  • Special Features: 4098

Interior Features

  • Living Area Units: Square Feet
  • Flooring: Carpet, Ceramic Tile
  • Full Bathrooms: 3
  • Half Bathrooms: 1
  • Interior Amenities: Ceiling Fans(s), Eat-in Kitchen, High Ceilings, In Wall Pest System, Kitchen/Family Room Combo, Primary Bedroom Main Floor, Solid Wood Cabinets, Split Bedroom, Stone Counters, Thermostat, Walk-In Closet(s), Window Treatments
  • Appliances Included: Dishwasher, Disposal, Electric Water Heater, Microwave, Range, Refrigerator
  • Foundation Details: Slab
  • Total Bedrooms: 4
  • Levels: One
  • Other Equipment: Irrigation Equipment
  • Window Features: Double Pane Windows, Insulated Windows, Low-Emissivity Windows, Window Treatments
  • Additional Rooms: Attic,Den/Library/Office,Family Room,Inside Utility
  • Living Area Meters: 270.44

Exterior Features

  • Direction Faces: Southeast
  • Exterior Features: Sidewalk, Sprinkler Metered
  • Roof: Shingle
  • Pool Private: No
  • View: Park/Greenbelt, Water
  • Waterfront: Yes
  • Patio and Porch Features: Covered, Front Porch, Rear Porch
  • Road Surface Type: Asphalt
  • Water Access: Lake
  • Water View: Lake
  • Water View YN: 1
  • Waterfront Feet Total: 60
  • Water Frontage Feet Lake: 60

Garage/Parking

  • Attached Garage: Yes
  • Carport Y N: No
  • Garage Spaces: 2
  • Garage Yn: Yes
  • Parking Features: Garage Door Opener, Oversized

Utilities

  • Utilities: BB/HS Internet Available, Cable Connected, Electricity Connected, Fiber Optics, Public, Sewer Connected, Water Connected
  • Cooling: Central Air
  • Heating: Central, Electric
  • Laundry Features: Electric Dryer Hookup, Laundry Room, Washer Hookup
  • Sewer: Public Sewer
  • Water Source: Public

Condo/Co-op/Association

  • Community Features: Clubhouse, Fitness Center, Irrigation-Reclaimed Water, Park, Playground, Pool, Sidewalks, Tennis Court(s)
  • Association Amenities: Clubhouse
  • Association Fee: 204
  • Association Fee Frequency: Monthly
  • Association Name: Icon Management / Brad Compton
  • Phone: (941) 747-7261
  • Association: Yes
  • Security: Security System
  • Senior Community: No
  • Association 2 YN: 0
  • Association Approval Required YN: 0
  • Pet Restrictions: Domestic pets only. No aggressive breeds. Must be on leash at all times.
  • Association Fee Requirement: Required
  • Association Email: bcompton@theiconteam.com
  • Association URL: www.theiconteam.com

Fee Information

  • Total Annual Fees: 2448.00
  • Total Monthly Fees: 204.00
  • Monthly HOA Amount: 204.00

Schools

  • Elementary School: Sawgrass bay Elementary
  • High School: East Ridge High
  • Middle Or Junior School: Windy Hill Middle

Lot Info

  • Zoning: P-D
  • Parcel Number: 22-23-26-0020-000-72600
  • Additional Parcels: No
  • Lot Features: Conservation Area, City Limits, Landscaped, Level, Oversized Lot, Sidewalk, Paved
  • Lot Dimensions: 60x130
  • Flood Zone Code: x

Green Features

  • Efficiency: Solar Energy Storage On Site
  • Green Power: Solar

Building Info

  • Builder Name: Lennar

Rental Info

  • Furnished: Unfurnished
  • Pets Allowed: Yes
  • Lease Restrictions YN: 1
  • Additional Lease Restrictions: Buyer and/or Selling Agent to verify directly with the HOA or management company.

Tax Info

  • Tax Annual Amount: 4445
  • Tax Block: 00
  • Tax Book Number: 83-83-97
  • Tax Lot: 726
  • Tax Other Annual Assessment Amount: 3259

Multi Family

  • Waterfront Features: Lake Front
  • Approval Process: Buyer and/or Selling Agent to verify directly with the HOA or management company.

Property History

We collect this data history from publicly available records. To have your information removed, we recommend requesting removal directly through your county’s website.

Date Event Price List to Sale Price per Sq Ft
12/22/2025 12/22/25 Sold $630,000 -1.5% $216 / Sq Ft
12/01/2025 12/01/25 Pending -- -- --
11/28/2025 11/28/25 For Sale $639,900 -- $220 / Sq Ft
Source: Stellar MLS

Agents Affiliated with this Home

  • Section Image
See All Agents

Map

Source: Stellar MLS

MLS Number: G5104491

Stellar MLS

APN: 22-23-26-0020-000-72600

Your Personal Tour Guide

Ask me questions while you tour the home.