
Seller's Agent in 2023
Alisha Simpkins
Keller Williams Realty Chico Area
(530) 809-3743
267 Total Sales
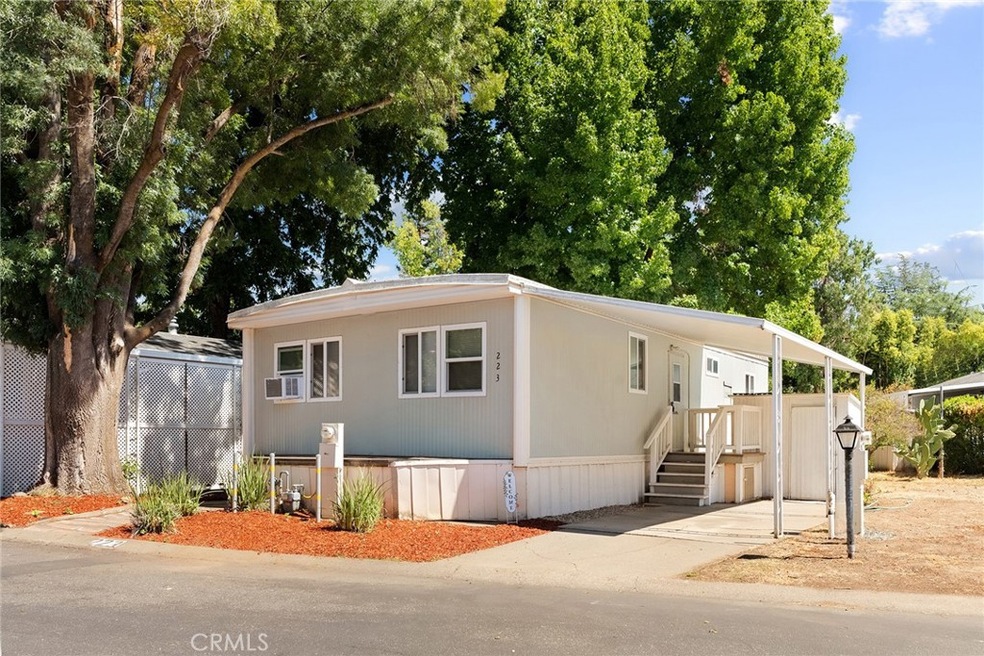
Welcome to 567 E. Lassen Ave #223, located in the Almond Grove Mobile Home Park! This home features 2 bedrooms, 1 bathroom, over 850 sq. ft and has been updated with laminate wood flooring, plush carpeting in the bedrooms, a window A/C, and dual pane windows. This unit also includes an enclosed patio connected to the outdoor patio, a storage shed, and an attached carport. This popular 55+ community is well kept and residents get to enjoy a pool, clubhouse, additional gated boat or RV Parking, water, sewer, and trash services included in the monthly rent! Here's your chance to become a resident of this great community, make an appointment to view this home today!
Last Agent to Sell the Property
Keller Williams Realty Chico Area License #01772692 Listed on: 08/29/2023
We collect this data history from publicly available records. To have your information removed, we recommend requesting removal directly through your county’s website.
| Date | Event | Price | List to Sale | Price per Sq Ft | Prior Sale |
|---|---|---|---|---|---|
| 10/04/2023 10/04/23 | Sold | $35,000 | -5.4% | $41 / Sq Ft | |
| 09/11/2023 09/11/23 | Pending | -- | -- | -- | |
| 08/29/2023 08/29/23 | For Sale | $37,000 | 0.0% | $43 / Sq Ft | |
| 04/01/2021 04/01/21 | Sold | $37,000 | -17.8% | $43 / Sq Ft | View Prior Sale |
| 01/20/2021 01/20/21 | Pending | -- | -- | -- | |
| 11/03/2020 11/03/20 | Price Changed | $45,000 | -8.2% | $52 / Sq Ft | |
| 10/02/2020 10/02/20 | For Sale | $49,000 | -5.8% | $57 / Sq Ft | |
| 05/29/2019 05/29/19 | Sold | $51,999 | +2.0% | $60 / Sq Ft | View Prior Sale |
| 05/13/2019 05/13/19 | Pending | -- | -- | -- | |
| 05/06/2019 05/06/19 | For Sale | $50,999 | +264.3% | $59 / Sq Ft | |
| 05/26/2015 05/26/15 | Sold | $14,000 | -12.5% | $16 / Sq Ft | View Prior Sale |
| 05/14/2015 05/14/15 | Pending | -- | -- | -- | |
| 02/11/2015 02/11/15 | For Sale | $16,000 | -- | $19 / Sq Ft |
We collect this data history from publicly available records. To have your information removed, we recommend requesting removal directly through your county’s website.
| Year | Tax Paid | Tax Assessment Tax Assessment Total Assessment is a certain percentage of the fair market value that is determined by local assessors to be the total taxable value of land and additions on the property. | Land | Improvement |
|---|---|---|---|---|
| 2025 | $386 | -- | ||
| 2023 | $386 | $37,740 | $0 | $37,740 |
| 2022 | $335 | $37,000 | $0 | $37,000 |
| 2021 | $587 | $52,538 | $0 | $52,538 |
| 2020 | $585 | $52,000 | $0 | $52,000 |
| 2019 | $170 | $15,083 | $0 | $15,083 |
| 2018 | $158 | $14,000 | $0 | $14,000 |
| 2017 | $0 | $14,000 | $0 | $14,000 |
| 2016 | $147 | $14,000 | $0 | $14,000 |
| 2015 | -- | $8,000 | $0 | $8,000 |
| 2014 | -- | $8,000 | $0 | $8,000 |
Seller's Agent in 2023
Alisha Simpkins
Keller Williams Realty Chico Area
(530) 809-3743
267 Total Sales
Buyer's Agent in 2023
Ryan Johnson
NextHome North Valley Realty
(530) 588-6231
35 Total Sales
Seller's Agent in 2021
Rob Haley
Keller Williams Realty Chico Area
(530) 228-3482
143 Total Sales
R
Seller's Agent in 2019
Robert Hightower
Hightower Real Estate Group
(530) 715-0020
22 Total Sales
H
Buyer's Agent in 2019
Hunter Hampton
Anderson Real Estate Sales
J
Seller's Agent in 2015
John Parker
Parker Realty
Source: California Regional Multiple Listing Service (CRMLS)
MLS Number: SN23161226
Disclaimer: Certain information contained herein is derived from information provided by parties other than Homes.com. All information provided is deemed reliable, but is not guaranteed to be accurate and should be independently verified.
The multiple listing data appearing on this website, or contained in reports produced therefrom, is owned and copyrighted by California Regional Multiple Listing Service, Inc. ("CRMLS") and is protected by all applicable copyright laws. Information provided is for viewer's personal, non-commercial use and may not be used for any purpose other than to identify prospective properties the viewer may be interested in purchasing. All listing data, including but not limited to square footage and lot size is believed to be accurate, but the listing Agent, listing Broker and CRMLS and its affiliates do not warrant or guarantee such accuracy. The viewer should independently verify the listed data prior to making any decisions based on such information by personal inspection and/or contacting a real estate professional.
Based on information from California Regional Multiple Listing Service, Inc. and /or other sources. All data, including all measurements and calculations of area, is obtained from various sources and has not been, and will not be, verified by broker or MLS. All information should be independently reviewed and verified for accuracy. Properties may or may not be listed by the office/agent presenting the information
Ask me questions while you tour the home.